
601 OAK STREET NE, Decatur, AL 35601
Local realty services provided by:ERA King Real Estate Company, Inc.
Listed by: nadine leplattenier, leanne townsend
Office: keller williams realty vestavia
MLS#:21458952
Source:AL_BAMLS
Price summary
- Price:$640,000
- Price per sq. ft.:$152.16
About this home
We're so excited to share this beautifully updated home in the historic district of Decatur. It’s in such a wonderful location, just a short stroll away from local restaurants, shops, churches and a short walk to Rhodes Ferry Park at the river. You’ll love the elegant dining room with its cozy gas logs, stunning crystal chandelier. The chef’s kitchen with commercial size 8 burner Forno stove with double ovens. Recent updates, including full exterior paint, a new HVAC systems, plantation shutters, new carpet on wood stairs, new light fixtures and sprinkler system updated. Fully finished basement with wine cellar. All kitchen appliances are included, and we’re happy to discuss furnishings if you're interested.
Contact an agent
Home facts
- Year built:1920
- Listing ID #:21458952
- Added:51 day(s) ago
- Updated:September 03, 2026 at 07:49 PM
Rooms and interior
- Bedrooms:4
- Total bathrooms:4
- Full bathrooms:3
- Half bathrooms:1
- Flooring:Hardwood
- Bathrooms Description:Linen Closet, Separate Shower
- Kitchen Description:Butlers Pantry, Dishwasher Built-In, Pantry, Self-Cleaning, Some Stainless Appliances, Stone Counter, Stove-Gas
- Bedroom Description:Sitting Area in Master, Walk-In Closets
- Basement Description:All Finished, Concrete Block, Full Basement
- Living area:4,206 sq. ft.
Heating and cooling
- Cooling:Central, Dual Systems, Electric
- Heating:Central, Forced Air
Structure and exterior
- Year built:1920
- Building area:4,206 sq. ft.
- Lot Features:Corner Lot, Some Trees
- Construction Materials:4 Sides Brick, Brick Over Foundation
- Exterior Features:Open Deck, Porch
- Foundation Description:Basement
- Levels:2 Stories
Schools
- High school:DECATUR
- Middle school:DECATUR MIDDLE SCHOOL
- Elementary school:BANKS-CADDELL ELEMENTARY
Utilities
- Water:Public Water
- Sewer:Sewer Connected
Finances and disclosures
- Price:$640,000
- Price per sq. ft.:$152.16
Features and amenities
- Appliances:Dishwasher Built-In, Some Stainless Appliances, Stove - Gas
- Laundry features:Dryer-Electric, Laundry in Basement, Washer Hookup
- Amenities:Bay Window, Crown Molding, French Doors, Park, Recess Lighting, Sidewalks, Smooth Ceilings, Street Lights, Walk-up Attic
Parking
- Parking description:Attached, Carport 2 Cars, Parking (MLVL)
- Carport spaces:2
New listings near 601 OAK STREET NE
- New
 $235,000Active3 beds 2 baths1,397 sq. ft.
1624 SW Primrose Dr, Decatur, AL 35601
MLS# 530962Listed by: 5:41 REALTY - New
 $154,000Active2 beds 2 baths1,163 sq. ft.
1966 E Brownstone Ct, Decatur, AL 35603
MLS# 530895Listed by: REALTYSOUTH - CULLMAN OFFICE  $320,000Pending4 beds 2 baths1,993 sq. ft.
2008 Cotaco Valley Trl, Decatur, AL 35603
MLS# 530756Listed by: MARMAC REAL ESTATE - THE SHOALS $250,000Active4 beds 2 baths1,799 sq. ft.
305 Robinson Rd, Decatur, AL 35601
MLS# 530701Listed by: LEGACY REALTY GROUP LLC $179,900Active2 beds 2 baths1,604 sq. ft.
1628 Jackson St, Decatur, AL 35601
MLS# 530686Listed by: EXIT REALTY SHOALS $179,900Active3 beds 2 baths1,368 sq. ft.
1828 5th Ave, Decatur, AL 35601
MLS# 530649Listed by: EXIT REALTY SHOALS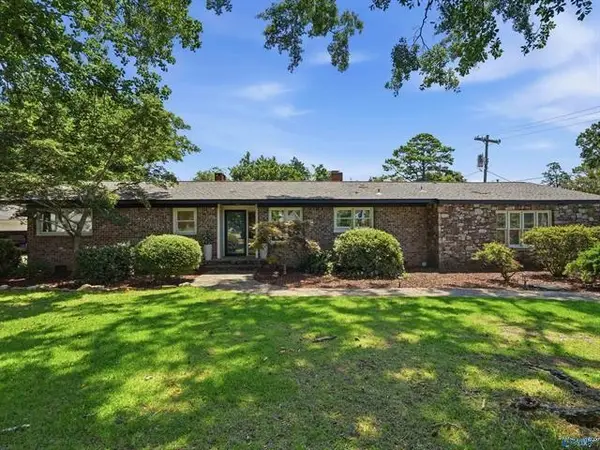 $475,000Active3 beds 2 baths2,232 sq. ft.
2210 SE Meadow Brook Dr, Decatur, AL 35601
MLS# 530197Listed by: ERA KING REAL ESTATE COMPANY $259,900Active3 beds 2 baths2,667 sq. ft.
3010 Leighsdale Ave, Decatur, AL 35601
MLS# 530137Listed by: WEICHERT REALTORS CULLMAN $375,000Active3 beds 2 baths2,528 sq. ft.
65 Old Somerville Road, Decatur, AL 35603
MLS# 530002Listed by: A.H. SOTHEBYS INT. REALTY


Protect your home and budget from life's surprises with an Assurant Home Warranty, backed by a partner that supports you through every step of homeownership. Explore Plans.
© 2023 - 2026 ERA Franchise Systems LLC. All rights reserved. ERA Franchise Systems LLC fully supports the principles of the Fair Housing Act and the Equal Opportunity Act. ERA, ERA Real Estate powered, and their respective logos are registered service marks of ERA Franchise Systems LLC. Each office is independently owned and operated.