
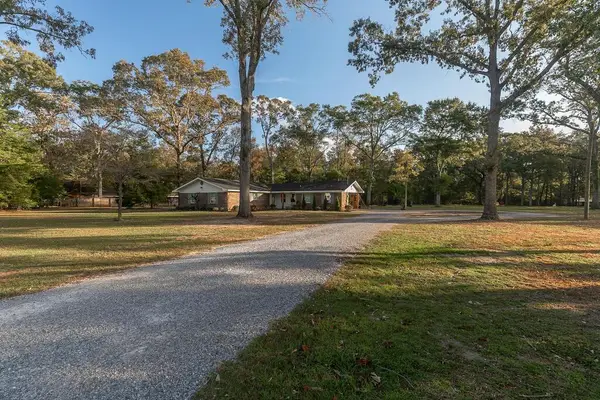
102 Glendevon Lane, Dothan, AL 36305
Local realty services provided by:ERA Porch Light Properties
Listed by: emily shiver
Office: coldwell banker/alfred saliba
MLS#:215463
Source:AL_DMLS
Price summary
- Price:$869,900
- Price per sq. ft.:$183.14
About this home
Beautiful brick home overlooking the Highland Trent Jones Golf Course on a one-acre lot. Featuring an open floor plan with three living spaces, a formal dining room, and an eat-in kitchen. This home is 4 bedrooms with the spacious primary suite having a private sitting area. Step outside to a huge back porch, outdoor fireplace, and saltwater pool, all overlooking the golf course. This is a one of a kind beautiful home!
Contact an agent
Home facts
- Year built:2001
- Subdivision & Development:The Highlands
- Listing ID #:215463
- Added:1 day(s) ago
- Updated:November 04, 2026 at 09:15 PM
Rooms and interior
- Bedrooms:4
- Total bathrooms:5
- Full bathrooms:3
- Half bathrooms:2
- Flooring:Carpet, Tile, Wood
- Dining Description:Living/Dining Combo, Separate Dining Room
- Living area:4,750 sq. ft.
Structure and exterior
- Year built:2001
- Building area:4,750 sq. ft.
- Lot area:1 Acres
- Architectural Style:Traditional
- Construction Materials:Brick
- Exterior Features:Deck, Slab
- Levels:Two
Schools
- High school:Dothan High School (Grades 10 - 12)
- Middle school:Dothan Preparatory (Grades7-8)
- Elementary school:Highlands Elementary
Finances and disclosures
- Price:$869,900
- Price per sq. ft.:$183.14
Features and amenities
- Laundry features:Laundry-Inside
- Pool features:In Ground
Parking
- Parking description:2 Car, Attached Carport
- Garage spaces:2
New listings near 102 Glendevon Lane
- New
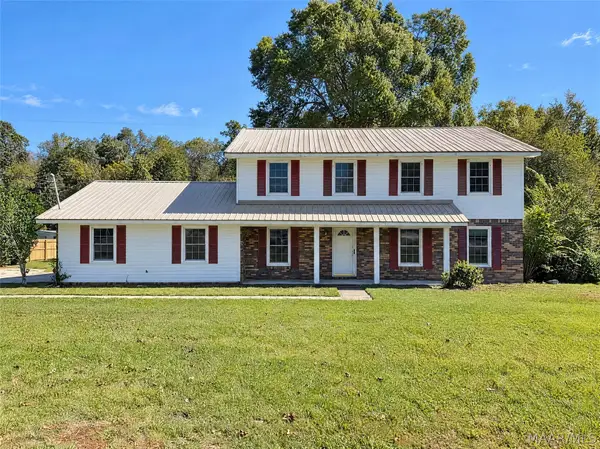 $230,000Active4 beds 3 baths2,308 sq. ft.
2207 Saddlewood Trail, Dothan, AL 36301
MLS# 591795Listed by: OPENDOOR BROKERAGE LLC. - New
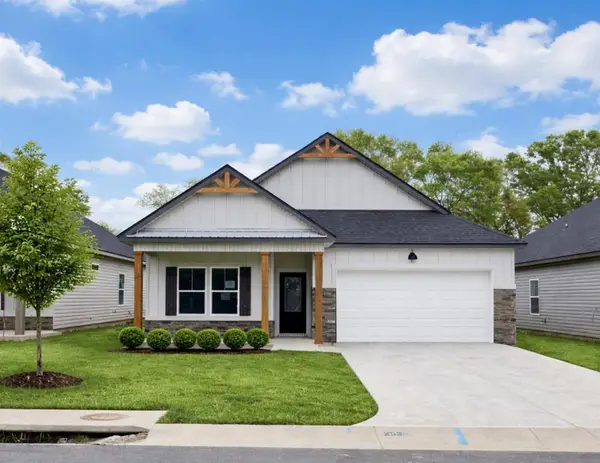 $279,900Active4 beds 2 baths1,644 sq. ft.
253 S Bend Avenue, Dothan, AL 36301
MLS# 215465Listed by: AXEN REALTY, LLC - New
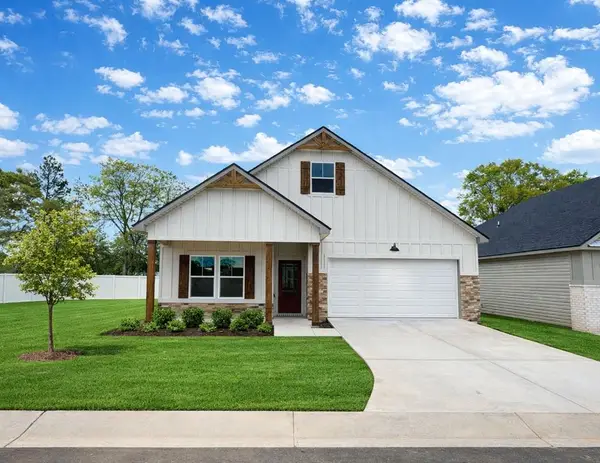 $279,900Active4 beds 2 baths1,644 sq. ft.
235 S Bend Avenue, Dothan, AL 36301
MLS# 215466Listed by: AXEN REALTY, LLC - New
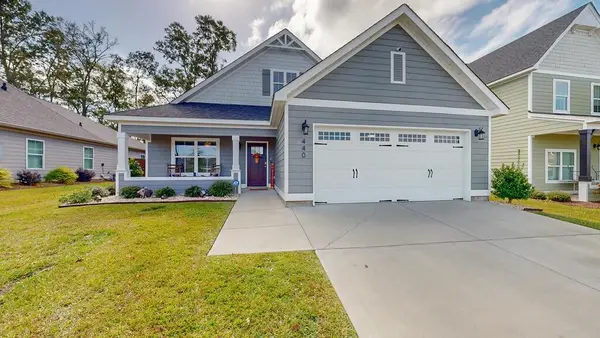 $362,000Active4 beds 3 baths2,367 sq. ft.
440 Paxton Loop, Dothan, AL 36301
MLS# 215446Listed by: BERKSHIRE HATHAWAY HOMESERVICES SHOWCASE PROPERTIES - New
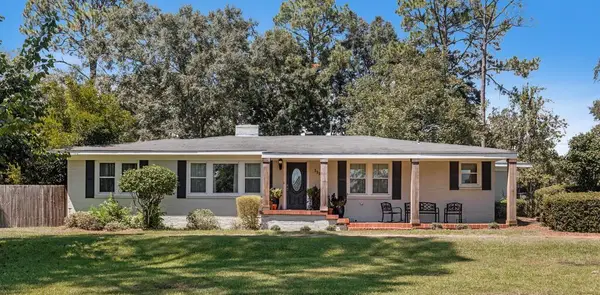 $289,900Active3 beds 2 baths2,657 sq. ft.
3310 County Road 203, Dothan, AL 36301
MLS# 215447Listed by: KELLER WILLIAMS SOUTHEAST ALABAMA - New
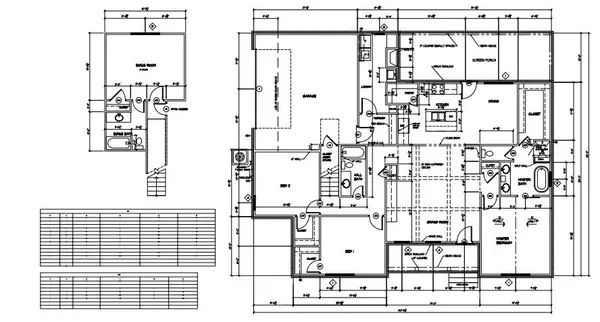 $429,900Active4 beds 3 baths2,231 sq. ft.
517 Gladstone Way, Dothan, AL 36305
MLS# 215438Listed by: EXP REALTY LLC - New
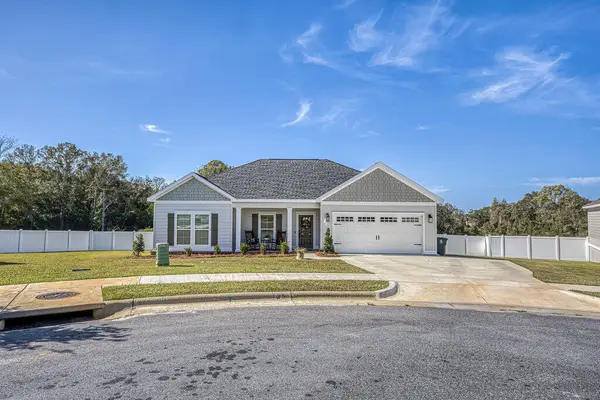 $312,000Active3 beds 2 baths1,827 sq. ft.
125 Elliot, Midland City, AL 36350
MLS# 215443Listed by: EXP REALTY LLC 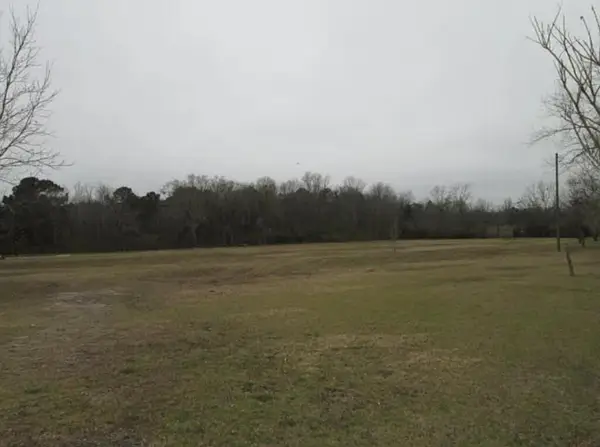 $60,000Pending3.72 Acres
453 Rice Road, Dothan, AL 36301
MLS# 215377Listed by: FLATFEE.COM- New
 $289,900Active3 beds 2 baths1,643 sq. ft.
510 Woodham, Headland, AL 36345
MLS# 215430Listed by: NEXTHOME SC REALTY


Protect your home and budget from life's surprises with an Assurant Home Warranty, backed by a partner that supports you through every step of homeownership. Explore Plans.
© 2023 - 2026 ERA Franchise Systems LLC. All rights reserved. ERA Franchise Systems LLC fully supports the principles of the Fair Housing Act and the Equal Opportunity Act. ERA, ERA Real Estate powered, and their respective logos are registered service marks of ERA Franchise Systems LLC. Each office is independently owned and operated.