
125 Elliot, Midland City, AL 36350
Local realty services provided by:ERA Porch Light Properties
Listed by: cathy cole
Office: exp realty llc.
MLS#:215443
Source:AL_DMLS
Price summary
- Price:$312,000
- Price per sq. ft.:$170.77
About this home
Welcome home to 125 Elliot Drive, a 2026-built craftsman on a quiet cul-de-sac in The Orchard, with upgrades already done. Since buying it new, the owners have added a wide concrete parking pad for extra vehicles. They also built a covered back deck that steps down to a patio and a large backyard with full vinyl privacy fencing. It's ready for morning coffee, weekend grilling and evenings outside. Step inside to a foyer with a lantern light fixture, then into an open living, dining and kitchen area filled with natural light. Luxury vinyl plank floors and crown molding run throughout. The kitchen has white shaker cabinets, quartz countertops, a subway tile backsplash, matte black fixtures, a center island, pantry and stainless appliances, including a gas range. The primary suite is a calm retreat with windows on two walls. With 3 bedrooms, 2 baths, 1,827 sq ft and a two-car garage, this home has room to spread out. Outside, shake-accented gables and a rocking-chair ready front porch add curb appeal. Living in The Orchard means a community pool, a clubhouse with a covered porch, a playground and walking paths just down the street. Schedule your showing today!...
Contact an agent
Home facts
- Year built:2026
- Subdivision & Development:The Orchard
- Listing ID #:215443
- Added:1 day(s) ago
- Updated:November 04, 2026 at 01:16 AM
Rooms and interior
- Bedrooms:3
- Total bathrooms:2
- Full bathrooms:2
- Flooring:Vinyl
- Living area:1,827 sq. ft.
Structure and exterior
- Year built:2026
- Building area:1,827 sq. ft.
- Lot area:0.28 Acres
- Architectural Style:Craftsman
- Construction Materials:Fiber Cement
- Exterior Features:Deck
- Levels:One
Schools
- High school:Dothan High School (Grades 10 - 12)
- Middle school:Dothan Preparatory (Grades7-8)
- Elementary school:Highlands Elementary
Finances and disclosures
- Price:$312,000
- Price per sq. ft.:$170.77
Parking
- Parking description:2 Car, Attached Garage
- Garage spaces:2
New listings near 125 Elliot
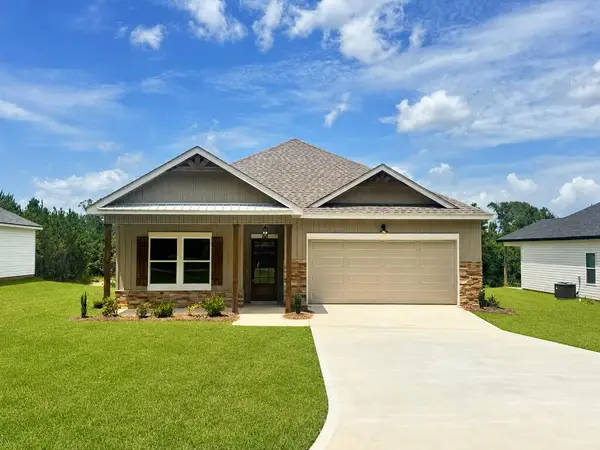 $264,900Active3 beds 2 baths1,640 sq. ft.
75 Jeter Drive, Midland City, AL 36350
MLS# 215271Listed by: AXEN REALTY, LLC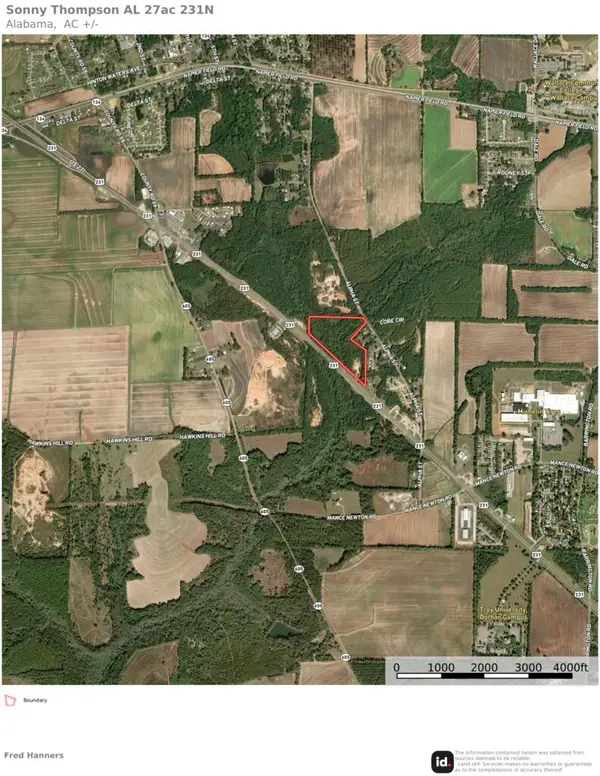 $450,000Active27 Acres
Address Withheld By Seller, Midland City, AL 36350
MLS# 215232Listed by: SOUTHEASTERN LAND GROUP, INC.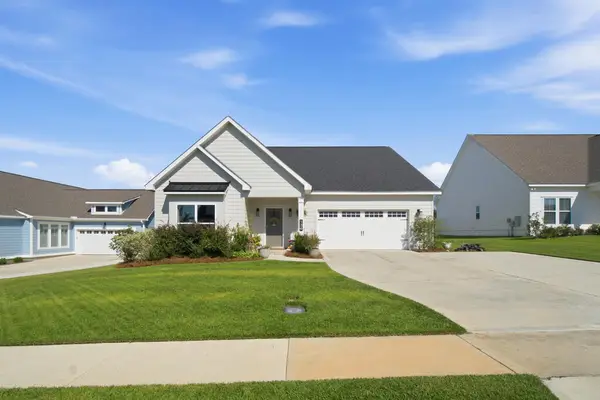 $399,700Active4 beds 4 baths2,764 sq. ft.
136 Leaf Street, Midland City, AL 36350
MLS# 215231Listed by: TOM WEST COMPANY, INC.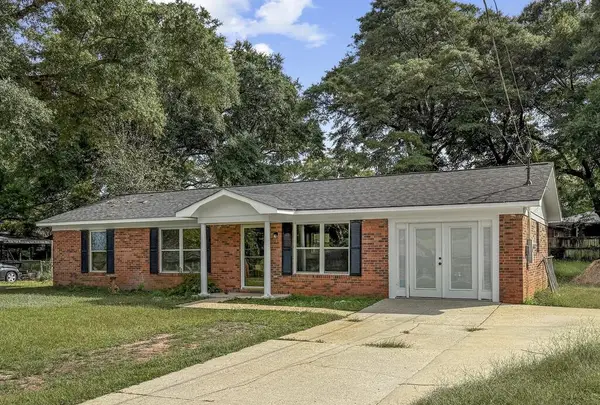 $169,900Active3 beds 1 baths1,367 sq. ft.
61 King St, Midland City, AL 36350
MLS# 215160Listed by: LAN DARTY REAL ESTATE & DEVELOPMENT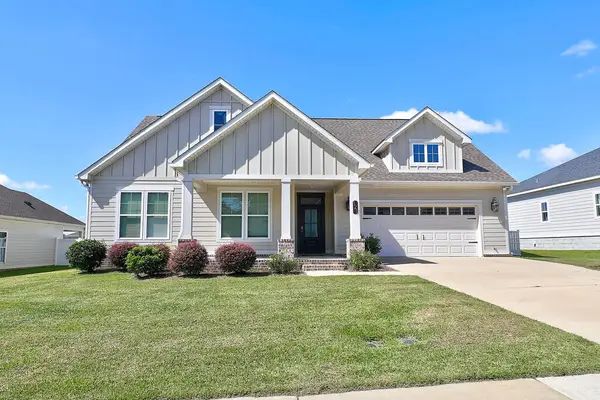 $339,900Active3 beds 2 baths1,994 sq. ft.
121 Leaf St., Midland City, AL 36350
MLS# 215157Listed by: COLDWELL BANKER/ALFRED SALIBA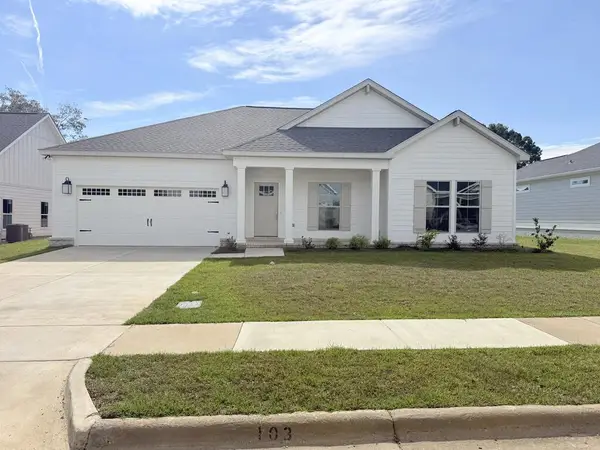 $309,900Active3 beds 2 baths1,823 sq. ft.
103 Elliot, Midland City, AL 36350
MLS# 215140Listed by: COLDWELL BANKER/ALFRED SALIBA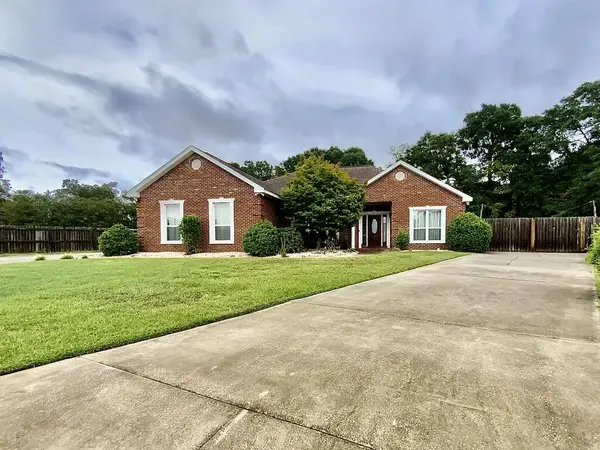 $289,900Active3 beds 3 baths1,734 sq. ft.
280 Rosa, Midland City, AL 36350
MLS# 215101Listed by: TEAM LINDA SIMMONS REAL ESTATE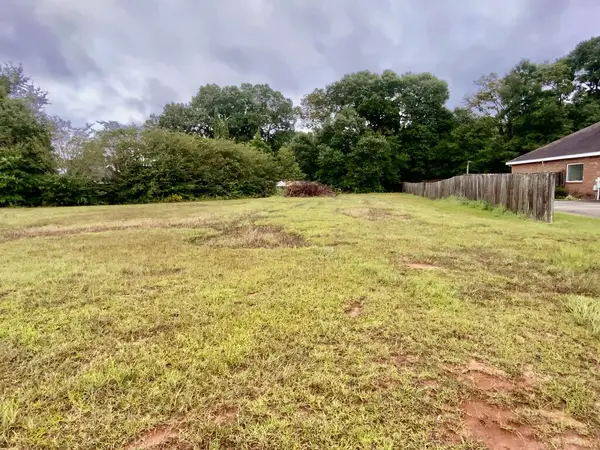 $27,900Pending0.56 Acres
0 Rosa, Midland City, AL 36350
MLS# 215100Listed by: TEAM LINDA SIMMONS REAL ESTATE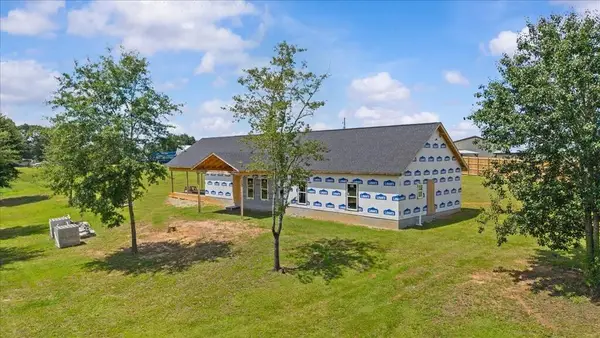 $149,000Active4 beds 3 baths2,100 sq. ft.
320 Blake Drive, Midland City, AL 36350
MLS# 214995Listed by: KELLER WILLIAMS SOUTHEAST ALABAMA


Protect your home and budget from life's surprises with an Assurant Home Warranty, backed by a partner that supports you through every step of homeownership. Explore Plans.
© 2023 - 2026 ERA Franchise Systems LLC. All rights reserved. ERA Franchise Systems LLC fully supports the principles of the Fair Housing Act and the Equal Opportunity Act. ERA, ERA Real Estate powered, and their respective logos are registered service marks of ERA Franchise Systems LLC. Each office is independently owned and operated.