
120 Habersham Drive, Dothan, AL 36301
Local realty services provided by:ERA Porch Light Properties
Listed by: beverly hudson
Office: century 21 regency realty
MLS#:205968
Source:AL_DMLS
Price summary
- Price:$370,000
- Price per sq. ft.:$157.78
About this home
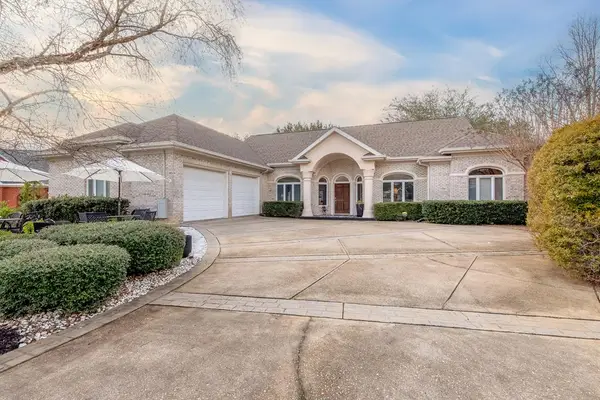
Very well maintained home in the highly desirable gated community of the Jamestown Subdivision. This 3 bedroom, 2 bath home has a split floor plan offering you plenty of privacy when you area ready to escape to the large master suite. You will love the natural light that floods every room in the home, even the closets! The large foyer welcomes you into the home and leads you directly into the living area which features a gas fireplace with beautiful built-ins for both display and storage on either side. Hosting dinner parties will be a delight in your beautiful dining room. The kitchen features plenty of custom cabinets, a breakfast bar, desk area with glass front cabinets above, as well as a separate breakfast area. When you really want to be outside, but the weather isn't perfect; you will love sitting in your temperature controlled sun porch with windows all around. The large master suite includes an ensuite bath and large walk-in closet. The second and third bedrooms also have a walk-in closet. Laundry will be a breeze in your large laundry room that features plenty of storage and a double sink. Not only is there plenty of storage inside, you will love the 16x8 storage room inside the garage that also has built in cabinets and a sink, making this the perfect space for all of your projects. New Roof in 2025, Termite Bond, HVAC serviced 11/2025, Sprinkler System checked 10/2025, Security System with Sanders Security, lawn maintained by Parker Lawn Service. This home is in tip-top shape and ready to move in worry free. The opportunity to own a home in Jamestown doesn't happen often so schedule your viewing today!...
Contact an agent
Home facts
- Year built:2004
- Subdivision & Development:Jamestown
- Listing ID #:205968
- Added:325 day(s) ago
- Updated:May 09, 2026 at 07:18 AM
Rooms and interior
- Bedrooms:3
- Total bathrooms:2
- Full bathrooms:2
- Flooring:Tile, Wood
- Dining Description:Separate Dining Room
- Living area:2,345 sq. ft.
Structure and exterior
- Year built:2004
- Building area:2,345 sq. ft.
- Lot area:0.25 Acres
- Architectural Style:Traditional
- Construction Materials:Brick
- Exterior Features:Slab
- Levels:One
Schools
- High school:Dothan High School (Grades 10 - 12)
- Middle school:Dothan Preparatory (Grades7-8)
- Elementary school:Heard Elementary
Finances and disclosures
- Price:$370,000
- Price per sq. ft.:$157.78
Features and amenities
- Laundry features:Laundry-Inside
Parking
- Parking description:2 Car, Attached Garage
- Garage spaces:2
New listings near 120 Habersham Drive
- New
 $155,000Active2 beds 1 baths1,328 sq. ft.
513 Gardenia Drive, Dothan, AL 36303
MLS# 215152Listed by: KELLER WILLIAMS SOUTHEAST ALABAMA - New
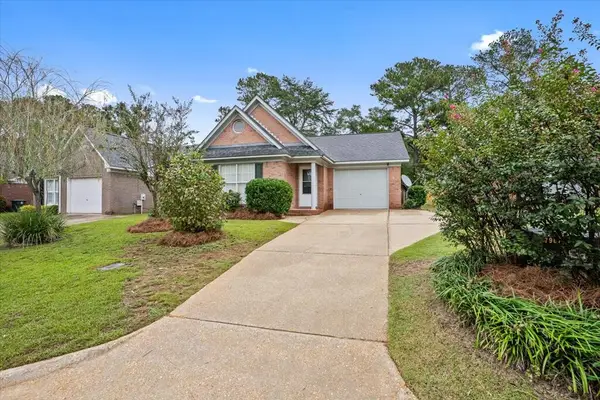 $214,900Active3 beds 2 baths1,417 sq. ft.
111 Wembley Ct, Dothan, AL 36305
MLS# 215150Listed by: EXP REALTY LLC - New
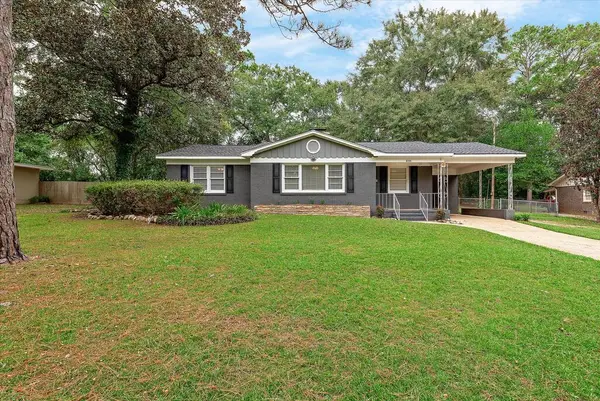 $174,900Active3 beds 1 baths1,310 sq. ft.
1006 N Pontiac Ave, Dothan, AL 36303
MLS# 215149Listed by: TOM WEST COMPANY, INC. - New
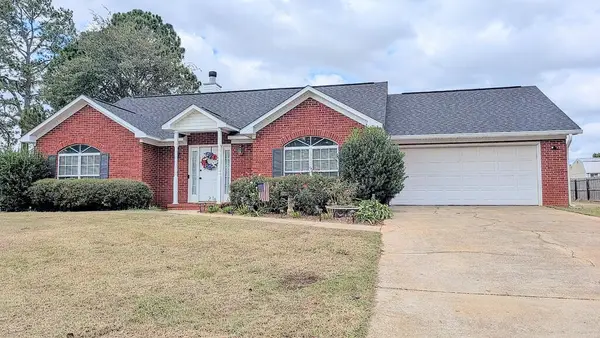 $257,000Active3 beds 2 baths1,639 sq. ft.
3704 Navajo Trace, Dothan, AL 36305
MLS# 215148Listed by: KELLER WILLIAMS SOUTHEAST ALABAMA - New
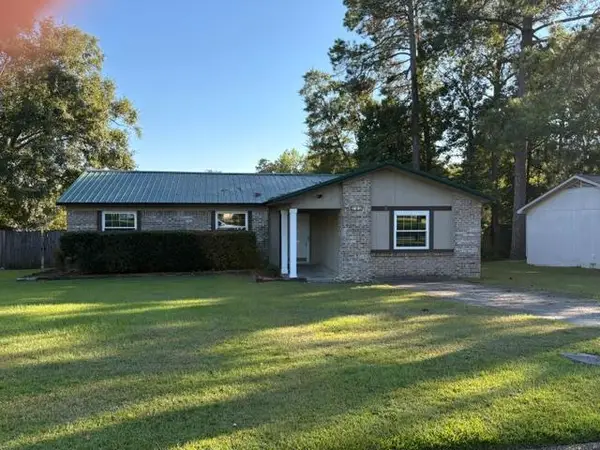 $174,900Active4 beds 2 baths1,333 sq. ft.
103 Sycamore St, Dothan, AL 36301
MLS# 215146Listed by: COLDWELL BANKER/ALFRED SALIBA - New
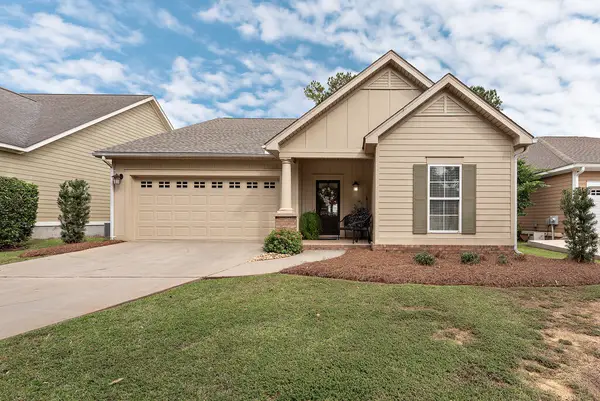 $295,000Active3 beds 2 baths1,667 sq. ft.
129 Lilac Lane, Dothan, AL 36305
MLS# 215145Listed by: TOM WEST COMPANY, INC. - New
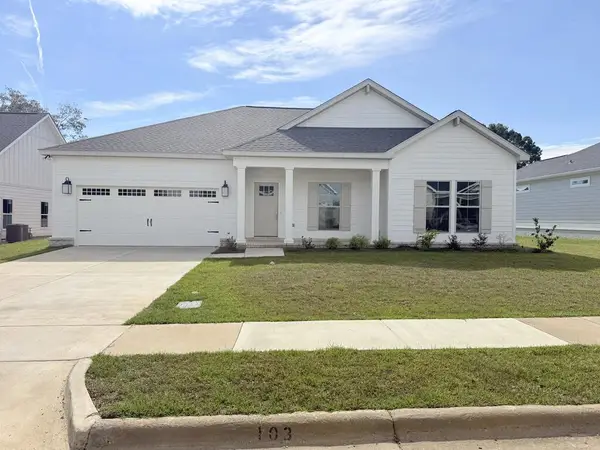 $309,900Active3 beds 2 baths1,823 sq. ft.
103 Elliot, Midland City, AL 36350
MLS# 215140Listed by: COLDWELL BANKER/ALFRED SALIBA - New
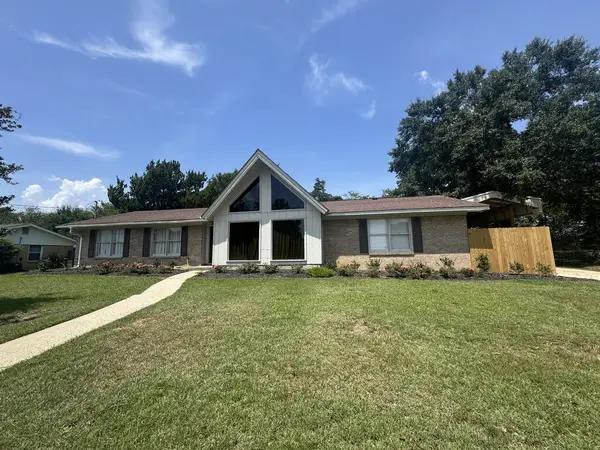 $234,000Active4 beds 2 baths2,011 sq. ft.
1807 Westover, Dothan, AL 36930
MLS# 215143Listed by: SWEET HOME REAL ESTATE - New
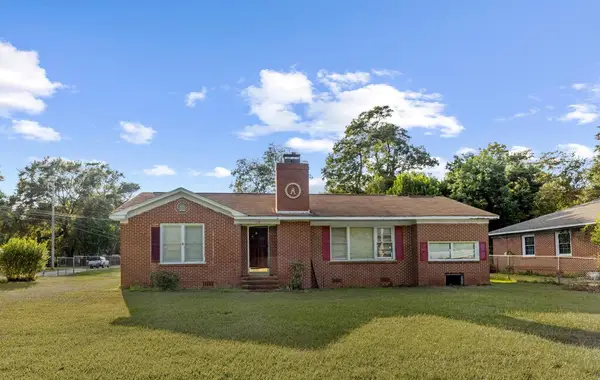 $99,900Active3 beds 2 baths1,806 sq. ft.
118 Roberts Street, Dothan, AL 36301
MLS# 215134Listed by: TOM WEST COMPANY, INC. - New
 $550,000Active3 beds 3 baths2,716 sq. ft.
4 Ballestone Court, Dothan, AL 36301
MLS# 215135Listed by: TOM WEST COMPANY, INC.


Protect your home and budget from life's surprises with an Assurant Home Warranty, backed by a partner that supports you through every step of homeownership. Explore Plans.
© 2023 - 2026 ERA Franchise Systems LLC. All rights reserved. ERA Franchise Systems LLC fully supports the principles of the Fair Housing Act and the Equal Opportunity Act. ERA, ERA Real Estate powered, and their respective logos are registered service marks of ERA Franchise Systems LLC. Each office is independently owned and operated.