
103 Elliot, Midland City, AL 36350
Local realty services provided by:ERA Porch Light Properties
103 Elliot,Midland City, AL 36350
$309,900
- 3 Beds
- 2 Baths
- 1,823 sq. ft.
- Single family
- Active
Listed by: abby rogers
Office: coldwell banker/alfred saliba
MLS#:215140
Source:AL_DMLS
Price summary
- Price:$309,900
- Price per sq. ft.:$169.99
About this home
Built in 2025 and move-in ready! Located in The Orchard subdivision, this beautiful home offers an open-concept floor plan with a spacious kitchen featuring granite countertops, tile backsplash, stainless steel appliances, and a large island overlooking the living and dining areas. The split bedroom layout provides added privacy, while LVP flooring throughout means no carpet to maintain! The primary suite features a double vanity, tiled walk-in shower, and generous storage. Additional highlights include granite countertops throughout, a fenced backyard, and a two-car garage. Enjoy all that The Orchard has to offer, including sidewalks, a community pool, playground, and walking trail. Located in the Highlands Elementary School district, this home combines modern finishes, low maintenance living, and wonderful neighborhood amenities!
Contact an agent
Home facts
- Year built:2025
- Subdivision & Development:THE ORCHARD PHASE II
- Listing ID #:215140
- Added:1 day(s) ago
- Updated:October 09, 2026 at 06:17 PM
Rooms and interior
- Bedrooms:3
- Total bathrooms:2
- Full bathrooms:2
- Flooring:Vinyl
- Dining Description:Living/Dining Combo
- Living area:1,823 sq. ft.
Structure and exterior
- Year built:2025
- Building area:1,823 sq. ft.
- Lot area:0.22 Acres
- Architectural Style:Traditional
- Construction Materials:Fiber Cement
- Exterior Features:Patio-Covered, Porch
- Levels:One
Schools
- High school:Dothan High School (Grades 10 - 12)
- Middle school:Dothan Prep/Carver 9th
- Elementary school:Highlands Elementary
Finances and disclosures
- Price:$309,900
- Price per sq. ft.:$169.99
Features and amenities
- Laundry features:Laundry-Inside
Parking
- Parking description:2 Car, Attached Garage
- Garage spaces:2
New listings near 103 Elliot
- New
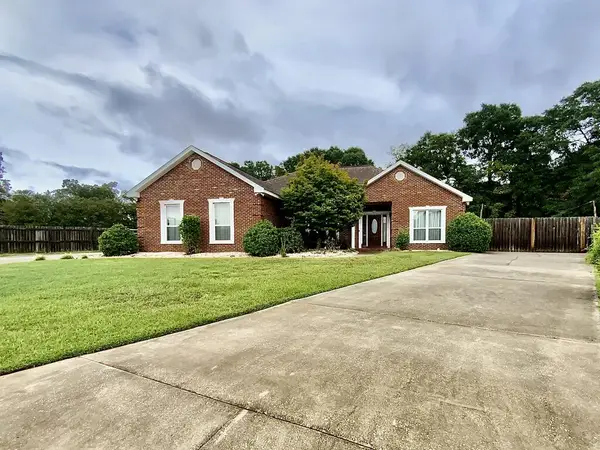 $289,900Active3 beds 3 baths1,734 sq. ft.
280 Rosa, Midland City, AL 36350
MLS# 215101Listed by: TEAM LINDA SIMMONS REAL ESTATE - New
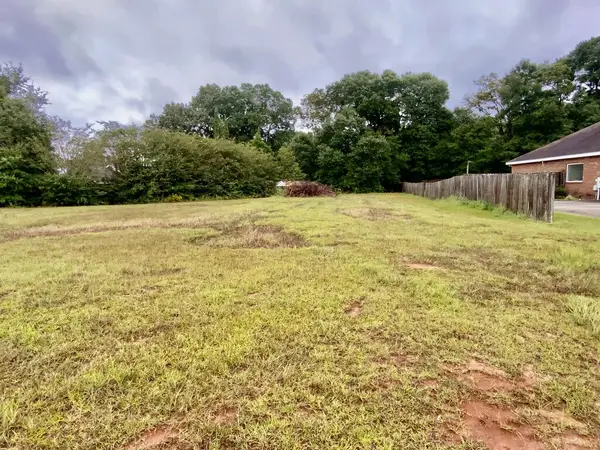 $27,900Active0.56 Acres
0 Rosa, Midland City, AL 36350
MLS# 215100Listed by: TEAM LINDA SIMMONS REAL ESTATE 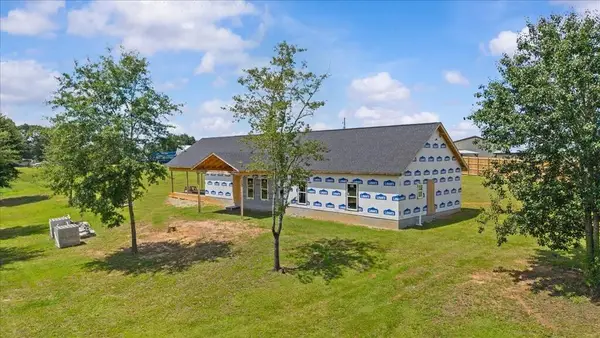 $149,000Active4 beds 3 baths2,100 sq. ft.
320 Blake Drive, Midland City, AL 36350
MLS# 214995Listed by: KELLER WILLIAMS SOUTHEAST ALABAMA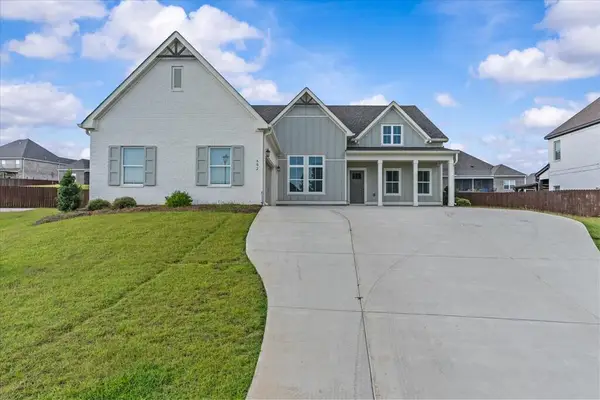 $479,900Active5 beds 5 baths3,094 sq. ft.
602 Charleston Mills Drive, Midland City, AL 36350
MLS# 214951Listed by: EXP REALTY LLC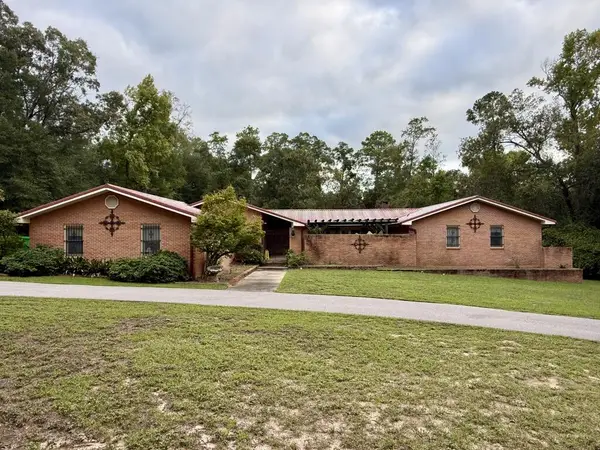 $299,000Active4 beds 3 baths3,315 sq. ft.
41 Georgian Terrace, Midland City, AL 36350
MLS# 214948Listed by: KELLER WILLIAMS SOUTHEAST ALABAMA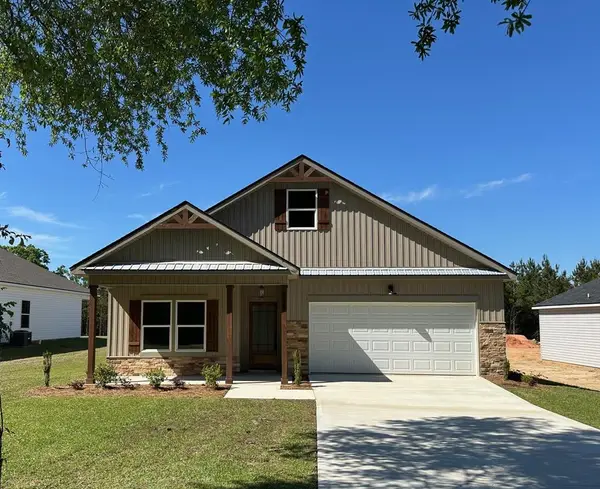 $268,900Active4 beds 2 baths1,644 sq. ft.
115 Jeter Drive, Midland City, AL 36350
MLS# 214899Listed by: AXEN REALTY, LLC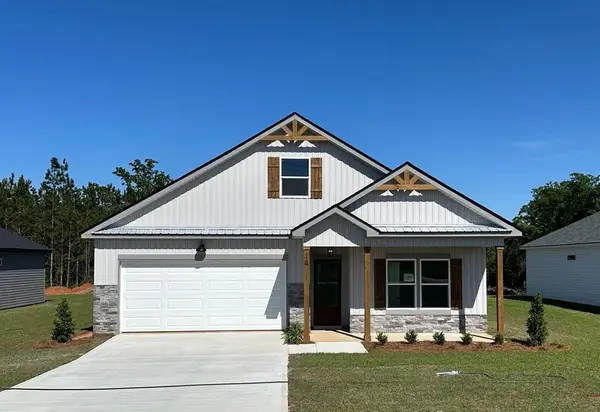 $249,900Active4 beds 2 baths1,546 sq. ft.
1405 Forest Drive, Midland City, AL 36350
MLS# 214902Listed by: AXEN REALTY, LLC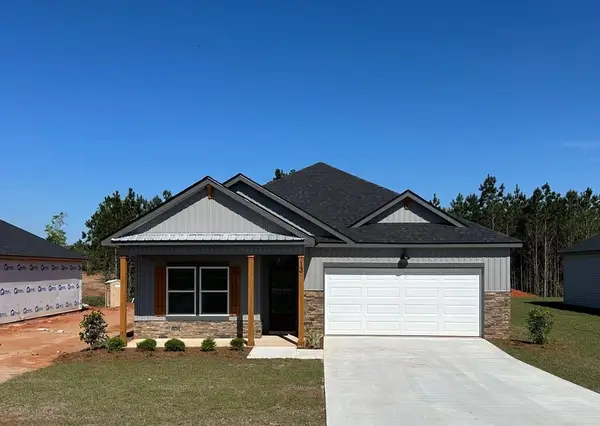 $267,900Active3 beds 2 baths1,640 sq. ft.
1395 Forest Drive, Midland City, AL 36350
MLS# 214903Listed by: AXEN REALTY, LLC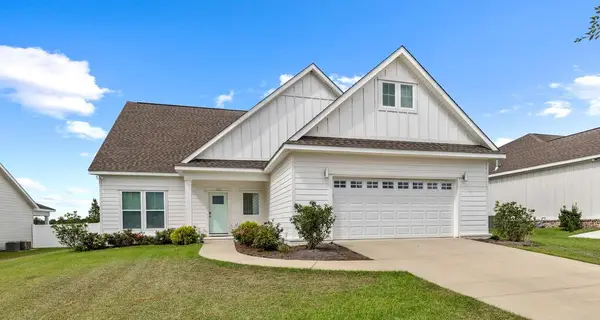 $349,500Active4 beds 2 baths2,375 sq. ft.
134 Leaf, Midland City, AL 36350
MLS# 214735Listed by: LAN DARTY REAL ESTATE & DEVELOPMENT


Protect your home and budget from life's surprises with an Assurant Home Warranty, backed by a partner that supports you through every step of homeownership. Explore Plans.
© 2023 - 2026 ERA Franchise Systems LLC. All rights reserved. ERA Franchise Systems LLC fully supports the principles of the Fair Housing Act and the Equal Opportunity Act. ERA, ERA Real Estate powered, and their respective logos are registered service marks of ERA Franchise Systems LLC. Each office is independently owned and operated.