
207 NW Candace Ct, Dothan, AL 36301
Local realty services provided by:ERA Porch Light Properties
Listed by: nakeesha lawton
Office: wiregrass home team
MLS#:214793
Source:AL_DMLS
Price summary
- Price:$280,000
- Price per sq. ft.:$140.14
About this home
Renovated 4BR/3BA | 2 Primary Suites | Pool | Wet Bar | Pool House Potential Two Primary Suites. Renovated Interior. Resort-Style Backyard. This distinctive 4-bedroom, 3-bathroom home delivers the space and flexibility today's buyers are looking for, with two primary suites, luxury tile flooring, an updated kitchen, inviting fireplace, above-ground pool, wet bar, covered outdoor entertaining area, and a versatile storage building with pool-house potential. A rare combination of comfort, functionality, and entertaining space!
Contact an agent
Home facts
- Year built:1985
- Subdivision & Development:Eastwood HGTS
- Listing ID #:214793
- Added:3 day(s) ago
- Updated:September 18, 2026 at 02:22 PM
Rooms and interior
- Bedrooms:4
- Total bathrooms:3
- Full bathrooms:3
- Flooring:Carpet, Tile, Vinyl
- Dining Description:Living/Dining Combo, Separate Dining Room
- Living area:1,998 sq. ft.
Structure and exterior
- Year built:1985
- Building area:1,998 sq. ft.
- Lot area:0.29 Acres
- Architectural Style:Colonial
- Construction Materials:Vinyl Siding
- Levels:Two
Schools
- High school:Dothan High School (Grades 10 - 12)
- Middle school:Dothan Preparatory (Grades7-8)
- Elementary school:Hidden Lake Primary/Beverlye Intermediate
Finances and disclosures
- Price:$280,000
- Price per sq. ft.:$140.14
Features and amenities
- Laundry features:Laundry-Inside
- Pool features:Above Ground
Parking
- Parking description:2 Car, Attached Carport
- Garage spaces:2
New listings near 207 NW Candace Ct
- New
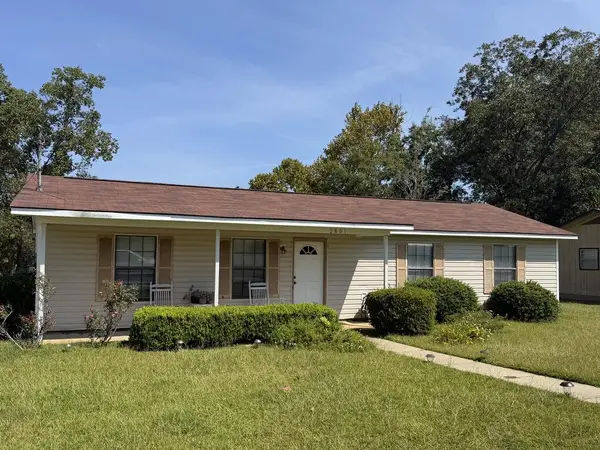 $129,900Active3 beds 2 baths1,200 sq. ft.
2801 Nottingham Way, Dothan, AL 36303
MLS# 214847Listed by: LAN DARTY REAL ESTATE & DEVELOPMENT - New
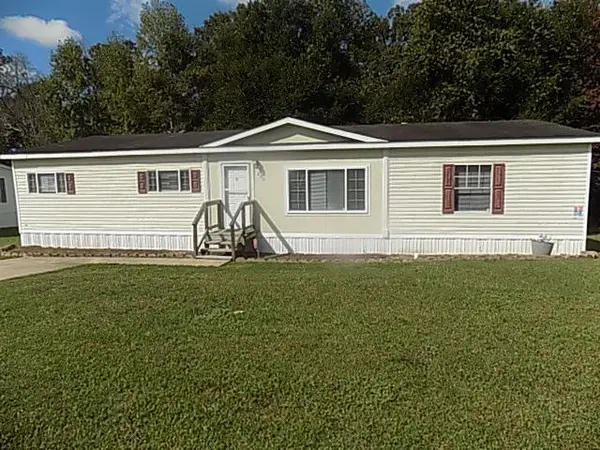 $121,900Active3 beds 2 baths1,800 sq. ft.
200 Little Oaks Court, Dothan, AL 36303
MLS# 214841Listed by: COLDWELL BANKER/ALFRED SALIBA - New
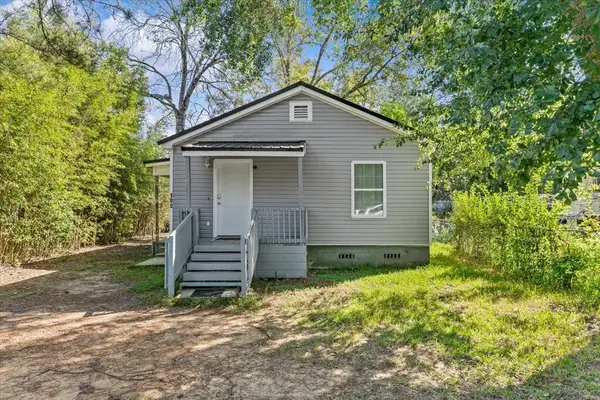 $119,900Active2 beds 2 baths792 sq. ft.
105 W Spring St, Dothan, AL 36303
MLS# 214837Listed by: EXP REALTY LLC - New
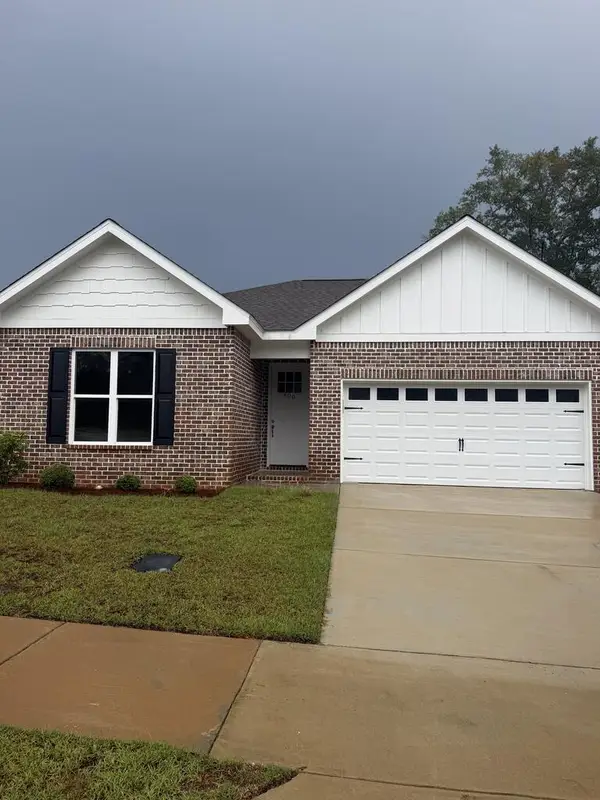 $259,900Active3 beds 2 baths1,631 sq. ft.
400 Grand Harbor, Dothan, AL 36303
MLS# 214767Listed by: LAN DARTY REAL ESTATE & DEVELOPMENT - New
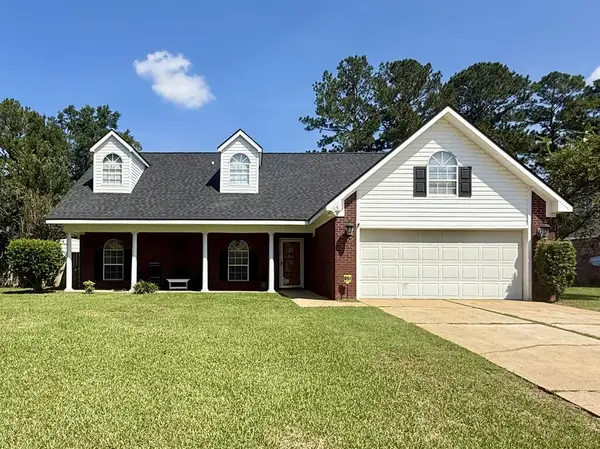 $319,900Active4 beds 3 baths2,315 sq. ft.
113 Belton Dr, Dothan, AL 36305
MLS# 214832Listed by: KELLER WILLIAMS SOUTHEAST ALABAMA - New
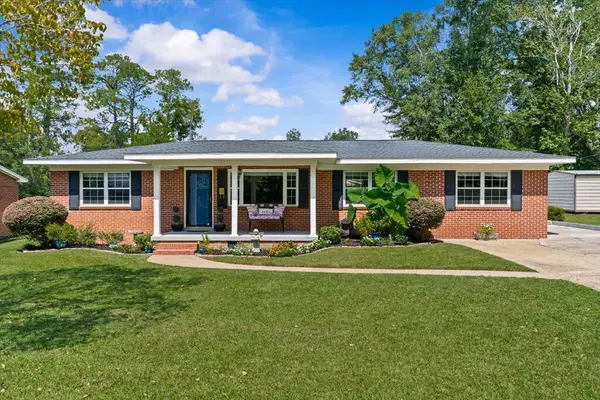 $179,000Active3 beds 1 baths1,450 sq. ft.
509 Owens Street, Dothan, AL 36301
MLS# 214828Listed by: KELLER WILLIAMS SOUTHEAST ALABAMA - New
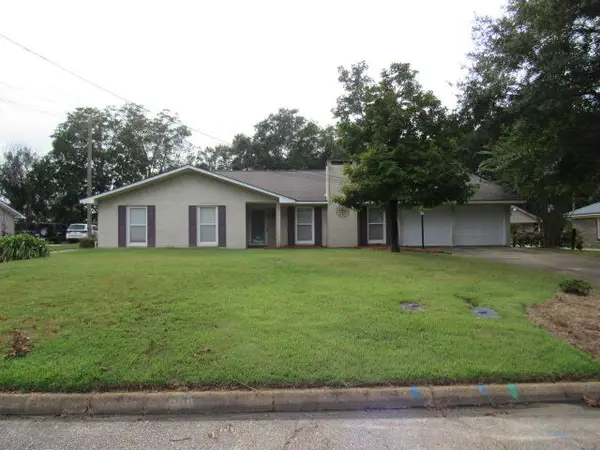 $229,700Active3 beds 2 baths2,120 sq. ft.
606 Collingswood Dr, Dothan, AL 36301
MLS# 214825Listed by: TALLEY REALTY SERVICES, LLC - New
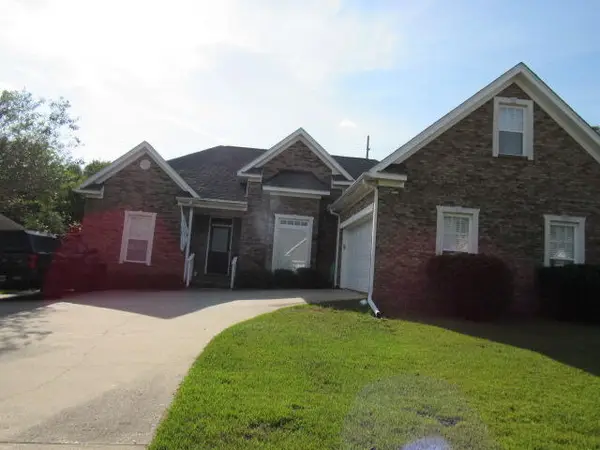 $330,000Active3 beds 2 baths2,269 sq. ft.
317 Wicklow Dr, Dothan, AL 36303
MLS# 214826Listed by: TALLEY REALTY SERVICES, LLC - New
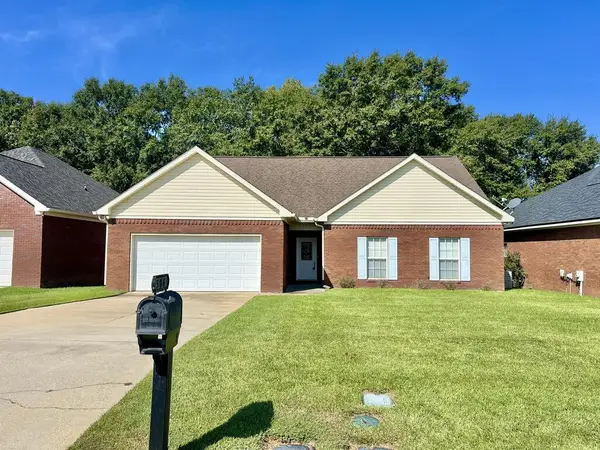 $209,700Active3 beds 2 baths1,766 sq. ft.
506 Frankfort Drive, Dothan, AL 36305
MLS# 214818Listed by: TOM WEST COMPANY, INC. - New
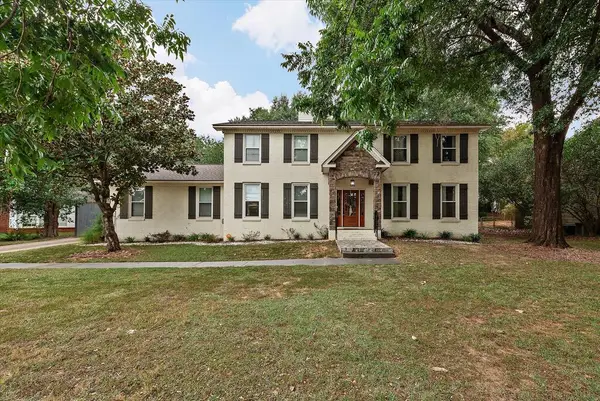 $429,900Active5 beds 4 baths3,594 sq. ft.
123 Waterford Place, Dothan, AL 36303
MLS# 214824Listed by: EXP REALTY LLC


Protect your home and budget from life's surprises with an Assurant Home Warranty, backed by a partner that supports you through every step of homeownership. Explore Plans.
© 2023 - 2026 ERA Franchise Systems LLC. All rights reserved. ERA Franchise Systems LLC fully supports the principles of the Fair Housing Act and the Equal Opportunity Act. ERA, ERA Real Estate powered, and their respective logos are registered service marks of ERA Franchise Systems LLC. Each office is independently owned and operated.