
400 Oliver Drive, Dothan, AL 36301
Local realty services provided by:ERA Porch Light Properties
Listed by: miranda quick
Office: weichert realtors jbr legacy group
MLS#:214031
Source:AL_DMLS
Price summary
- Price:$375,000
- Price per sq. ft.:$135.62
About this home
Welcome home to this stunning 5-bedroom, 3-bathroom home that offers an elevated level of custom craftsmanship, having been thoughtfully built in 2010 by Geordan Communities. Complete with a brand-new roof installed in 2024 for ultimate peace of mind. Stepping into the home, you are immediately greeted by a dramatic entryway featuring a sweeping grand staircase and an open floor plan. The inviting living room centers around a cozy gas fireplace, while the nearby formal dining room boasts elegant coffered ceilings. This dream kitchen is complete with a gas stove, luxurious granite countertops, and an abundance of cabinet storage. A versatile downstairs bonus room provides the perfect space for a home office, gym, or media center. Upstairs, the large primary suite serves as a true private retreat, complete with a dedicated sitting area, a spa-like main bathroom, and a generous walk-in closet. Outside, your personal backyard oasis awaits, highlighted by a sparkling in-ground saltwater pool ready for summer entertaining. Two detached buildings in the back yard allow for ample storage space for all of your pool necessities and lawn care equipment. The larger building is wired, insulated, and sheet rocked. This home effortlessly combines timeless architectural quality, modern amenities, and everyday comfort!...
Contact an agent
Home facts
- Year built:2010
- Subdivision & Development:Halls Creek
- Listing ID #:214031
- Added:53 day(s) ago
- Updated:September 19, 2026 at 11:22 PM
Rooms and interior
- Bedrooms:5
- Total bathrooms:3
- Full bathrooms:3
- Flooring:Carpet, Tile, Vinyl
- Dining Description:Separate Dining Room
- Living area:2,765 sq. ft.
Structure and exterior
- Year built:2010
- Building area:2,765 sq. ft.
- Lot area:0.3 Acres
- Architectural Style:Craftsman
- Construction Materials:Fiberboard, Stone, Vinyl Siding
- Exterior Features:Patio-Covered, Porch-Covered
- Levels:Two
Schools
- High school:Dothan High School (Grades 10 - 12)
- Middle school:Dothan Prep/Carver 9th
- Elementary school:Hidden Lake Primary/Beverlye Intermediate
Finances and disclosures
- Price:$375,000
- Price per sq. ft.:$135.62
Features and amenities
- Laundry features:Laundry-Inside, Laundry-Upper
- Pool features:Gunite, In Ground
Parking
- Parking description:2 Car, Attached Garage
- Garage spaces:2
New listings near 400 Oliver Drive
- New
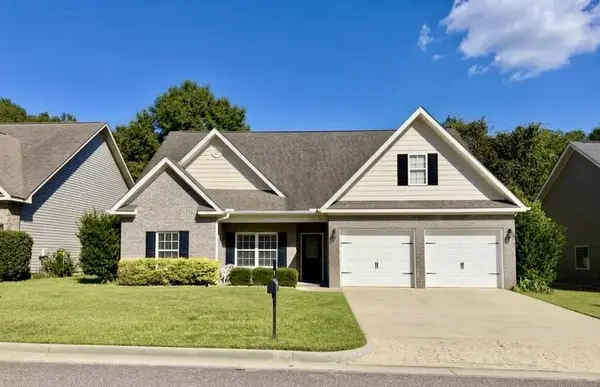 $252,000Active3 beds 2 baths1,693 sq. ft.
115 Patriot Pl, Dothan, AL 36305
MLS# 214870Listed by: AXEN REALTY, LLC - New
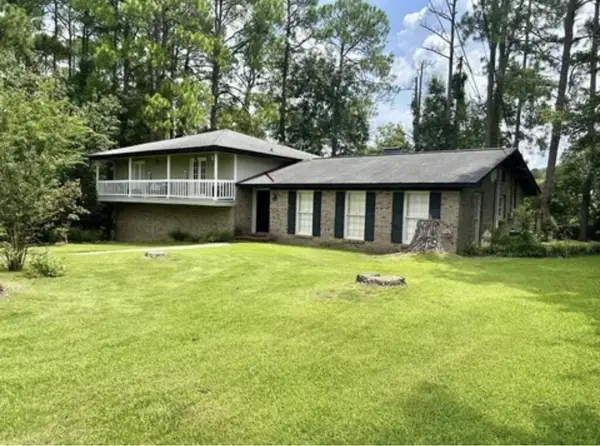 $260,000Active4 beds 3 baths2,632 sq. ft.
505 NW Aubudon, Dothan, AL 36301
MLS# 214869Listed by: WIREGRASS HOME TEAM - New
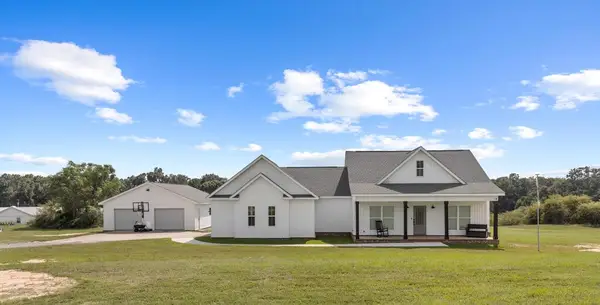 $415,900Active4 beds 3 baths2,238 sq. ft.
2020 Middleton Rd, Dothan, AL 36301
MLS# 214867Listed by: KELLER WILLIAMS SOUTHEAST ALABAMA - New
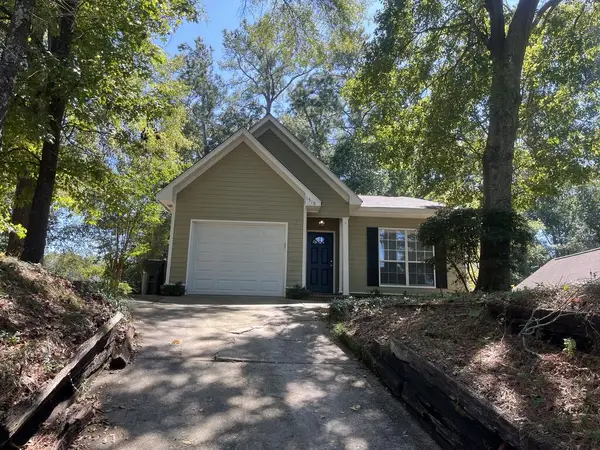 $175,000Active2 beds 2 baths1,404 sq. ft.
1519 Catalina Drive, Dothan, AL 36303
MLS# 214868Listed by: WALKER REALTY, INC. - New
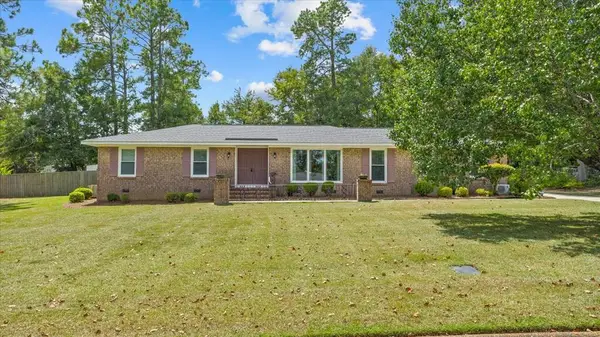 $215,500Active3 beds 2 baths1,726 sq. ft.
2801 Evans Dr., Dothan, AL 36303
MLS# 214864Listed by: LAN DARTY REAL ESTATE & DEVELOPMENT - New
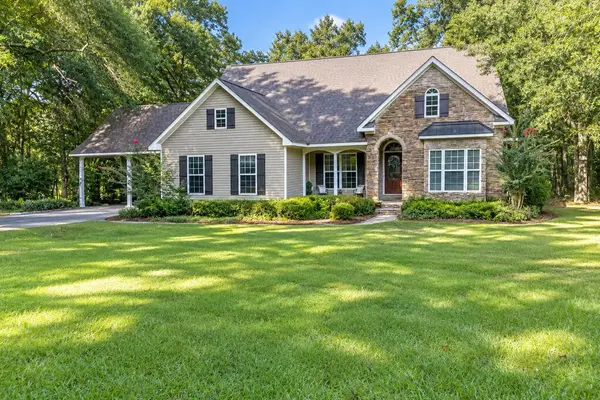 $395,000Active4 beds 5 baths2,743 sq. ft.
235 Creekside Dr., Dothan, AL 36305
MLS# 214865Listed by: COLDWELL BANKER/ALFRED SALIBA - New
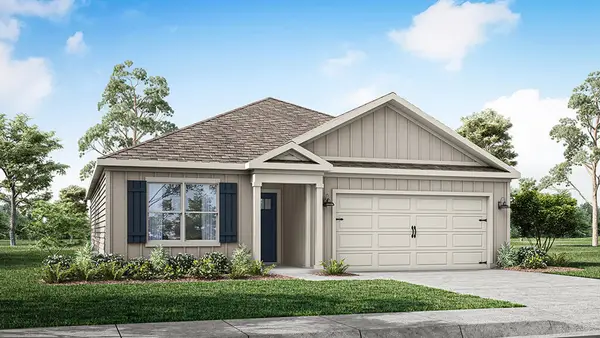 $259,900Active3 beds 2 baths1,618 sq. ft.
106 Chipola Circle, Rehobeth, AL 36301
MLS# 214862Listed by: DHI REALTY - New
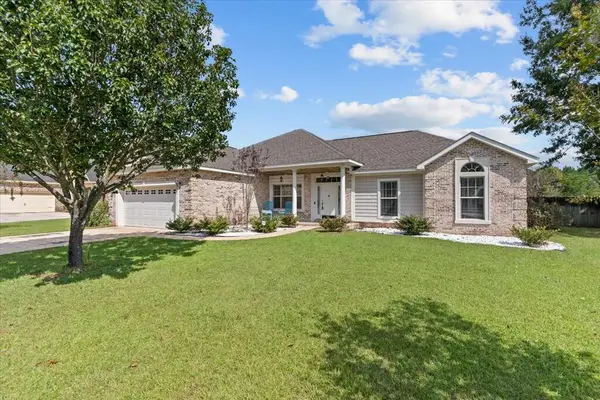 $325,500Active4 beds 3 baths2,038 sq. ft.
216 Glen Oaks Drive, Dothan, AL 36301
MLS# 214863Listed by: KELLER WILLIAMS SOUTHEAST ALABAMA - New
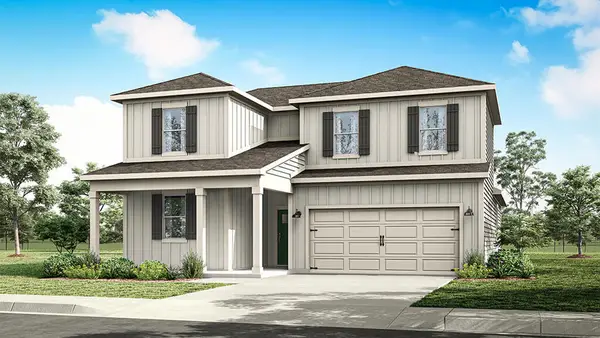 $329,900Active4 beds 3 baths2,415 sq. ft.
631 Chipola Circle, Rehobeth, AL 36301
MLS# 214861Listed by: DHI REALTY - New
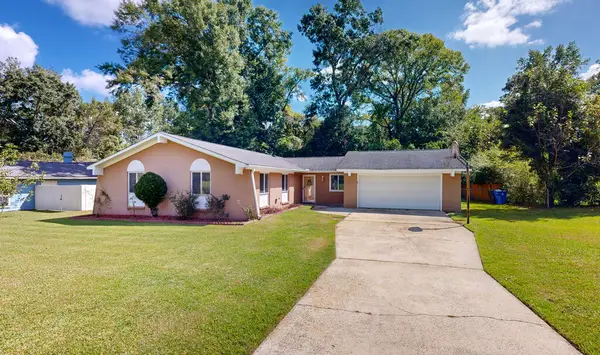 $239,900Active3 beds 2 baths1,755 sq. ft.
1102 Northfield Circle, Dothan, AL 36303
MLS# 214855Listed by: BERKSHIRE HATHAWAY HOMESERVICES SHOWCASE PROPERTIES


Protect your home and budget from life's surprises with an Assurant Home Warranty, backed by a partner that supports you through every step of homeownership. Explore Plans.
© 2023 - 2026 ERA Franchise Systems LLC. All rights reserved. ERA Franchise Systems LLC fully supports the principles of the Fair Housing Act and the Equal Opportunity Act. ERA, ERA Real Estate powered, and their respective logos are registered service marks of ERA Franchise Systems LLC. Each office is independently owned and operated.