
583 N Bay Springs, Dothan, AL 36303
Local realty services provided by:ERA Porch Light Properties
Listed by: mary beth brackin
Office: tri state realty
MLS#:215394
Source:AL_DMLS
Price summary
- Price:$299,900
- Price per sq. ft.:$129.66
About this home
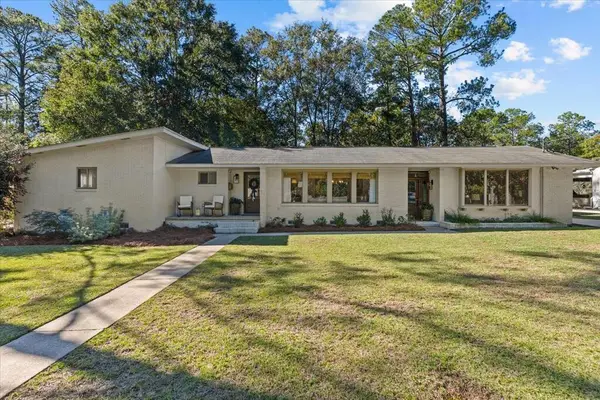
The best sunrise views can be found sitting on the front porch of this home at 583 N Bay Springs Rd. Just over 2300 square feet, this 3-beedroom 2-bath home in the Wicksburg school zone offers plenty on a 3/4 acre lot. Upon entry in the foyer, the formal dining room is to your right and the spacious great room with cathedral ceiling awaits you with a wood burning fireplace. The kitchen offers oak cabinets and granite counter tops and the breakfast room is off to the side. A bonus room, formerly the garage, offers ample space for many options to fit your family's needs. The split bedroom floor plan is ideal for privacy. The primary bedroom offers a walk-in closet, bathroom with double-sink vanity, separate vanity for the lady in the house and separate shower room. Off of the great room is the sunroom where you can enjoy the sunsets. Two separate buildings are great to use for workshop, garage, shop, etc. both have electricity. Metal roof 2017.
Contact an agent
Home facts
- Year built:1990
- Subdivision & Development:CHOCTAWHATCHEE HILL WEST PH II
- Listing ID #:215394
- Added:13 day(s) ago
- Updated:November 12, 2026 at 04:13 PM
Rooms and interior
- Bedrooms:3
- Total bathrooms:2
- Full bathrooms:2
- Flooring:Carpet, Tile, Wood
- Dining Description:Separate Dining Room
- Living area:2,313 sq. ft.
Structure and exterior
- Year built:1990
- Building area:2,313 sq. ft.
- Lot area:0.72 Acres
- Architectural Style:Traditional
- Construction Materials:Brick, Fiberboard
- Exterior Features:Porch-Covered
- Levels:One
Schools
- High school:Wicksburg
- Middle school:Wicksburg
- Elementary school:Wicksburg
Finances and disclosures
- Price:$299,900
- Price per sq. ft.:$129.66
Features and amenities
- Laundry features:Laundry-Inside
Parking
- Parking description:1 Car, Detached Garage
- Garage spaces:1
New listings near 583 N Bay Springs
- New
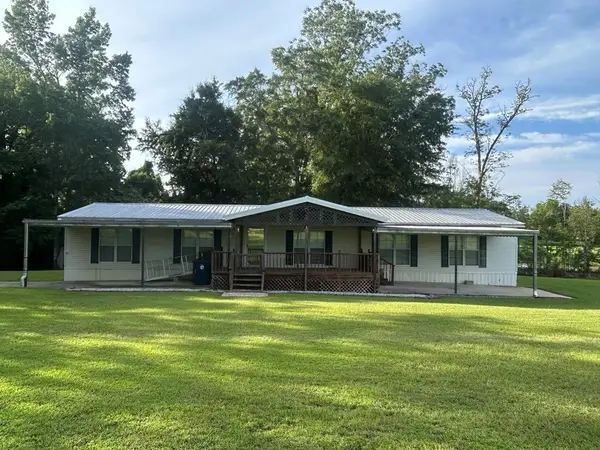 $225,000Active4 beds 2 baths2,240 sq. ft.
7697 Eddins Rd, Dothan, AL 36301
MLS# 215554Listed by: THE REAL ESTATE GROUP - New
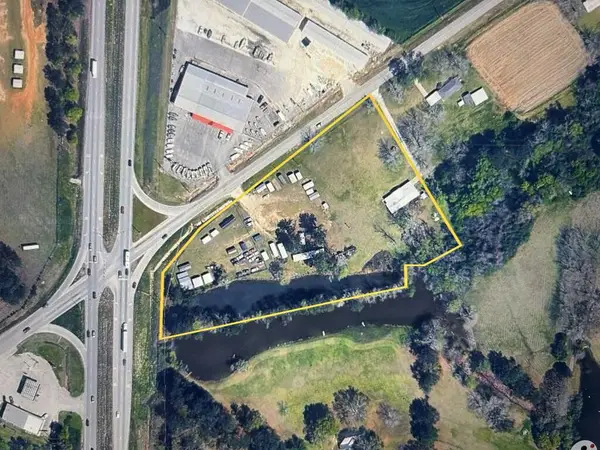 $450,000Active4.45 Acres
7859 Eddins Rd, Dothan, AL 36301
MLS# 215555Listed by: THE REAL ESTATE GROUP - New
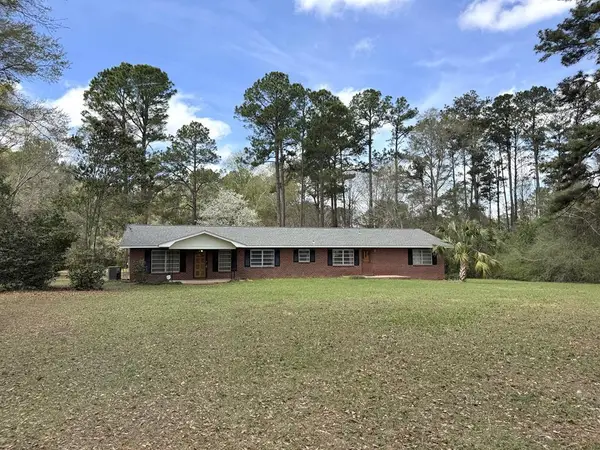 $285,000Active4 beds 3 baths2,710 sq. ft.
1620 Campbellton Hwy, Dothan, AL 36301
MLS# 215552Listed by: LAN DARTY REAL ESTATE & DEVELOPMENT - New
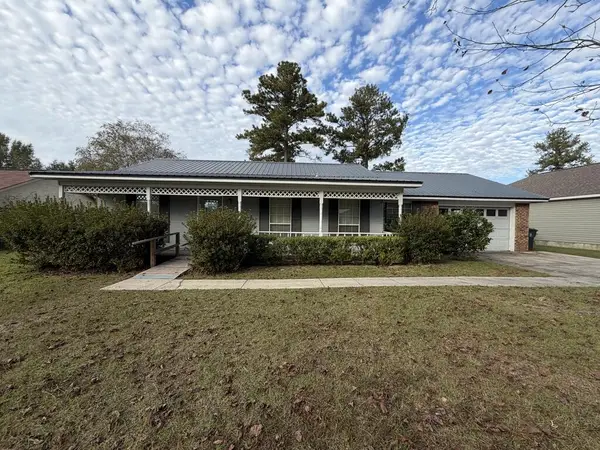 $189,900Active3 beds 2 baths1,558 sq. ft.
402 Chapelwood, Dothan, AL 36305
MLS# 215550Listed by: COLDWELL BANKER/ALFRED SALIBA - New
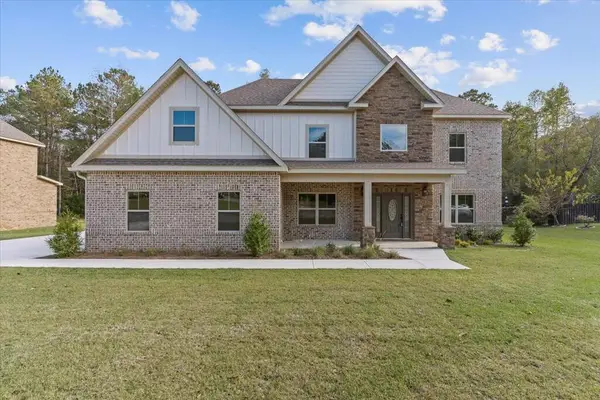 $499,900Active4 beds 4 baths3,300 sq. ft.
200 Cypress Glade Ln, Midland City, AL 36350
MLS# 215551Listed by: EXP REALTY LLC - New
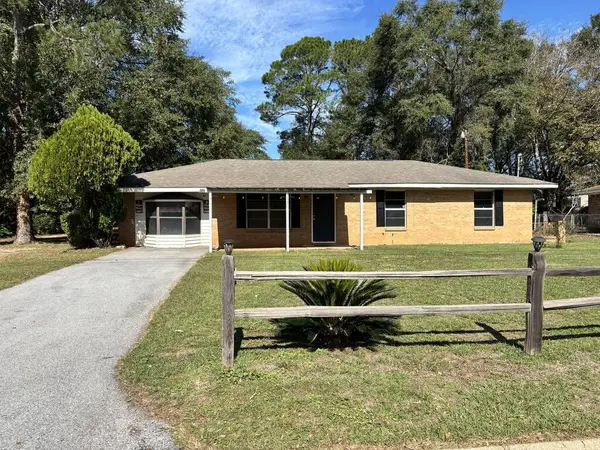 $184,900Active3 beds 2 baths1,570 sq. ft.
2520 Scott Road, Dothan, AL 36303
MLS# 215549Listed by: BRINSTON AVENUE REAL ESTATE - New
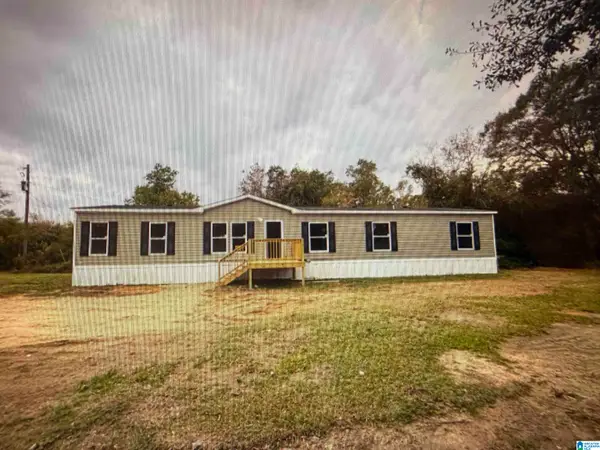 $164,900Active5 beds 3 baths2,432 sq. ft.
270 BRIAR HILLS DRIVE, Dothan, AL 36301
MLS# 21469934Listed by: LOFT & MAIN REALTY GROUP - New
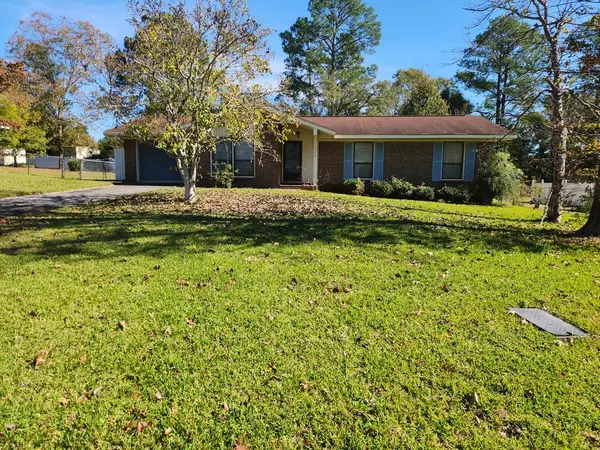 $160,000Active3 beds 2 baths1,462 sq. ft.
1704 Jefferson Court, Dothan, AL 36303
MLS# 215546Listed by: IREALTY LLC - New
 $359,900Active3 beds 2 baths2,042 sq. ft.
503 N Englewood Ave, Dothan, AL 36303
MLS# 215542Listed by: KELLER WILLIAMS SOUTHEAST ALABAMA - New
 $19,900Active0.38 Acres
9 Jordan Ave, Cowarts, AL 36321
MLS# 215535Listed by: COLDWELL BANKER/ALFRED SALIBA


Protect your home and budget from life's surprises with an Assurant Home Warranty, backed by a partner that supports you through every step of homeownership. Explore Plans.
© 2023 - 2026 ERA Franchise Systems LLC. All rights reserved. ERA Franchise Systems LLC fully supports the principles of the Fair Housing Act and the Equal Opportunity Act. ERA, ERA Real Estate powered, and their respective logos are registered service marks of ERA Franchise Systems LLC. Each office is independently owned and operated.