
304 GRANDVIEW DRIVE, Eastaboga, AL 36260
Local realty services provided by:ERA Waldrop Real Estate
Listed by: betty mcginnis
Office: kelly right real estate of ala
MLS#:21466421
Source:AL_BAMLS
Price summary
- Price:$249,900
- Price per sq. ft.:$120.96
About this home
Welcome to this nicely updated 4-bedroom, 3-bath home featuring two spacious master suites for added comfort and flexibility. The updated kitchen offers butcher block countertops, newer appliances, and an open-concept layout that makes everyday living and entertaining a breeze. Outside, you’ll find a fenced-in yard with an above-ground pool, creating the perfect space for relaxing, entertaining, and enjoying time with family and friends. The fenced yard is also ideal for children and pets. The basement offers an additional unfinished 5th bedroom that could easily be completed to provide even more living space. With its thoughtful updates, versatile floor plan, and great outdoor amenities, this home offers plenty of space for comfortable living and entertaining!
Contact an agent
Home facts
- Year built:1973
- Listing ID #:21466421
- Added:1 day(s) ago
- Updated:October 01, 2026 at 03:43 AM
Rooms and interior
- Bedrooms:4
- Total bathrooms:3
- Full bathrooms:3
- Rooms Total:2
- Flooring:Hardwood, Tile Floor, Vinyl
- Dining Description:Dining Room
- Bathrooms Description:Linen Closet, Separate Shower, Tub/Shower Combo
- Kitchen Description:Butcher Block, Some Stainless Appliances
- Bedroom Description:Split Bedrooms
- Basement Description:Both finished and unfinished, Daylight Basement, Partial Basement
- Living area:2,066 sq. ft.
Heating and cooling
- Cooling:Central
- Heating:Central
Structure and exterior
- Year built:1973
- Building area:2,066 sq. ft.
- Lot area:0.4 Acres
- Construction Materials:Brick Over Foundation, Siding-Vinyl
- Exterior Features:Fenced Yard, Open Deck, Porch, Storage Building
- Foundation Description:Basement
- Levels:1 Story
Schools
- High school:OXFORD
- Middle school:OXFORD
- Elementary school:COLDWATER
Utilities
- Water:Public Water
- Sewer:Septic
Finances and disclosures
- Price:$249,900
- Price per sq. ft.:$120.96
Features and amenities
- Appliances:Some Stainless Appliances
- Laundry features:Dryer-Electric, Laundry in Basement, Washer Hookup
- Amenities:Recess Lighting, Smooth Ceilings, Storage Building
- Pool features:Above Ground, Personal Pool, Pool
Parking
- Parking description:Attached
- Garage spaces:2
New listings near 304 GRANDVIEW DRIVE
- New
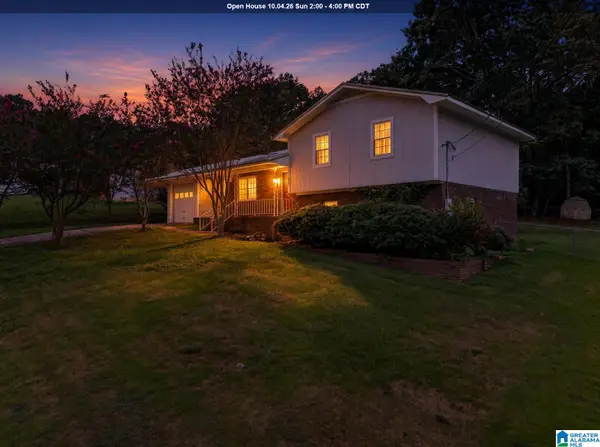 $199,900Active4 beds 2 baths1,639 sq. ft.
138 SCENIC CIRCLE, Eastaboga, AL 36260
MLS# 21466508Listed by: KW REALTY GROUP - New
 $230,000Active4 beds 2 baths1,887 sq. ft.
95 OAKLEAF DRIVE, Eastaboga, AL 36260
MLS# 21466280Listed by: KW REALTY GROUP - New
 $19,900Active0.48 Acres
332 SHADECREST DRIVE, Oxford, AL 36203
MLS# 21465986Listed by: PRIME PROPERTIES REAL ESTATE, LLC - New
 $239,900Active3 beds 2 baths1,420 sq. ft.
250 CARTERTON HEIGHTS, Oxford, AL 36203
MLS# 21465665Listed by: AVAST REALTY- BIRMINGHAM  $134,000Pending3 beds 2 baths1,776 sq. ft.
77 GREENVALE DRIVE, Oxford, AL 36203
MLS# 21465620Listed by: FREEDOM REALTY, LLC- New
 Listed by ERA$249,000Active3 beds 2 baths1,410 sq. ft.
68 HOMEWOOD ACRES DRIVE, Eastaboga, AL 36260
MLS# 21465580Listed by: ERA KING REAL ESTATE 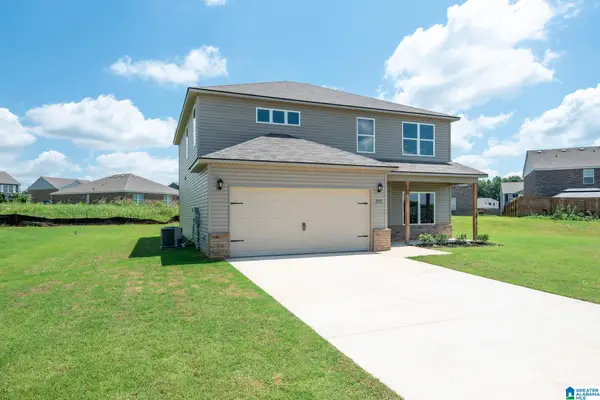 $305,695Pending4 beds 3 baths2,347 sq. ft.
285 WILLOW ROAD, Eastaboga, AL 36203
MLS# 21464538Listed by: LENNAR HOMES COASTAL REALTY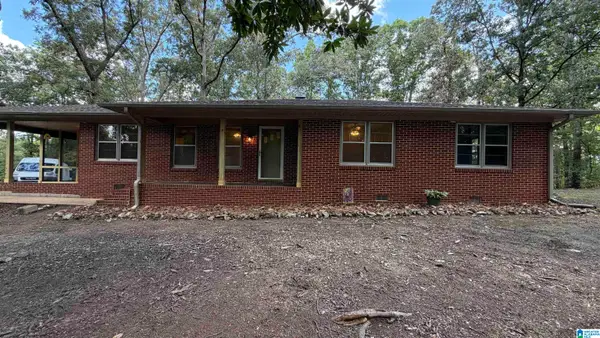 $265,000Active3 beds 2 baths1,500 sq. ft.
6451 HIGHWAY 78 W, Eastaboga, AL 36260
MLS# 21463806Listed by: KELLER WILLIAMS REALTY ATL PAR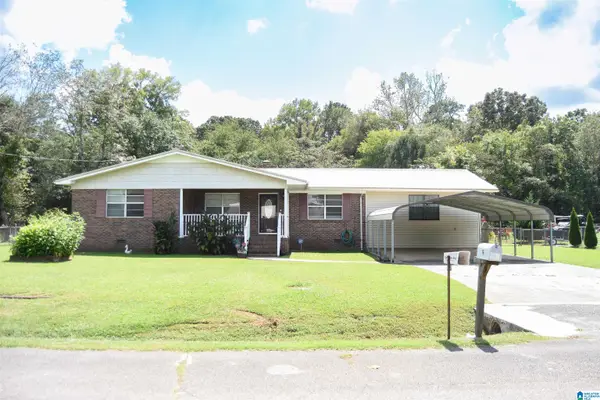 $199,900Active4 beds 2 baths1,869 sq. ft.
95 MEADOW LANE, Eastaboga, AL 36260
MLS# 21463721Listed by: PRIME PROPERTIES REAL ESTATE, LLC


Protect your home and budget from life's surprises with an Assurant Home Warranty, backed by a partner that supports you through every step of homeownership. Explore Plans.
© 2023 - 2026 ERA Franchise Systems LLC. All rights reserved. ERA Franchise Systems LLC fully supports the principles of the Fair Housing Act and the Equal Opportunity Act. ERA, ERA Real Estate powered, and their respective logos are registered service marks of ERA Franchise Systems LLC. Each office is independently owned and operated.