
6451 HIGHWAY 78 W, Eastaboga, AL 36260
Local realty services provided by:ERA Waldrop Real Estate
Listed by: heather edwards
Office: keller williams realty atl par
MLS#:21463806
Source:AL_BAMLS
Price summary
- Price:$265,000
- Price per sq. ft.:$176.67
About this home
Welcome home to this charming 3-bedroom, 2-bath all-brick ranch situated on over 5.5 private acres! Surrounded by mature hardwoods, this property offers a peaceful setting with plenty of room to enjoy the outdoors. Inside, you'll find a comfortable one-level layout featuring hardwood floors and LVP throughout, along with a cozy fireplace that adds warmth and character to the living space. The screened-in porch is the perfect spot for morning coffee, quiet evenings, or simply enjoying the peaceful surroundings. Tucked away with a wonderful sense of privacy, yet conveniently located less than 3 miles from I-20, just 10 minutes from the shopping, dining, and everyday conveniences of Oxford, with an easy commute to Birmingham-Shuttlesworth International Airport. If you're looking for acreage, privacy, charm, and convenience all in one, this property is ready to welcome you home!
Contact an agent
Home facts
- Year built:1963
- Listing ID #:21463806
- Added:1 day(s) ago
- Updated:September 02, 2026 at 04:52 AM
Rooms and interior
- Bedrooms:3
- Total bathrooms:2
- Full bathrooms:2
- Flooring:Hardwood
- Bathrooms Description:Tub/Shower Combo
- Kitchen Description:Cooktop-Gas, Laminate Counter, Oven-Gas, Refrigerator
- Living area:1,500 sq. ft.
Heating and cooling
- Cooling:Central, Heat Pump
- Heating:Electric, Heat Pump
Structure and exterior
- Year built:1963
- Building area:1,500 sq. ft.
- Lot area:5.7 Acres
- Lot Features:Acreage
- Construction Materials:4 Sides Brick
- Exterior Features:Porch Screened, Screen Patio
- Foundation Description:Crawl Space
- Levels:1 Story
Schools
- High school:OXFORD
- Middle school:OXFORD
- Elementary school:COLDWATER
Utilities
- Water:Public Water
Finances and disclosures
- Price:$265,000
- Price per sq. ft.:$176.67
Features and amenities
- Appliances:Cooktop - Gas, Oven - Gas, Refrigerator
- Laundry features:Dryer-Electric, Laundry in Garage, Laundry in Middle Level, Washer Hookup
- Amenities:Smooth Ceilings
Parking
- Parking description:Carport 1 Car, Parking (MLVL)
- Carport spaces:1
New listings near 6451 HIGHWAY 78 W
- New
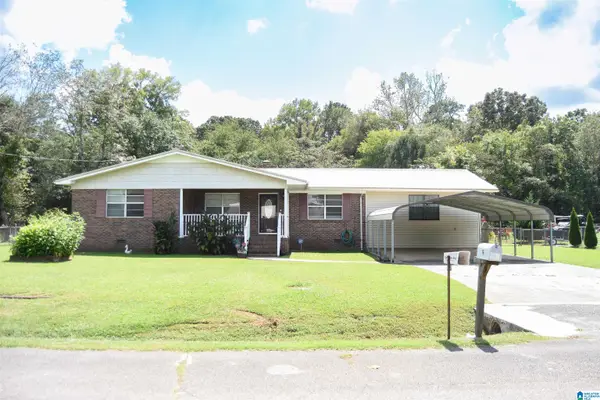 $199,900Active4 beds 2 baths1,869 sq. ft.
95 MEADOW LANE, Eastaboga, AL 36260
MLS# 21463721Listed by: PRIME PROPERTIES REAL ESTATE, LLC - New
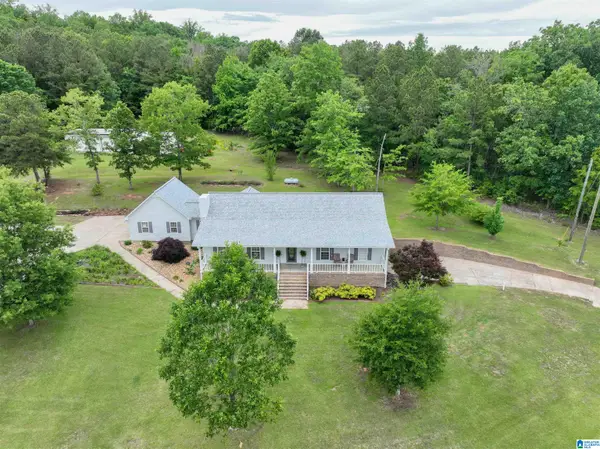 $575,000Active3 beds 3 baths2,104 sq. ft.
665 FISH HATCHERY LANE, Eastaboga, AL 36260
MLS# 21463588Listed by: SIGNATURE REALTY  $190,000Pending3 beds 2 baths1,188 sq. ft.
229 IRBY DRIVE, Eastaboga, AL 36260
MLS# 21461994Listed by: SOUTHERN HOMETOWN SELLING, LLC Listed by ERA$189,900Active3 beds 2 baths1,561 sq. ft.
669 FISH HATCHERY ROAD, Eastaboga, AL 36260
MLS# 21461887Listed by: ERA KING REAL ESTATE Listed by ERA$89,900Pending3 beds 1 baths900 sq. ft.
80 DIXIE DRIVE, Eastaboga, AL 36260
MLS# 21461804Listed by: ERA KING REAL ESTATE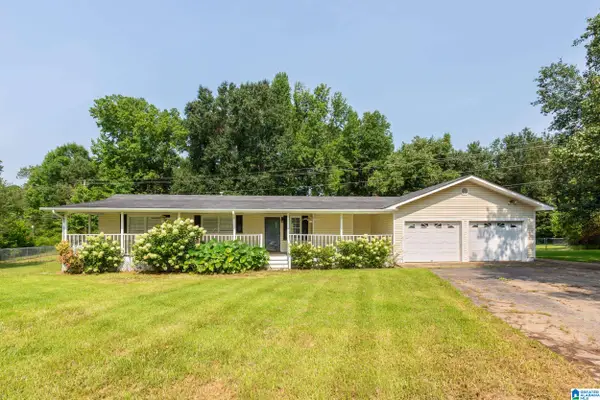 $189,900Active3 beds 2 baths1,404 sq. ft.
233 DIGBY ROAD, Oxford, AL 36203
MLS# 21460694Listed by: KELLER WILLIAMS PELL CITY $342,000Active3 beds 2 baths1,979 sq. ft.
636 JOHN N WILLS AVENUE, Eastaboga, AL 36260
MLS# 21459045Listed by: EXP REALTY, LLC CENTRAL $105,000Active2 beds 2 baths820 sq. ft.
170 DIXIE DRIVE, Eastaboga, AL 36260
MLS# 21457028Listed by: KW REALTY GROUP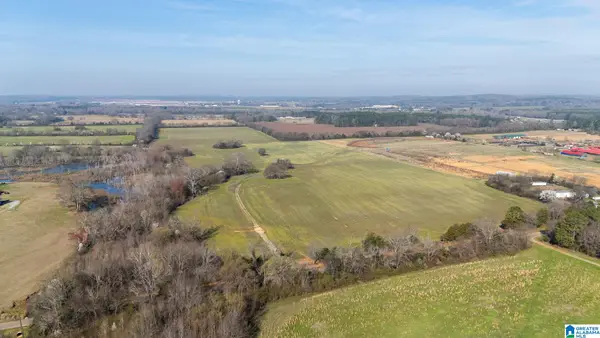 Listed by ERA$722,500Active85.9 Acres
0 CURRY STATION ROAD, Eastaboga, AL 36260
MLS# 21445865Listed by: ERA KING REAL ESTATE - PELL CITY


Protect your home and budget from life's surprises with an Assurant Home Warranty, backed by a partner that supports you through every step of homeownership. Explore Plans.
© 2023 - 2026 ERA Franchise Systems LLC. All rights reserved. ERA Franchise Systems LLC fully supports the principles of the Fair Housing Act and the Equal Opportunity Act. ERA, ERA Real Estate powered, and their respective logos are registered service marks of ERA Franchise Systems LLC. Each office is independently owned and operated.