
22015 Nelson Rd, Elkmont, AL 35620
Local realty services provided by:ERA Waldrop Real Estate
22015 Nelson Rd,Elkmont, AL 35620
$335,000
- 3 Beds
- 2 Baths
- 1,747 sq. ft.
- Single family
- Pending
Listed by: caleb mcconnell
Office: innovative realty solutions
MLS#:529806
Source:AL_SMLSA
Price summary
- Price:$335,000
- Price per sq. ft.:$191.76
About this home
Welcome home to this beautifully updated 3-bedroom, 2-bath property situated on a spacious .86-acre corner lot! Offering the perfect blend of comfort, function, and outdoor enjoyment, this home features an attached 2-car garage plus a detached 1-car garage/workshop for hobbies, storage, or extra workspace. Inside, you'll love the fully remodeled kitchen with brand-new cabinetry, updated flooring, and a custom coffee bar, along with remodeled dining and bathroom spaces. Step outside to your own backyard retreat featuring an inground pool and vinyl privacy fence. Don't miss out on this secluded summer retreat! Roof and HVAC replaced within the past 10 years. Purchaser to verify all facts and measurements.
Contact an agent
Home facts
- Year built:1987
- Subdivision & Development:Metes and Bounds
- Listing ID #:529806
- Added:42 day(s) ago
- Updated:August 07, 2026 at 09:32 PM
Rooms and interior
- Bedrooms:3
- Total bathrooms:2
- Full bathrooms:2
- Rooms Total:6
- Flooring:Carpet, Laminate
- Dining Description:Eat-in Kitchen
- Kitchen Description:Dishwasher, Eat-in Kitchen, Electric Oven, Electric Range, Kitchen Island, Microwave
- Living area:1,747 sq. ft.
Heating and cooling
- Cooling:Ceiling Fan(s), Central Air
- Heating:Central
Structure and exterior
- Year built:1987
- Building area:1,747 sq. ft.
- Lot area:0.7 Acres
- Lot Features:Corner Lot
- Construction Materials:Vinyl Siding
- Exterior Features:Covered, Front Porch, Patio, Porch
- Foundation Description:Slab
- Levels:1.5 Story
Schools
- High school:West Limestone
- Middle school:West Limestone
Utilities
- Sewer:Septic Tank
Finances and disclosures
- Price:$335,000
- Price per sq. ft.:$191.76
- Tax amount:$823 (2025)
Features and amenities
- Appliances:Dishwasher, Electric Oven, Electric Range, Microwave
- Amenities:Ceiling Fan(s), Granite Counters
- Pool features:In Ground
Parking
- Parking description:Attached, Detached, Driveway, Gravel
- Garage:Yes
- Garage spaces:3
New listings near 22015 Nelson Rd
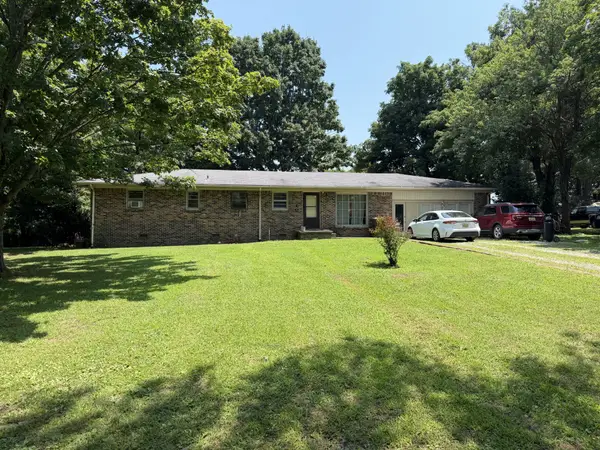 $190,000Active4 beds 1 baths1,775 sq. ft.
25814 Taylor Rd, Elkmont, AL 35620
MLS# 3311826Listed by: BUTLER REALTY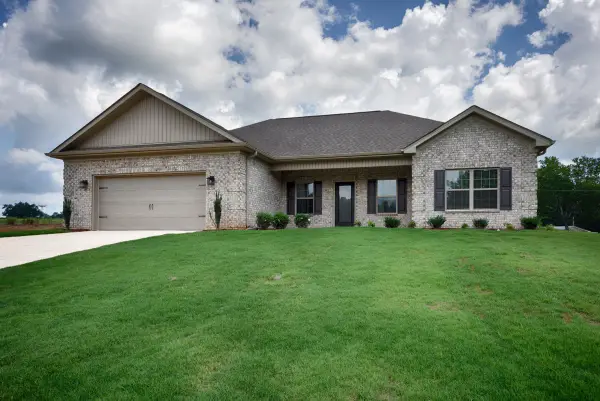 $299,900Active3 beds 2 baths1,689 sq. ft.
20077 Sandlin Road, Elkmont, AL 35620
MLS# 3276709Listed by: BUTLER REALTY $339,900Active3 beds 3 baths2,891 sq. ft.
20126 Sandlin Rd, Elkmont, AL 35620
MLS# 529876Listed by: REDSTONE REALTY SOLUTIONS-MAD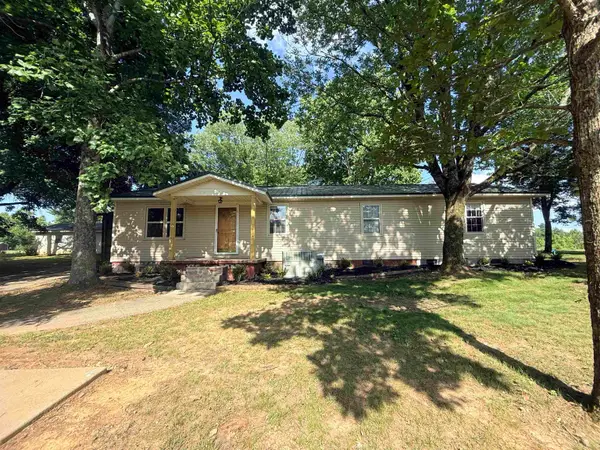 $334,900Active3 beds 2 baths1,522 sq. ft.
20984 Harris Rd, Elkmont, AL 35620
MLS# 529771Listed by: DREAM KEY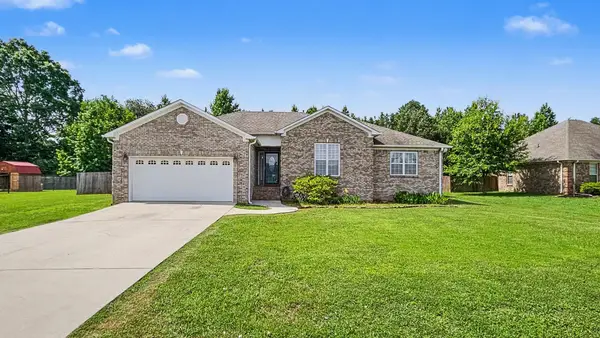 $239,500Pending3 beds 2 baths1,428 sq. ft.
15848 Sorghum Ridge Dr, Elkmont, AL 35620
MLS# 529633Listed by: INNOVATIVE REALTY SOLUTIONS


Protect your home and budget from life's surprises with an Assurant Home Warranty, backed by a partner that supports you through every step of homeownership. Explore Plans.
© 2023 - 2026 ERA Franchise Systems LLC. All rights reserved. ERA Franchise Systems LLC fully supports the principles of the Fair Housing Act and the Equal Opportunity Act. ERA, ERA Real Estate powered, and their respective logos are registered service marks of ERA Franchise Systems LLC. Each office is independently owned and operated.