
49 Clearview Lane, Elmore, AL 36025
Local realty services provided by:ERA Weeks & Browning Realty, Inc.
49 Clearview Lane,Elmore, AL 36025
$275,000
- 4 Beds
- 2 Baths
- 1,599 sq. ft.
- Single family
- Active
Listed by: amee carr
Office: re/max cornerstone plus
MLS#:590722
Source:AL_MLSM
Price summary
- Price:$275,000
- Price per sq. ft.:$171.98
About this home
Welcome home to this beautifully remodeled 4-bedroom, 2-bath home that is truly move-in ready! Step inside to find fresh paint, brand-new flooring, all-new fixtures, and thoughtful updates throughout. The kitchen shines with brand-new granite countertops and freshly painted cabinetry, creating a bright and updated space perfect for everyday living and entertaining. The spacious four-bedroom layout offers plenty of room for family, guests, a home office, or flex space, while walk-in closets provide excellent storage. A brand-new roof adds even more value and peace of mind for the next owner. Outside, you’ll find a beautifully manicured lot offering wonderful curb appeal and plenty of space to enjoy. With so many major updates already completed, all that’s left to do is move in and make it your own. This beautifully renovated home is ready to welcome its next owner!
Contact an agent
Home facts
- Year built:2004
- Subdivision & Development:Silver Pointe
- Listing ID #:590722
- Added:1 day(s) ago
- Updated:September 24, 2026 at 09:45 PM
Rooms and interior
- Bedrooms:4
- Total bathrooms:2
- Full bathrooms:2
- Rooms Total:10
- Flooring:Carpet, Plank, Tile, Vinyl
- Bathrooms Description:Separate Shower
- Kitchen Description:Dishwasher, Gas Oven, Microwave
- Living area:1,599 sq. ft.
Heating and cooling
- Cooling:Heat Pump
- Heating:Heat Pump
Structure and exterior
- Year built:2004
- Building area:1,599 sq. ft.
- Lot area:0.28 Acres
- Lot Features:City Lot, Cul De Sac
- Construction Materials:Brick, Vinyl Siding
- Exterior Features:Fence, Fully Fenced, Patio, Porch
- Foundation Description:Slab
Schools
- High school:Stanhope Elmore High School
- Elementary school:Coosada Elementary School
Utilities
- Water:Public
- Sewer:Public Sewer
Finances and disclosures
- Price:$275,000
- Price per sq. ft.:$171.98
Features and amenities
- Appliances:Gas Oven, Gas Water Heater, Microwave
- Laundry features:Dryer Hookup, Washer Hookup
- Amenities:Double Pane Windows
Parking
- Parking description:Attached Garage, Garage
- Garage:Yes
- Garage spaces:2
New listings near 49 Clearview Lane
- New
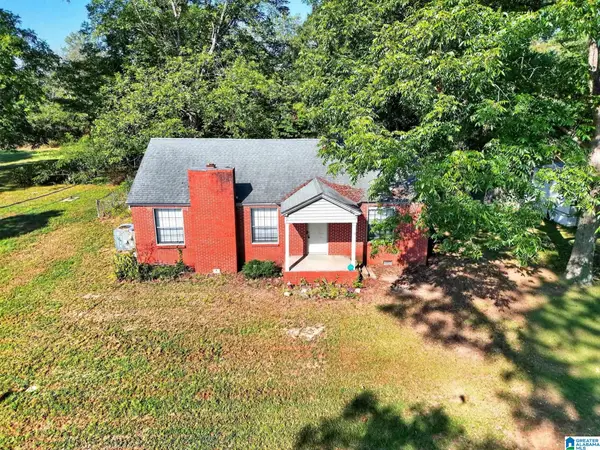 $165,000Active3 beds 2 baths1,408 sq. ft.
41 CRENSHAW STREET, Elmore, AL 36025
MLS# 21465455Listed by: EXIT ROYAL REALTY 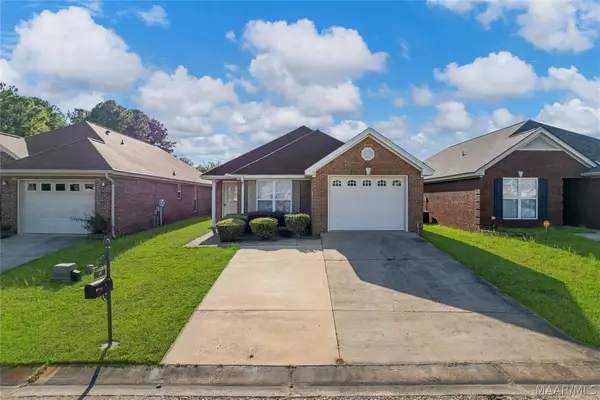 $235,000Active3 beds 2 baths1,511 sq. ft.
99 Turtle Drive, Elmore, AL 36025
MLS# 590313Listed by: RE/MAX CORNERSTONE PLUS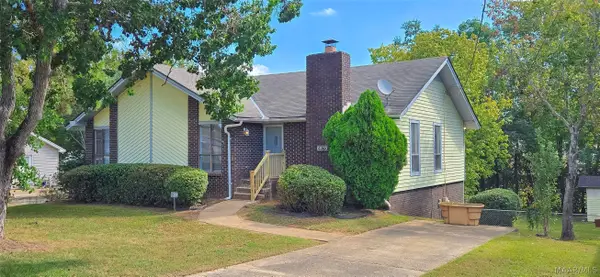 Listed by ERA$184,900Active3 beds 2 baths1,473 sq. ft.
6820 Spring Valley Drive, Elmore, AL 36025
MLS# 590364Listed by: ERA WEEKS & BROWNING REALTY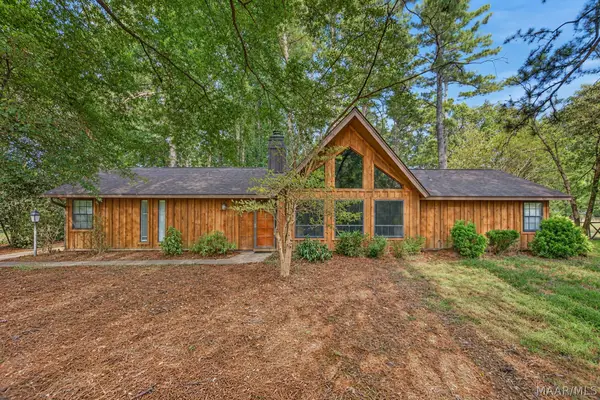 $215,000Active2 beds 2 baths1,414 sq. ft.
6701 Buttercup Drive, Elmore, AL 36025
MLS# 590146Listed by: RE/MAX CORNERSTONE PLUS $310,000Active4 beds 3 baths2,334 sq. ft.
186 Lake Bend Cove, Elmore, AL 36025
MLS# 589348Listed by: NEW WATERS REALTY LLC $225,000Active3 beds 2 baths1,765 sq. ft.
6725 Pineleaf Drive, Elmore, AL 36025
MLS# 589811Listed by: DL REALTY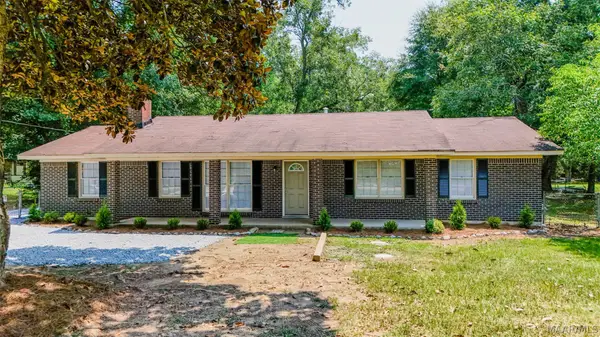 $219,900Active3 beds 2 baths1,468 sq. ft.
990 Highway 143, Elmore, AL 36025
MLS# 589131Listed by: SECURANCE REALTY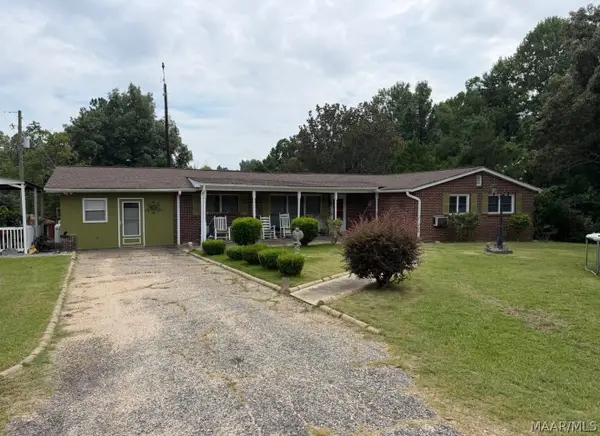 $395,000Active4 beds 2 baths2,133 sq. ft.
4980 Longview Road, Elmore, AL 36025
MLS# 588621Listed by: THOMAS & LAND REAL EST GRP LLC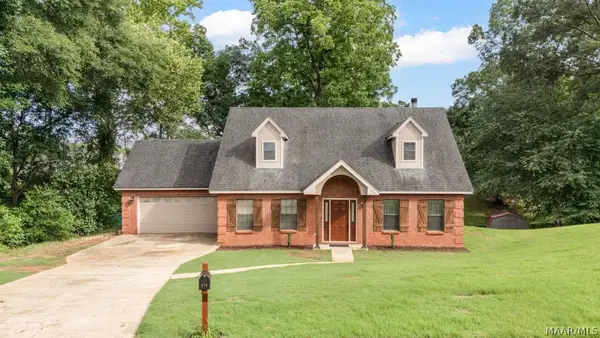 $254,900Active3 beds 3 baths2,185 sq. ft.
210 Scenic Drive, Elmore, AL 36025
MLS# 587151Listed by: RE/MAX TRI-STAR


Protect your home and budget from life's surprises with an Assurant Home Warranty, backed by a partner that supports you through every step of homeownership. Explore Plans.
© 2023 - 2026 ERA Franchise Systems LLC. All rights reserved. ERA Franchise Systems LLC fully supports the principles of the Fair Housing Act and the Equal Opportunity Act. ERA, ERA Real Estate powered, and their respective logos are registered service marks of ERA Franchise Systems LLC. Each office is independently owned and operated.