
845 Whitetail Ridge, Elmore, AL 36025
Local realty services provided by:ERA Weeks & Browning Realty, Inc.
845 Whitetail Ridge,Elmore, AL 36025
$589,900
- 2 Beds
- 2 Baths
- 1,700 sq. ft.
- Single family
- Active
Listed by: kelsey l. searcy
Office: dl realty
MLS#:590739
Source:AL_MLSM
Price summary
- Price:$589,900
- Price per sq. ft.:$347
About this home
Have you been dreaming of wide-open spaces, peaceful mornings on the porch, and watching deer and turkey roam your own property? This one is truly something special! Situated on nearly 40 acres, this red iron steel barndominium offers the perfect combination of comfortable living, incredible storage, and room to enjoy the outdoors. The main living quarters feature an open-concept kitchen and living area with custom cabinetry, granite countertops, a large 9-foot farmhouse island, gas stove, and gas fireplace. Spacious bedrooms are complemented by large bathrooms, including a newly added impressive walk-in shower. The home also features a residential fire sprinkler system, high-speed Central Access internet, and a whole-home generator. The other side of the barndominium provides an incredible amount of space for parking, equipment, and storage, along with a loft for even more storage. An additional functional living area with an adjoining office provides even more flexibility. Outside may be where you’ll spend most of your time, with a beautiful outdoor sitting area overlooking the pool and spacious yard where deer, turkey, and other wildlife are frequent visitors. The property also features a beautiful creek, multiple pole barns, two RV hookups with sewer connections, and a 45-foot shipping container providing additional storage. If you’ve been looking for privacy, acreage, and a property that offers far more than the ordinary, you have to see this one in person!...
Contact an agent
Home facts
- Year built:2013
- Subdivision & Development:Rural
- Listing ID #:590739
- Added:1 day(s) ago
- Updated:September 25, 2026 at 06:49 PM
Rooms and interior
- Bedrooms:2
- Total bathrooms:2
- Full bathrooms:2
- Rooms Total:1
- Flooring:Carpet, Plank, Vinyl
- Bathrooms Description:Separate Shower
- Kitchen Description:Dishwasher, Gas Range, Microwave, Refrigerator
- Living area:1,700 sq. ft.
Heating and cooling
- Cooling:Central Air, Electric
- Heating:Central, Electric, Heat Pump
- Central air:Yes
Structure and exterior
- Year built:2013
- Building area:1,700 sq. ft.
- Lot area:39.74 Acres
- Lot Features:Level, Mature Trees, Outside City Limits, Rolling Slope
- Architectural Style:One Story
- Construction Materials:MetalSiding
- Exterior Features:Covered Patio, Storage
- Foundation Description:Slab
- Levels:1 Story
Schools
- High school:Stanhope Elmore High School
- Elementary school:Coosada Elementary School
Utilities
- Water:Well
- Sewer:Septic Tank
Finances and disclosures
- Price:$589,900
- Price per sq. ft.:$347
Features and amenities
- Appliances:Gas Water Heater, Microwave, Range Hood, Refrigerator, Smooth Cooktop
- Laundry features:Dryer Hookup, Washer Hookup
- Amenities:Double Pane Windows, Propane, Workshop
- Pool features:Pool, Salt Water
Parking
- Parking description:Attached Garage, Garage, Parking Pad
- Garage:Yes
- Garage spaces:2
New listings near 845 Whitetail Ridge
- New
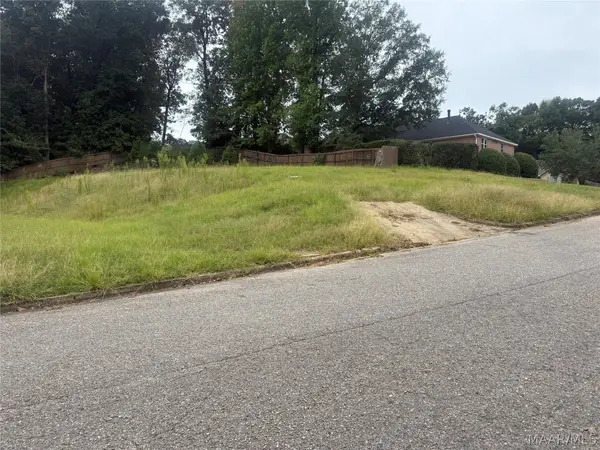 $19,900Active0.39 Acres
138 Lake Bend Drive, Elmore, AL 36025
MLS# 590743Listed by: NEW LIFE REALTY GROUP, LLC. - New
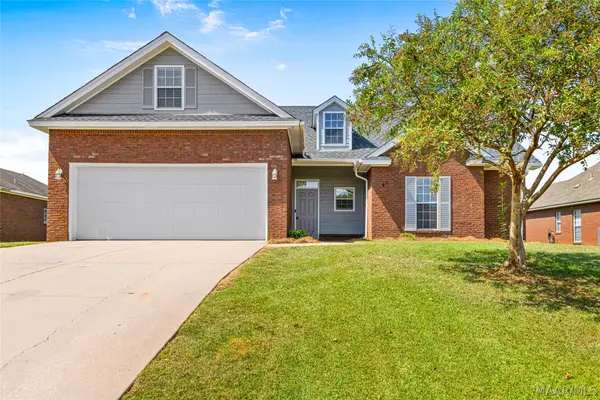 $275,000Active4 beds 2 baths1,599 sq. ft.
49 Clearview Lane, Elmore, AL 36025
MLS# 590722Listed by: RE/MAX CORNERSTONE PLUS - New
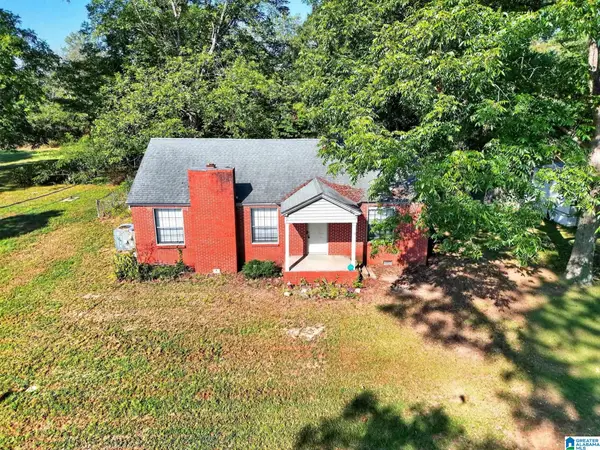 $165,000Active3 beds 2 baths1,408 sq. ft.
41 CRENSHAW STREET, Elmore, AL 36025
MLS# 21465455Listed by: EXIT ROYAL REALTY 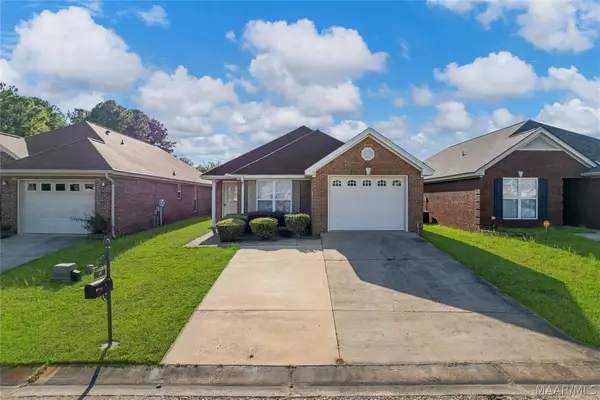 $235,000Active3 beds 2 baths1,511 sq. ft.
99 Turtle Drive, Elmore, AL 36025
MLS# 590313Listed by: RE/MAX CORNERSTONE PLUS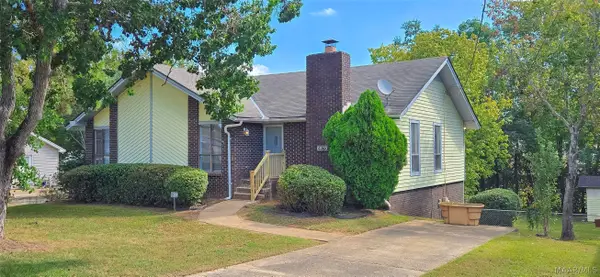 Listed by ERA$184,900Active3 beds 2 baths1,473 sq. ft.
6820 Spring Valley Drive, Elmore, AL 36025
MLS# 590364Listed by: ERA WEEKS & BROWNING REALTY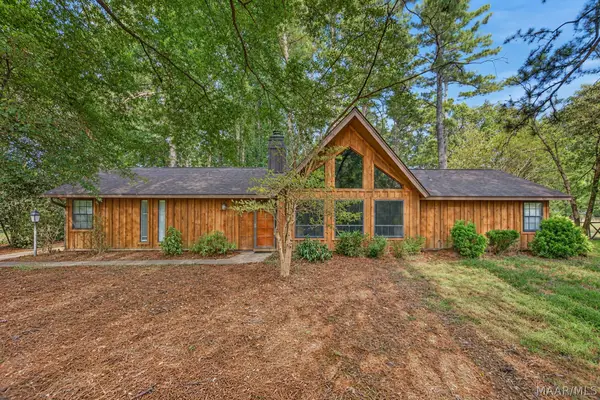 $215,000Active2 beds 2 baths1,414 sq. ft.
6701 Buttercup Drive, Elmore, AL 36025
MLS# 590146Listed by: RE/MAX CORNERSTONE PLUS $310,000Active4 beds 3 baths2,334 sq. ft.
186 Lake Bend Cove, Elmore, AL 36025
MLS# 589348Listed by: NEW WATERS REALTY LLC $225,000Active3 beds 2 baths1,765 sq. ft.
6725 Pineleaf Drive, Elmore, AL 36025
MLS# 589811Listed by: DL REALTY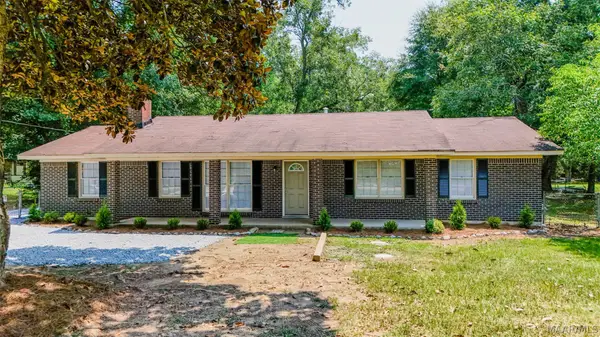 $219,900Active3 beds 2 baths1,468 sq. ft.
990 Highway 143, Elmore, AL 36025
MLS# 589131Listed by: SECURANCE REALTY


Protect your home and budget from life's surprises with an Assurant Home Warranty, backed by a partner that supports you through every step of homeownership. Explore Plans.
© 2023 - 2026 ERA Franchise Systems LLC. All rights reserved. ERA Franchise Systems LLC fully supports the principles of the Fair Housing Act and the Equal Opportunity Act. ERA, ERA Real Estate powered, and their respective logos are registered service marks of ERA Franchise Systems LLC. Each office is independently owned and operated.