
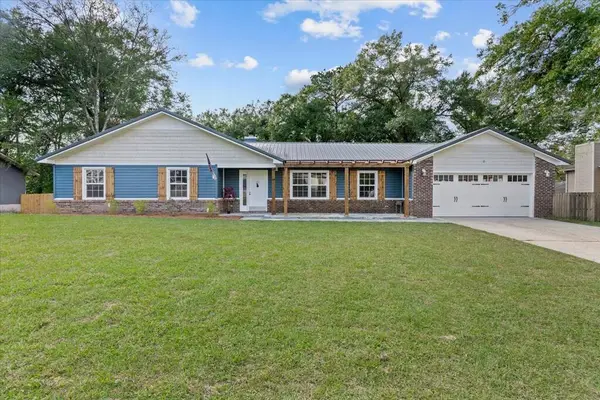
101 Sabel Drive, Enterprise, AL 36330
Local realty services provided by:ERA Porch Light Properties
Listed by: linda simmons
Office: team linda simmons real estate
MLS#:215618
Source:AL_DMLS
Price summary
- Price:$490,000
- Price per sq. ft.:$189.63
About this home
Discover the perfect blend of style, comfort, and functionality in this stunning new construction home. Offering 5 bedrooms, 4 full baths, and 2,584 square feet of heated and cooled living space, this thoughtfully designed floor plan features spacious open living areas, split bedrooms, and a private upstairs bedroom with its own full bath. Vinly plank flooring can be found throughout most of the home except in the bathrooms. Sunlight pours into the living room, where a cozy corner fireplace creates a welcoming focal point. The beautifully appointed kitchen includes premium finishes, a large walk-in pantry, and all appliances. The primary suite provides a relaxing escape with a luxurious soaking tub and corner shower. Don't miss your chance to see this beautiful new construction home!
Contact an agent
Home facts
- Year built:2026
- Subdivision & Development:Bella Woods
- Listing ID #:215618
- Added:1 day(s) ago
- Updated:November 18, 2026 at 11:14 PM
Rooms and interior
- Bedrooms:5
- Total bathrooms:4
- Full bathrooms:4
- Flooring:Tile
- Living area:2,584 sq. ft.
Structure and exterior
- Year built:2026
- Building area:2,584 sq. ft.
- Lot area:0.43 Acres
- Architectural Style:Traditional
- Construction Materials:Brick, Fiber Cement
- Exterior Features:Porch-Covered
- Levels:One
Schools
- High school:Enterprise
- Middle school:Dauphin Jr
- Elementary school:Hillcrest
Finances and disclosures
- Price:$490,000
- Price per sq. ft.:$189.63
Features and amenities
- Laundry features:Laundry-Inside
Parking
- Parking description:2 Car, Attached Garage
- Garage spaces:2
New listings near 101 Sabel Drive
- New
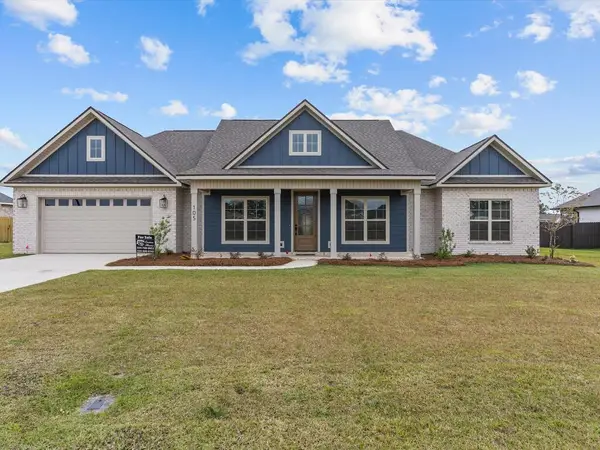 $459,000Active4 beds 3 baths2,421 sq. ft.
105 Sabel Drive, Enterprise, AL 36330
MLS# 215619Listed by: TEAM LINDA SIMMONS REAL ESTATE - New
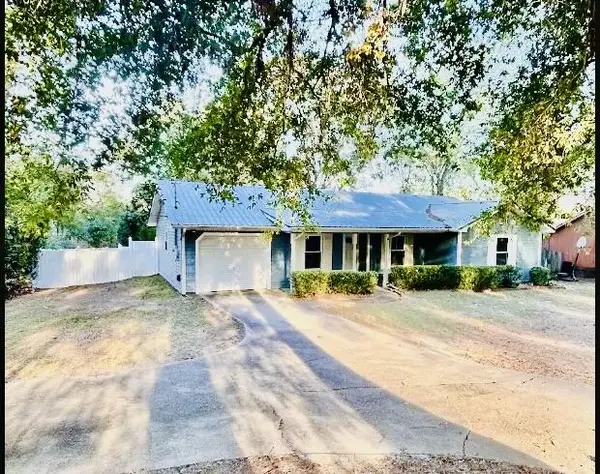 $178,000Active3 beds 2 baths1,177 sq. ft.
10820 County Rd 1, Enterprise, AL 36330
MLS# 215613Listed by: PMI WIREGRASS - New
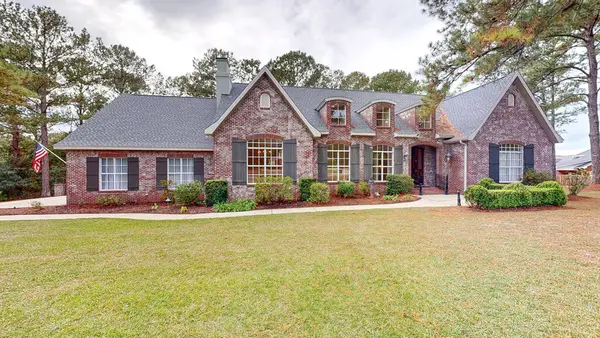 $840,000Active4 beds 4 baths4,824 sq. ft.
402 Windsor Trace, Enterprise, AL 36330
MLS# 215601Listed by: BERKSHIRE HATHAWAY HOMESERVICES SHOWCASE PROPERTIES - New
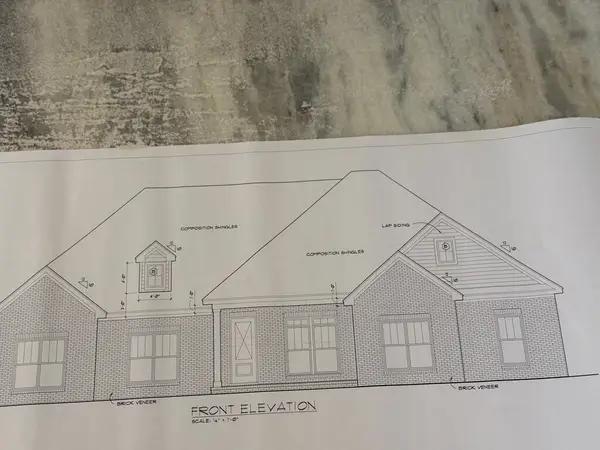 $468,540Active4 beds 3 baths2,466 sq. ft.
419 Bella Drive, Enterprise, AL 36330
MLS# 215594Listed by: TEAM LINDA SIMMONS REAL ESTATE - New
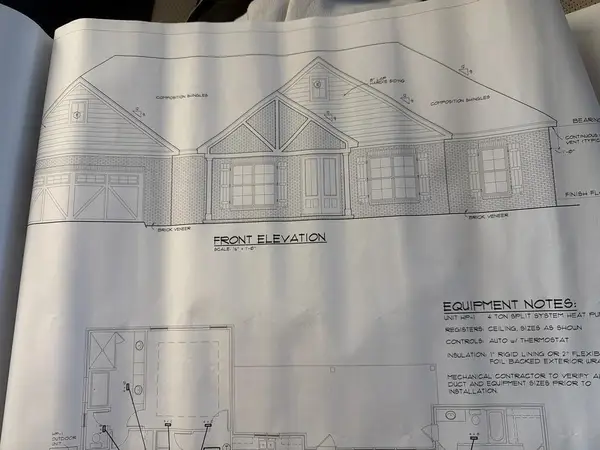 $464,740Active4 beds 3 baths2,446 sq. ft.
111 Sabel Dr., Enterprise, AL 36330
MLS# 215591Listed by: TEAM LINDA SIMMONS REAL ESTATE 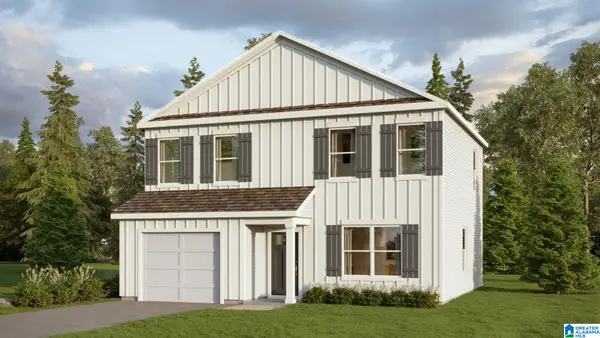 $264,900Pending3 beds 3 baths1,662 sq. ft.
100 AUTUMN WAY, Lincoln, AL 35096
MLS# 21470305Listed by: DHI REALTY OF ALABAMA- New
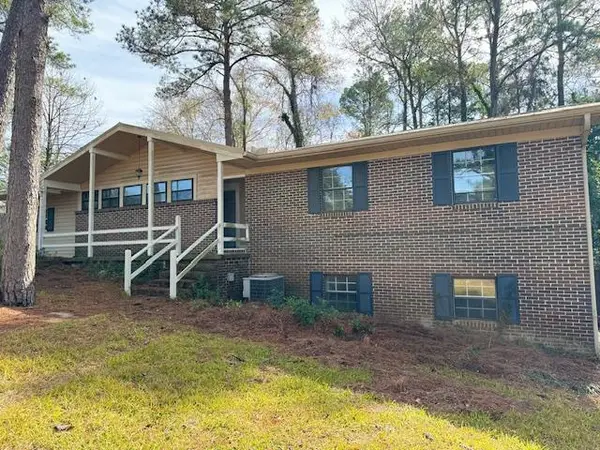 $169,000Active3 beds 2 baths1,694 sq. ft.
101 W. Russell, Enterprise, AL 36330
MLS# 215580Listed by: EXP REALTY LLC - New
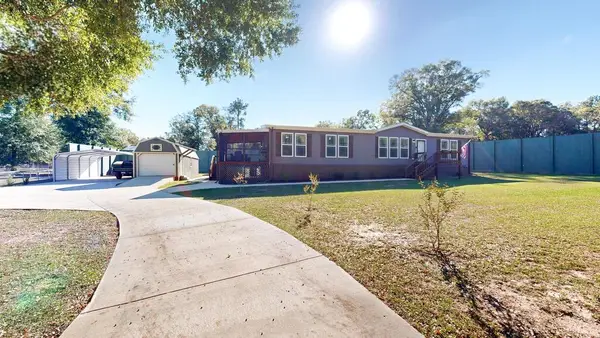 $273,900Active3 beds 2 baths2,176 sq. ft.
420 Phyllis Avenue, Enterprise, AL 36330
MLS# 215571Listed by: BERKSHIRE HATHAWAY HOMESERVICES SHOWCASE PROPERTIES - New
 $289,000Active3 beds 2 baths1,748 sq. ft.
113 Oakland, Enterprise, AL 36330
MLS# 215563Listed by: GINA E REALTY, LLC


Protect your home and budget from life's surprises with an Assurant Home Warranty, backed by a partner that supports you through every step of homeownership. Explore Plans.
© 2023 - 2026 ERA Franchise Systems LLC. All rights reserved. ERA Franchise Systems LLC fully supports the principles of the Fair Housing Act and the Equal Opportunity Act. ERA, ERA Real Estate powered, and their respective logos are registered service marks of ERA Franchise Systems LLC. Each office is independently owned and operated.