
402 Windsor Trace, Enterprise, AL 36330
Local realty services provided by:ERA Porch Light Properties
402 Windsor Trace,Enterprise, AL 36330
$840,000
- 4 Beds
- 4 Baths
- 4,824 sq. ft.
- Single family
- Active
Listed by: aleda holmes
Office: berkshire hathaway homeservices showcase properties
MLS#:215601
Source:AL_DMLS
Price summary
- Price:$840,000
- Price per sq. ft.:$174.13
About this home
Timeless French Country Elegance on 2.34 Acres! Discover the charm and sophistication of this exceptional custom-built home, offering 4,824 Sq Ft of beautifully designed living space on 2.34 acres. 4 bedrooms and 3.5 baths, two exceptionally spacious bedrooms are conveniently located on the main level, including the primary suite with adjoining private office/study. Two bedrooms and a full bath upstairs. Beautiful views of the backyard from the inviting sunroom. Gourmet kitchen with large work island, bay window and large eat in casual dining with a wall mural by a well-known local artist. Magnificent dining room with a gorgeous chandelier adjoins the grand formal living room with vaulted 15Ft ceilings. Fresh paint, new carpet, new roof, new upstairs HVAC, 3 car garage and so much more. This property offers a rare combination of elegance, privacy, and everyday comfort. A truly special place to call home.
Contact an agent
Home facts
- Year built:1999
- Subdivision & Development:Holly Hill
- Listing ID #:215601
- Added:1 day(s) ago
- Updated:November 18, 2026 at 03:51 PM
Rooms and interior
- Bedrooms:4
- Total bathrooms:4
- Full bathrooms:3
- Half bathrooms:1
- Flooring:Carpet, Tile, Wood
- Dining Description:Separate Dining Room
- Living area:4,824 sq. ft.
Structure and exterior
- Year built:1999
- Building area:4,824 sq. ft.
- Lot area:2.34 Acres
- Architectural Style:Traditional
- Construction Materials:Brick
- Exterior Features:Deck, Porch-Covered
- Levels:Two
Schools
- High school:Enterprise
- Middle school:Dauphin Jr
- Elementary school:Holly Hill
Finances and disclosures
- Price:$840,000
- Price per sq. ft.:$174.13
Features and amenities
- Laundry features:Laundry-Inside
Parking
- Parking description:3 Car, Attached Garage
- Garage spaces:3
New listings near 402 Windsor Trace
- New
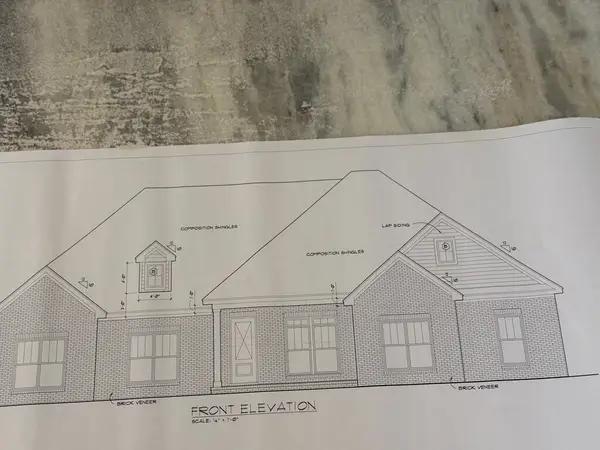 $468,540Active4 beds 3 baths2,466 sq. ft.
419 Bella Drive, Enterprise, AL 36330
MLS# 215594Listed by: TEAM LINDA SIMMONS REAL ESTATE - New
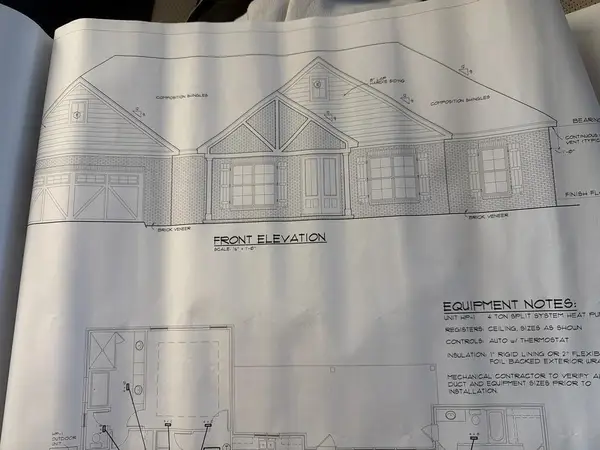 $464,740Active4 beds 3 baths2,446 sq. ft.
111 Sabel Dr., Enterprise, AL 36330
MLS# 215591Listed by: TEAM LINDA SIMMONS REAL ESTATE 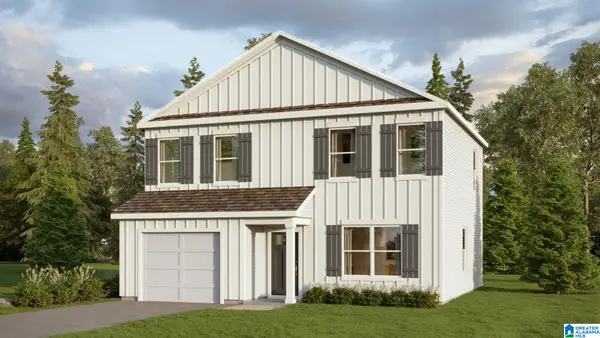 $264,900Pending3 beds 3 baths1,662 sq. ft.
100 AUTUMN WAY, Lincoln, AL 35096
MLS# 21470305Listed by: DHI REALTY OF ALABAMA- New
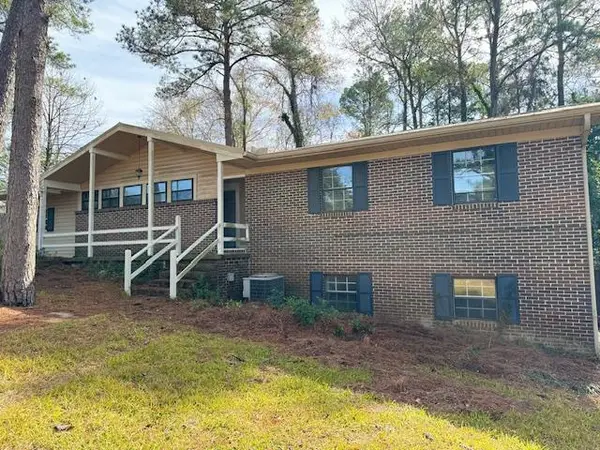 $169,000Active3 beds 2 baths1,694 sq. ft.
101 W. Russell, Enterprise, AL 36330
MLS# 215580Listed by: EXP REALTY LLC - New
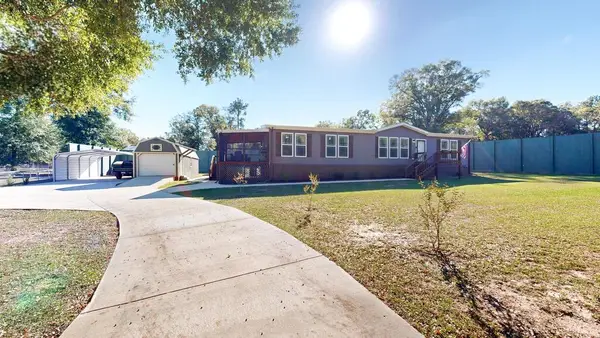 $273,900Active3 beds 2 baths2,176 sq. ft.
420 Phyllis Avenue, Enterprise, AL 36330
MLS# 215571Listed by: BERKSHIRE HATHAWAY HOMESERVICES SHOWCASE PROPERTIES - New
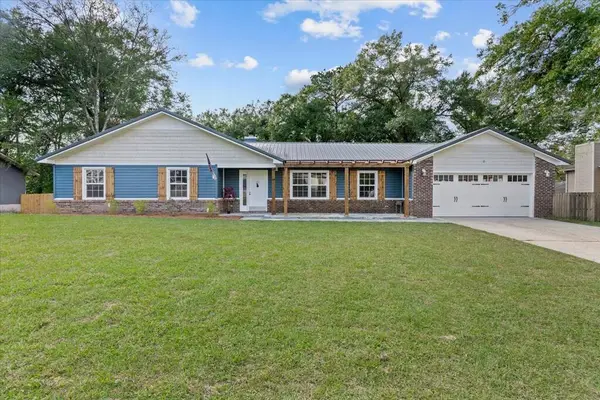 $289,000Active3 beds 2 baths1,748 sq. ft.
113 Oakland, Enterprise, AL 36330
MLS# 215563Listed by: GINA E REALTY, LLC - New
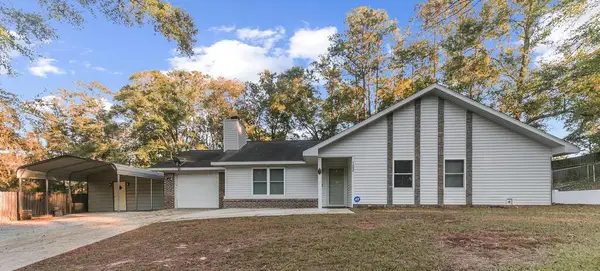 $230,000Active3 beds 2 baths1,610 sq. ft.
122 Crestview Drive, Enterprise, AL 36330
MLS# 215553Listed by: CENTURY 21 REGENCY REALTY - New
 $350,000Active4 beds 2 baths1,885 sq. ft.
482 County Road 539, Enterprise, AL 36330
MLS# 215540Listed by: BERKSHIRE HATHAWAY HOMESERVICES SHOWCASE PROPERTIES - New
 $170,000Active3 beds 2 baths1,125 sq. ft.
106 Willow Drive, Enterprise, AL 36330
MLS# 215513Listed by: TEAM LINDA SIMMONS REAL ESTATE


Protect your home and budget from life's surprises with an Assurant Home Warranty, backed by a partner that supports you through every step of homeownership. Explore Plans.
© 2023 - 2026 ERA Franchise Systems LLC. All rights reserved. ERA Franchise Systems LLC fully supports the principles of the Fair Housing Act and the Equal Opportunity Act. ERA, ERA Real Estate powered, and their respective logos are registered service marks of ERA Franchise Systems LLC. Each office is independently owned and operated.