
103 White Oak Drive, Enterprise, AL 36330
Local realty services provided by:ERA Porch Light Properties
Listed by: justin poss
Office: team linda simmons real estate
MLS#:214918
Source:AL_DMLS
Price summary
- Price:$595,000
- Price per sq. ft.:$204.54
About this home
From the white brick exterior to the warm wood tones, crisp trim, and beautiful architectural details inside- this home combines an elevated look with a layout made for everyday living. The spacious main living area immediately draws your eye upward with its impressive coffered ceiling and opens seamlessly into the kitchen and dining spaces. The kitchen is a showstopper with white cabinetry, a large contrasting island, quartz countertops, tile backsplash, gold-toned hardware and fixtures, and abundant workspace and storage. Inside the spacious pantry, additional cabinetry and counter space add even more functionality. The primary suite is tucked away, complete with tray ceiling details and a beautifully finished en-suite bath. Dual vanities, a freestanding soaking tub, oversized tiled shower with frameless glass, gold-toned fixtures, and a generous walk-in closet give the space a luxurious feel. With four bedrooms on the main level and a fifth bedroom upstairs, the floor plan offers excellent flexibility for guests, children, a home office, or a private bonus space. The home also includes four full baths, generous storage, and a large laundry area designed with both style and function in mind. Outside, the covered rear porch overlooks an incredible backyard bordered by mature trees, with plenty of room for outdoor entertaining. This home is zoned for Enterprise City Schools and located in a country setting- just minutes from Fort Rucker, dining, and shopping areas!...
Contact an agent
Home facts
- Year built:2026
- Subdivision & Development:Arrowhead
- Listing ID #:214918
- Added:1 day(s) ago
- Updated:September 23, 2026 at 08:09 PM
Rooms and interior
- Bedrooms:5
- Total bathrooms:4
- Full bathrooms:4
- Flooring:Carpet, Vinyl
- Dining Description:Separate Dining Room
- Living area:2,909 sq. ft.
Structure and exterior
- Year built:2026
- Building area:2,909 sq. ft.
- Lot area:0.8 Acres
- Architectural Style:Traditional
- Construction Materials:Brick
- Exterior Features:Porch-Covered
- Levels:One and One Half
Schools
- High school:Enterprise
- Middle school:Coppinville Jr. High School
- Elementary school:Other
Finances and disclosures
- Price:$595,000
- Price per sq. ft.:$204.54
Features and amenities
- Laundry features:Laundry-Inside
Parking
- Parking description:2 Car, Attached Garage
- Garage spaces:2
New listings near 103 White Oak Drive
- New
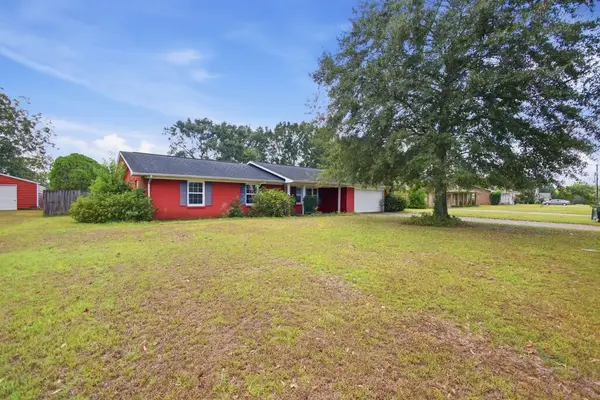 $190,000Active3 beds 2 baths1,404 sq. ft.
302 Candy Drive, Enterprise, AL 36330
MLS# 214915Listed by: SOUTH PLACE PROPERTIES - New
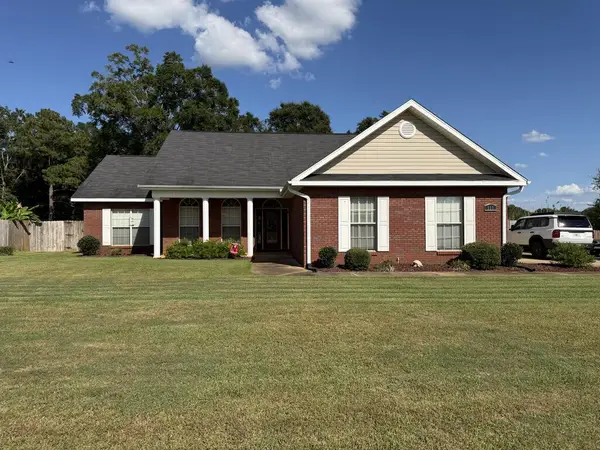 $292,000Active3 beds 2 baths1,617 sq. ft.
111 Fountain Crest Drive, Enterprise, AL 36330
MLS# 214897Listed by: TEAM LINDA SIMMONS REAL ESTATE - New
 $475,000Active3 beds 3 baths1,949 sq. ft.
2511 County Road 610, Enterprise, AL 36330
MLS# 214883Listed by: TEAM LINDA SIMMONS REAL ESTATE - New
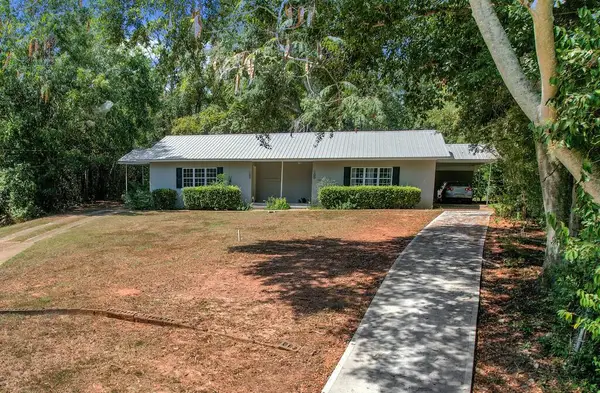 $200,000Active4 beds 2 baths1,495 sq. ft.
102 Red St, Enterprise, AL 36330
MLS# 214851Listed by: KELLER WILLIAMS SOUTHEAST ALABAMA - New
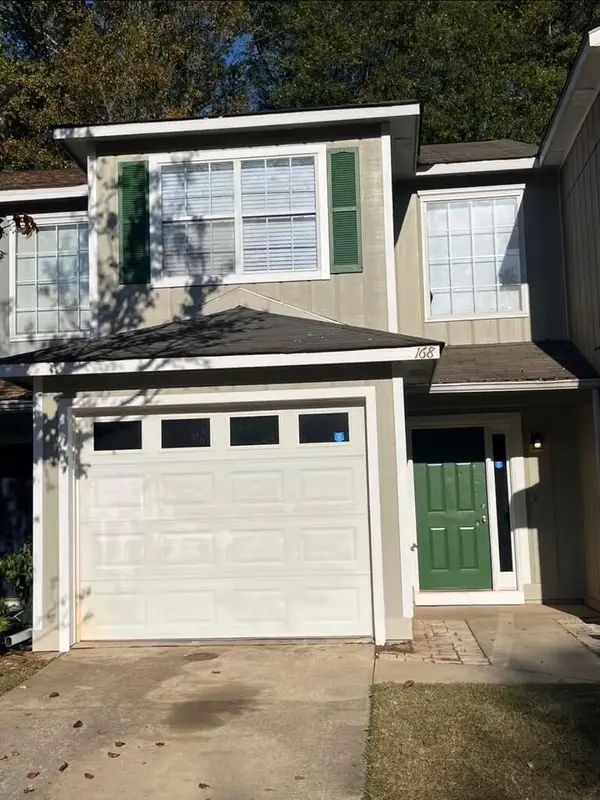 $145,000Active2 beds 3 baths1,285 sq. ft.
168 Commons Drive, Enterprise, AL 36330
MLS# 214844Listed by: CURETON AND ASSOCIATES REAL ESTATE TEAM - New
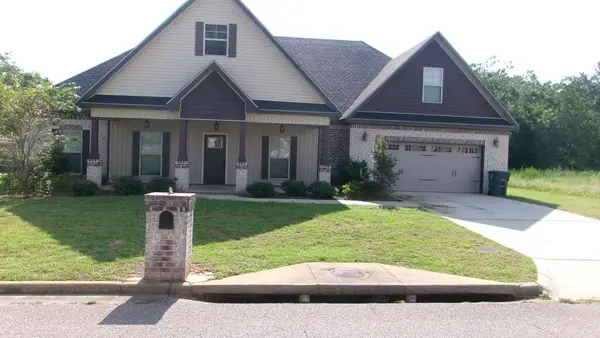 $402,000Active5 beds 4 baths2,596 sq. ft.
106 Legacy, Enterprise, AL 36330
MLS# 214834Listed by: CENTURY 21 REGENCY REALTY - New
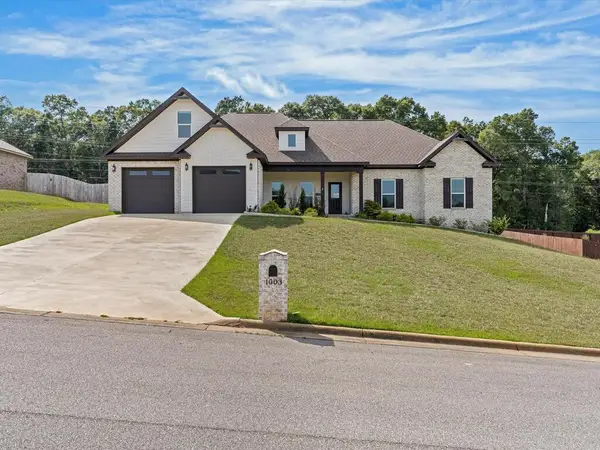 $435,000Active5 beds 3 baths2,669 sq. ft.
1003 Homestead Way, Enterprise, AL 36330
MLS# 214819Listed by: TEAM LINDA SIMMONS REAL ESTATE - New
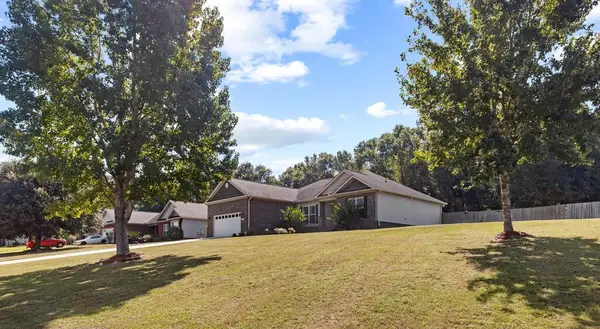 $279,000Active3 beds 2 baths1,864 sq. ft.
202 Copper Cove, Enterprise, AL 36330
MLS# 214814Listed by: KELLER WILLIAMS SOUTHEAST ALABAMA - New
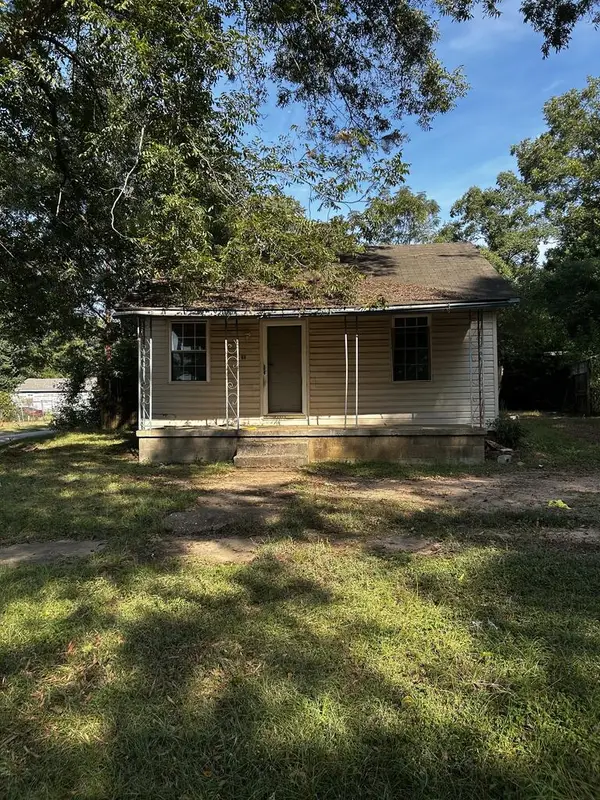 $50,000Active2 beds 1 baths720 sq. ft.
201 Grimes St, Enterprise, AL 36330
MLS# 214815Listed by: REALTY ONE GROUP NEXT GENERATION


Protect your home and budget from life's surprises with an Assurant Home Warranty, backed by a partner that supports you through every step of homeownership. Explore Plans.
© 2023 - 2026 ERA Franchise Systems LLC. All rights reserved. ERA Franchise Systems LLC fully supports the principles of the Fair Housing Act and the Equal Opportunity Act. ERA, ERA Real Estate powered, and their respective logos are registered service marks of ERA Franchise Systems LLC. Each office is independently owned and operated.