
119 Scout Way, Enterprise, AL 36340
Local realty services provided by:ERA Porch Light Properties
119 Scout Way,Enterprise, AL 36340
$318,000
- 3 Beds
- 2 Baths
- 1,805 sq. ft.
- Single family
- Active
Listed by: sonya partridge
Office: sanders & sons llc.
MLS#:214752
Source:AL_DMLS
Price summary
- Price:$318,000
- Price per sq. ft.:$176.18
About this home
Welcome home to this beautiful 3-bedroom, 2-bath home featuring a spacious open-concept design and stylish modern finishes throughout. The kitchen is the heart of the home with a large center island, abundant cabinetry, beautiful countertops, and statement lighting, all overlooking the dining and living areas. The spacious living room is filled with natural light and features a sleek electric fireplace, creating a warm and inviting focal point. Beautiful flooring flows throughout the main living spaces, while unique architectural details and contemporary lighting add character and style. The primary suite offers plenty of space to unwind with a private bath, while two additional bedrooms provide flexibility for family, guests, or a home office. Step through the double doors to the screened-in back porch, perfect for morning coffee, relaxing evenings, or entertaining without worrying about the bugs. With its functional floor plan, modern finishes, electric fireplace, and fantastic screened porch, this 3-bedroom, 2-bath home offers the perfect combination of comfort and style. Schedule your private showing today! Seller is a licensed Real Estate broker. Photos are virtual renderings....
Contact an agent
Home facts
- Year built:2026
- Subdivision & Development:Hickory Oaks
- Listing ID #:214752
- Added:7 day(s) ago
- Updated:September 17, 2026 at 03:23 PM
Rooms and interior
- Bedrooms:3
- Total bathrooms:2
- Full bathrooms:2
- Flooring:Vinyl
- Living area:1,805 sq. ft.
Structure and exterior
- Year built:2026
- Building area:1,805 sq. ft.
- Lot area:0.2 Acres
- Construction Materials:Brick, Vinyl Siding
- Exterior Features:Porch-Screened
- Levels:One
Schools
- High school:Enterprise
- Middle school:Coppinville Jr. High School
- Elementary school:Pinedale Elementary School
Finances and disclosures
- Price:$318,000
- Price per sq. ft.:$176.18
Features and amenities
- Laundry features:Laundry-Inside
Parking
- Parking description:2 Car
- Garage spaces:2
New listings near 119 Scout Way
- New
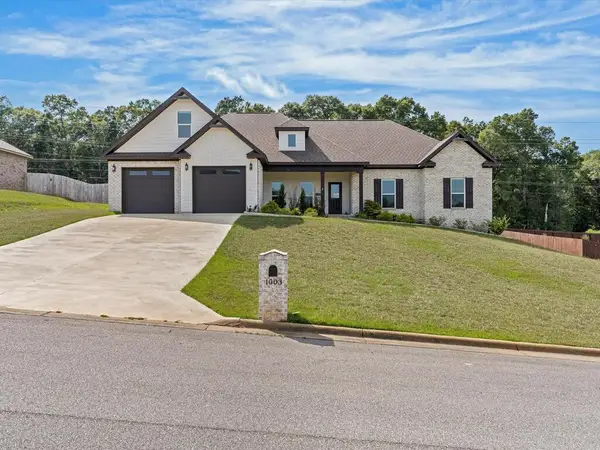 $435,000Active4 beds 3 baths2,669 sq. ft.
1003 Homestead Way, Enterprise, AL 36330
MLS# 214819Listed by: TEAM LINDA SIMMONS REAL ESTATE - New
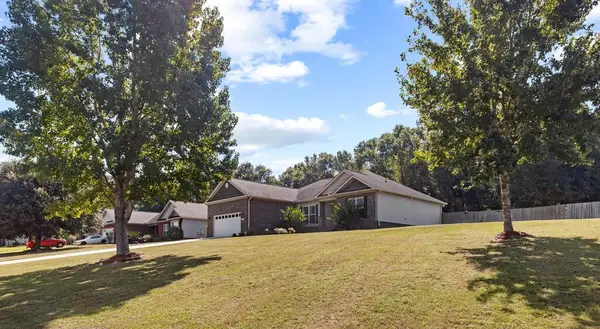 $279,000Active3 beds 2 baths1,864 sq. ft.
202 Copper Cove, Enterprise, AL 36330
MLS# 214814Listed by: KELLER WILLIAMS SOUTHEAST ALABAMA - New
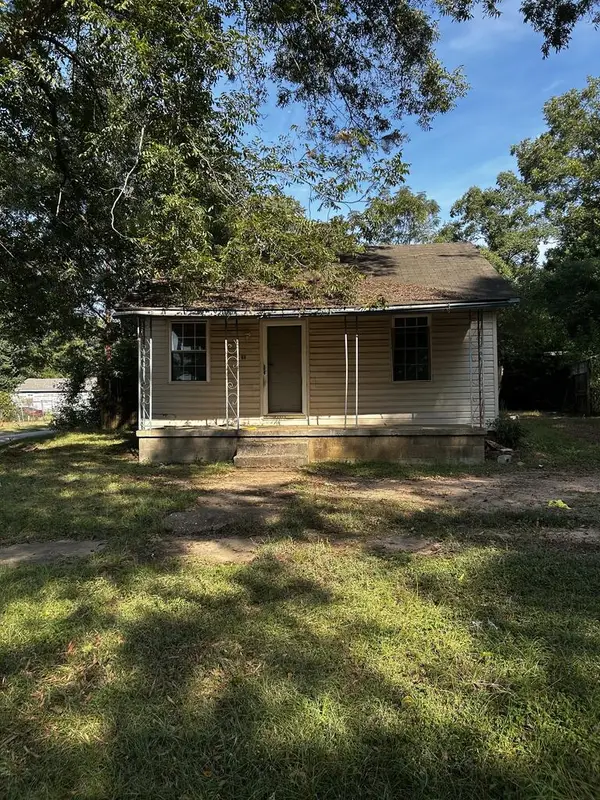 $50,000Active2 beds 1 baths720 sq. ft.
201 Grimes St, Enterprise, AL 36330
MLS# 214815Listed by: REALTY ONE GROUP NEXT GENERATION - New
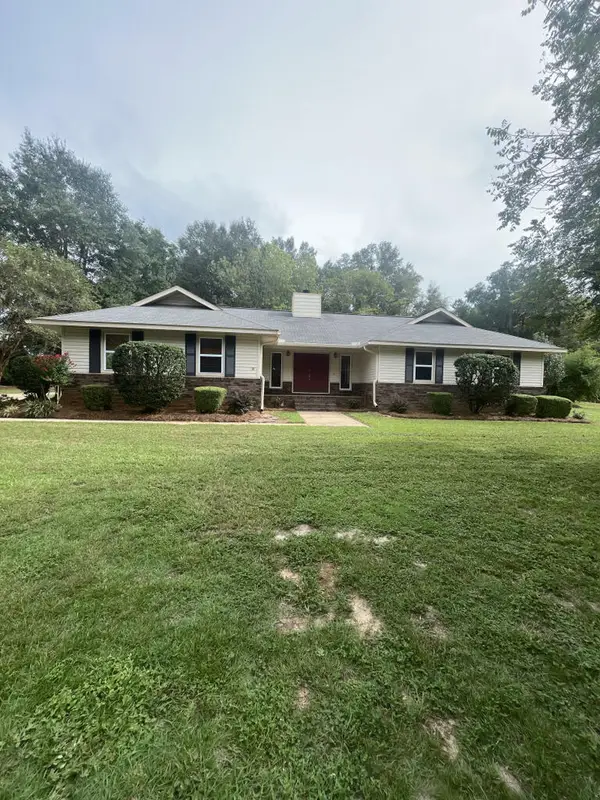 $273,000Active3 beds 3 baths1,883 sq. ft.
200 S Oak Ridge Dr, Enterprise, AL 36330
MLS# 214808Listed by: FLATFEE.COM - New
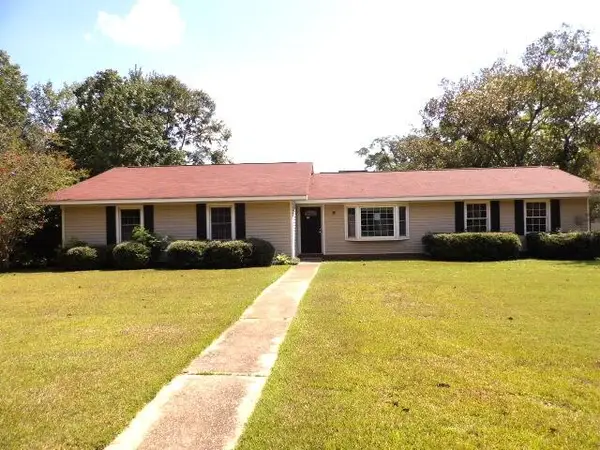 $138,000Active3 beds 2 baths1,640 sq. ft.
106 Auburn Drive, Enterprise, AL 36330
MLS# 214794Listed by: AT HOME REALTY SERVICES, LLC  $350,000Active3 beds 3 baths2,571 sq. ft.
100 Audubon, Enterprise, AL 36330
MLS# 214475Listed by: TEAM LINDA SIMMONS REAL ESTATE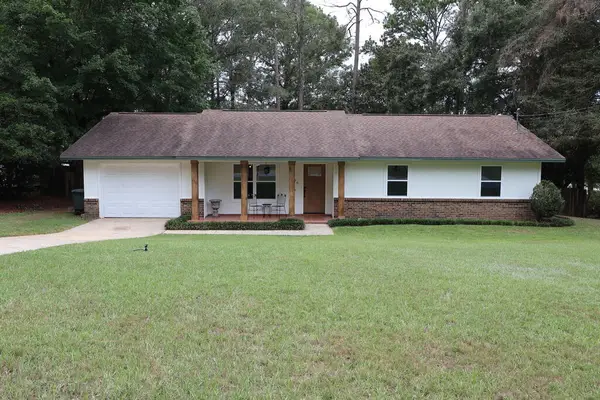 $180,000Pending3 beds 2 baths1,337 sq. ft.
106 Pinecrest Loop, Enterprise, AL 36330
MLS# 214786Listed by: LOKATION REAL ESTATE LLC- New
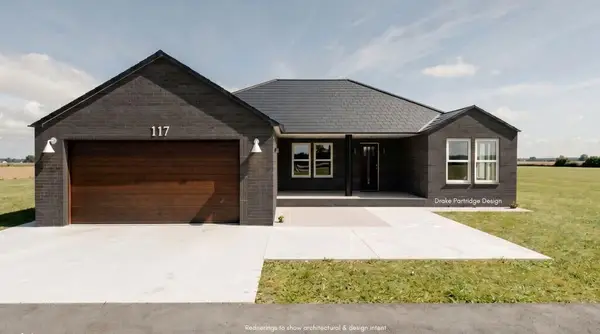 $324,000Active3 beds 2 baths1,839 sq. ft.
117 Scout Way, Enterprise, AL 36330
MLS# 214751Listed by: SANDERS & SONS LLC  $240,000Active4 beds 3 baths2,325 sq. ft.
810 Damascus Road, Enterprise, AL 36330
MLS# 590235Listed by: EXP REALTY, LLC.


Protect your home and budget from life's surprises with an Assurant Home Warranty, backed by a partner that supports you through every step of homeownership. Explore Plans.
© 2023 - 2026 ERA Franchise Systems LLC. All rights reserved. ERA Franchise Systems LLC fully supports the principles of the Fair Housing Act and the Equal Opportunity Act. ERA, ERA Real Estate powered, and their respective logos are registered service marks of ERA Franchise Systems LLC. Each office is independently owned and operated.