
226 Clearview Drive, Enterprise, AL 36330
Local realty services provided by:ERA Porch Light Properties
Listed by: justin poss
Office: team linda simmons real estate
MLS#:214975
Source:AL_DMLS
Price summary
- Price:$340,000
- Price per sq. ft.:$194.4
About this home
Incredible New Construction close to Fort Rucker! Grandroom with LVP flooring, gas fireplace and raised ceiling. Kitchen features granite countertops, custom built cabinets, and stainless appliances. Master suite includes double vanities, large soaker tub, tile shower, and walk in closet that connects to the laundry room. Split bedroom plan for privacy. Covered back porch and huge backyard. Make your appointment to see this beautiful new home!
Contact an agent
Home facts
- Year built:2026
- Subdivision & Development:Country Estates
- Listing ID #:214975
- Added:1 day(s) ago
- Updated:September 28, 2026 at 02:46 AM
Rooms and interior
- Bedrooms:3
- Total bathrooms:2
- Full bathrooms:2
- Flooring:Carpet, Vinyl
- Living area:1,749 sq. ft.
Structure and exterior
- Year built:2026
- Building area:1,749 sq. ft.
- Lot area:0.4 Acres
- Architectural Style:Traditional
- Construction Materials:Brick, Vinyl Siding
- Exterior Features:Porch-Covered
- Levels:One
Schools
- High school:Enterprise
- Middle school:Coppinville Jr. High School
- Elementary school:Harrand Creek Elementary
Finances and disclosures
- Price:$340,000
- Price per sq. ft.:$194.4
Features and amenities
- Laundry features:Laundry-Inside
Parking
- Parking description:2 Car, Attached Garage
- Garage spaces:2
New listings near 226 Clearview Drive
- New
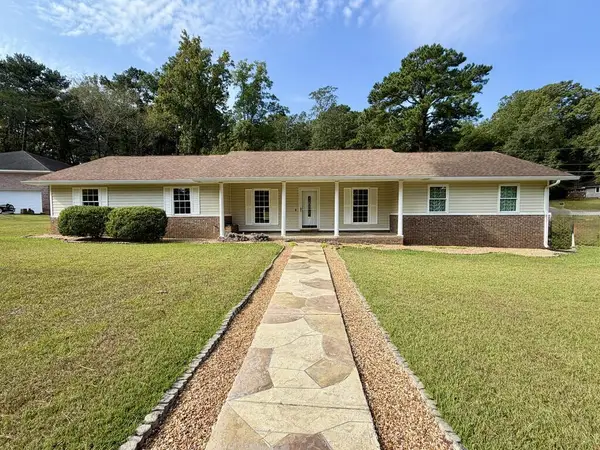 $289,000Active3 beds 2 baths1,811 sq. ft.
411 Navaho Street, Enterprise, AL 36330
MLS# 214934Listed by: WEICHERT REALTORS JBR LEGACY GROUP - New
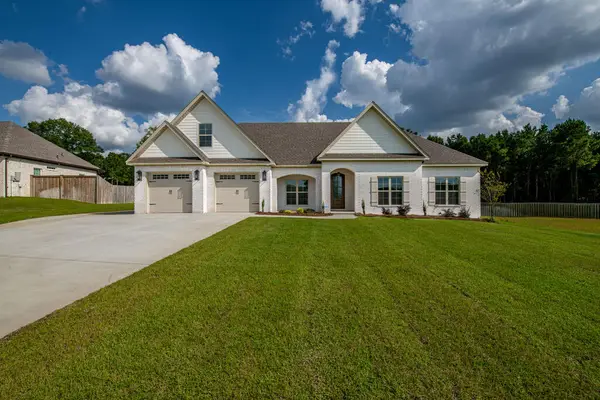 $595,000Active5 beds 4 baths2,909 sq. ft.
103 White Oak Drive, Enterprise, AL 36330
MLS# 214918Listed by: TEAM LINDA SIMMONS REAL ESTATE - New
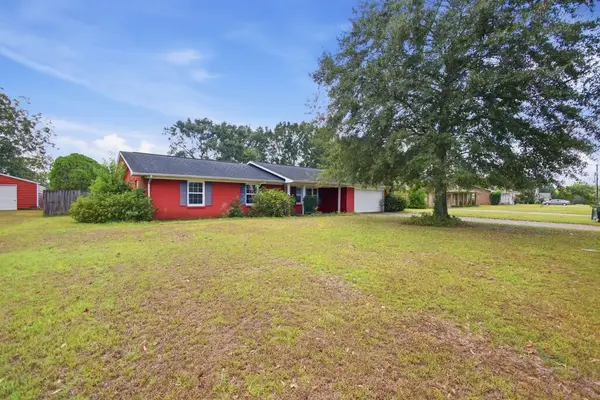 $190,000Active3 beds 2 baths1,404 sq. ft.
302 Candy Drive, Enterprise, AL 36330
MLS# 214915Listed by: SOUTH PLACE PROPERTIES - New
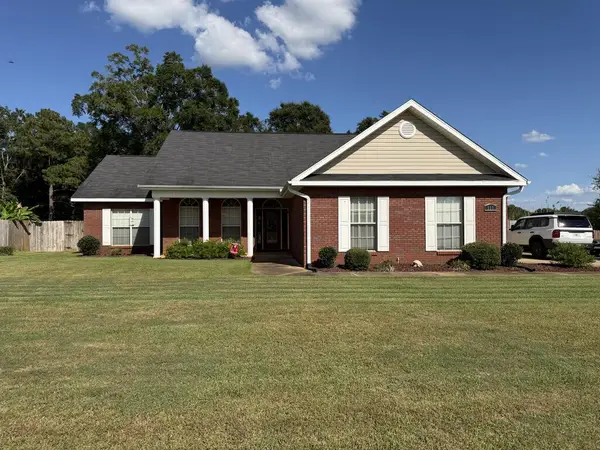 $292,000Active3 beds 2 baths1,617 sq. ft.
111 Fountain Crest Drive, Enterprise, AL 36330
MLS# 214897Listed by: TEAM LINDA SIMMONS REAL ESTATE - New
 $475,000Active3 beds 3 baths1,949 sq. ft.
2511 County Road 610, Enterprise, AL 36330
MLS# 214883Listed by: TEAM LINDA SIMMONS REAL ESTATE 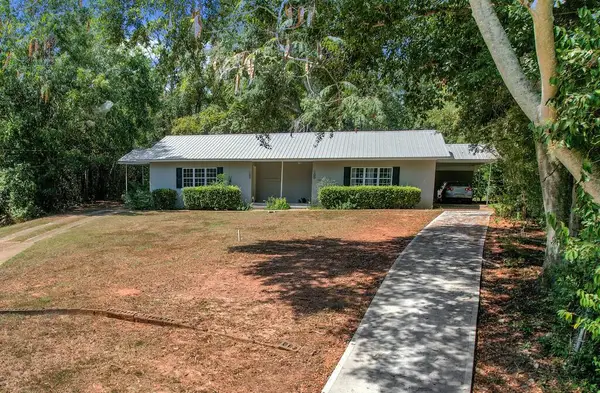 $200,000Pending4 beds 2 baths1,495 sq. ft.
102 Red St, Enterprise, AL 36330
MLS# 214851Listed by: KELLER WILLIAMS SOUTHEAST ALABAMA- New
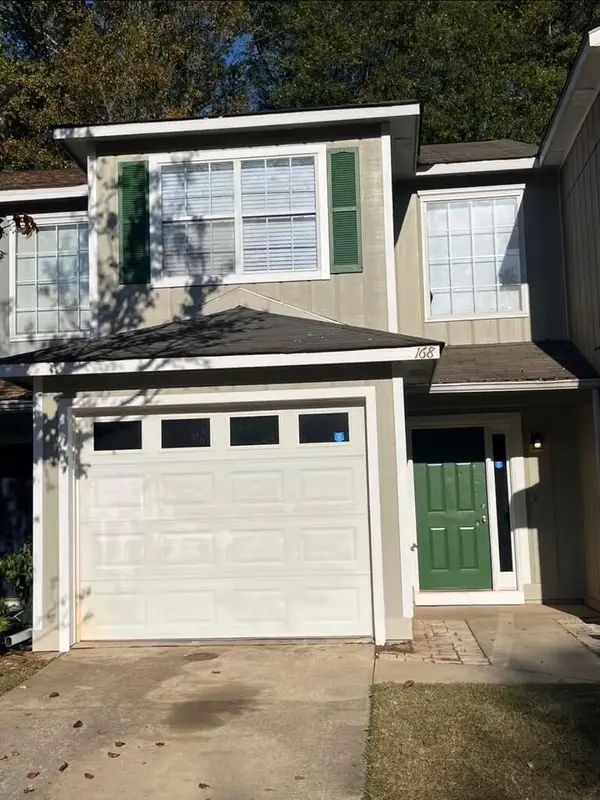 $145,000Active2 beds 3 baths1,285 sq. ft.
168 Commons Drive, Enterprise, AL 36330
MLS# 214844Listed by: CURETON AND ASSOCIATES REAL ESTATE TEAM - New
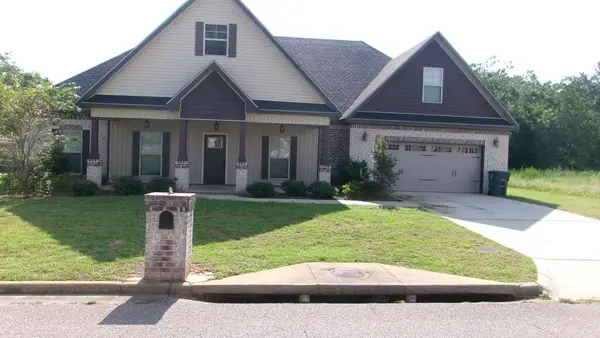 $402,000Active5 beds 4 baths2,596 sq. ft.
106 Legacy, Enterprise, AL 36330
MLS# 214834Listed by: CENTURY 21 REGENCY REALTY 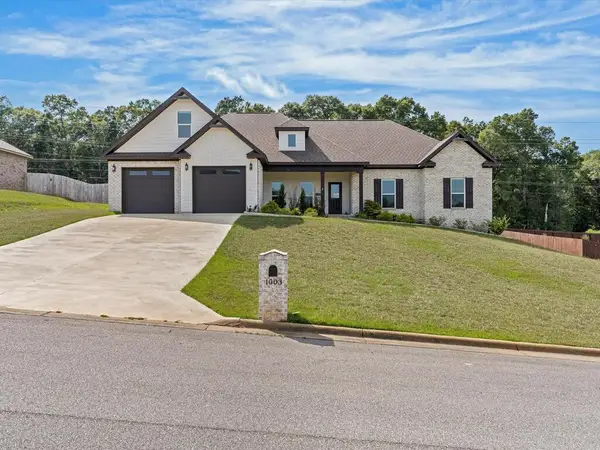 $435,000Active5 beds 3 baths2,669 sq. ft.
1003 Homestead Way, Enterprise, AL 36330
MLS# 214819Listed by: TEAM LINDA SIMMONS REAL ESTATE


Protect your home and budget from life's surprises with an Assurant Home Warranty, backed by a partner that supports you through every step of homeownership. Explore Plans.
© 2023 - 2026 ERA Franchise Systems LLC. All rights reserved. ERA Franchise Systems LLC fully supports the principles of the Fair Housing Act and the Equal Opportunity Act. ERA, ERA Real Estate powered, and their respective logos are registered service marks of ERA Franchise Systems LLC. Each office is independently owned and operated.