
404 Springdale Drive, Enterprise, AL 36330
Local realty services provided by:ERA Porch Light Properties
Listed by: uliana mcclanahan
Office: team linda simmons real estate
MLS#:213726
Source:AL_DMLS
Price summary
- Price:$160,000
- Price per sq. ft.:$125.89
About this home
This well-laid-out open floor plan offers comfortable living with 3 bedrooms and 2 bathrooms. The spacious kitchen features a breakfast/work island and plenty of cabinetry, while beautiful wood-look tile flows through the living and dining areas. French doors open to a large deck overlooking a private, fenced backyard. A sizable storage building with electricity is perfect for a workshop or extra storage. The roof was replaced in 2022, and the HVAC air handler in the attic was updated in 2014. The primary bathroom boasts a lovely tiled shower, and the primary bedroom includes a generous walk-in closet.
Contact an agent
Home facts
- Year built:1979
- Subdivision & Development:Brown
- Listing ID #:213726
- Added:48 day(s) ago
- Updated:August 15, 2026 at 08:19 AM
Rooms and interior
- Bedrooms:3
- Total bathrooms:2
- Full bathrooms:2
- Flooring:Carpet, Tile
- Living area:1,271 sq. ft.
Structure and exterior
- Year built:1979
- Building area:1,271 sq. ft.
- Lot area:0.34 Acres
- Architectural Style:Traditional
- Construction Materials:Stone, Vinyl Siding
- Exterior Features:Deck, Porch-Covered
- Levels:One
Schools
- High school:Enterprise
- Middle school:Other
- Elementary school:Other
Finances and disclosures
- Price:$160,000
- Price per sq. ft.:$125.89
Features and amenities
- Laundry features:Laundry-Inside
Parking
- Parking description:2 Car, Attached Carport
- Garage spaces:2
New listings near 404 Springdale Drive
- New
 $495,000Active5 beds 4 baths2,700 sq. ft.
291 County Road 761, Enterprise, AL 36330
MLS# 214371Listed by: TEAM LINDA SIMMONS REAL ESTATE - New
 $405,000Active4 beds 2 baths2,180 sq. ft.
466 County Road 758, Enterprise, AL 36330
MLS# 214372Listed by: TEAM LINDA SIMMONS REAL ESTATE - New
 $105,000Active2 beds 2 baths1,050 sq. ft.
154 Woodfield Place, Enterprise, AL 36330
MLS# 214338Listed by: CENTURY 21 REGENCY REALTY - New
 $219,000Active3 beds 2 baths1,792 sq. ft.
111 Palisades, Enterprise, AL 36330
MLS# 214324Listed by: CENTURY 21 REGENCY REALTY - New
 $375,000Active4 beds 3 baths2,391 sq. ft.
202 Frisco, Enterprise, AL 36330
MLS# 214305Listed by: CENTURY 21 REGENCY REALTY - New
 $164,900Active3 beds 2 baths1,454 sq. ft.
1451 Shellfield Rd, Enterprise, AL 36330
MLS# 214302Listed by: HERITAGE HOME REALTY, LLC - New
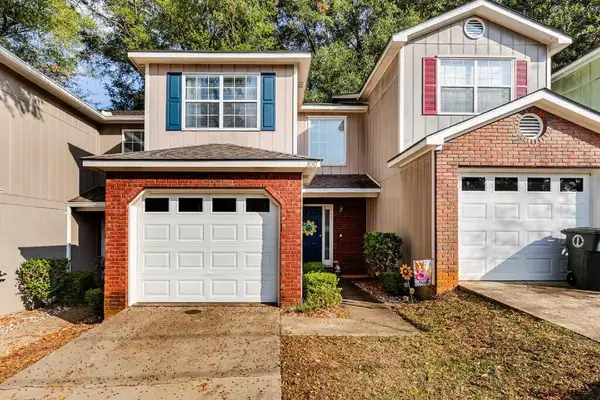 $164,000Active2 beds 3 baths1,380 sq. ft.
300 Ridgeway Dr, Enterprise, AL 36330
MLS# 214229Listed by: FULL CIRCLE REALTY - New
 $699,000Active4 beds 4 baths3,472 sq. ft.
304 Rabbit Run Road, Enterprise, AL 36330
MLS# 214263Listed by: TEAM LINDA SIMMONS REAL ESTATE - Open Sun, 2 to 4pmNew
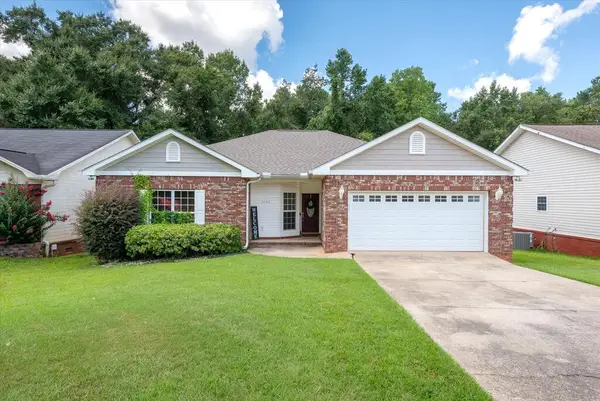 $245,000Active3 beds 2 baths1,763 sq. ft.
3034 Morningdove, Enterprise, AL 36330
MLS# 214283Listed by: PREVAIL REAL ESTATE, LLC 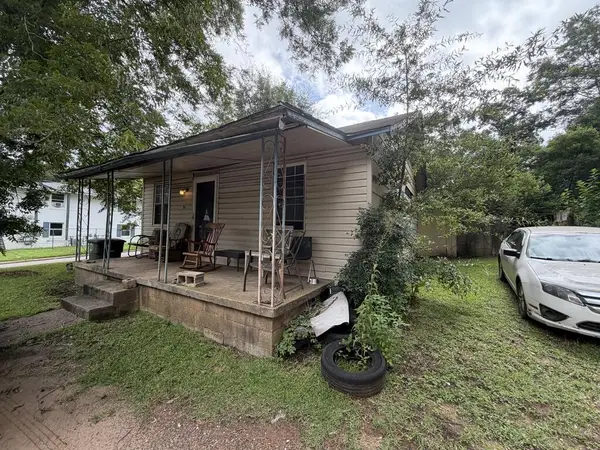 $19,900Pending2 beds 1 baths720 sq. ft.
201 Grimes St, Enterprise, AL 36330
MLS# 214213Listed by: HERITAGE HOME REALTY, LLC


Protect your home and budget from life's surprises with an Assurant Home Warranty, backed by a partner that supports you through every step of homeownership. Explore Plans.
© 2023 - 2026 ERA Franchise Systems LLC. All rights reserved. ERA Franchise Systems LLC fully supports the principles of the Fair Housing Act and the Equal Opportunity Act. ERA, ERA Real Estate powered, and their respective logos are registered service marks of ERA Franchise Systems LLC. Each office is independently owned and operated.