
410 Melbourne Dr, Enterprise, AL 36330
Local realty services provided by:ERA Porch Light Properties
Listed by: russell quattlebaum
Office: heritage home realty, llc.
MLS#:215087
Source:AL_DMLS
Price summary
- Price:$234,500
- Price per sq. ft.:$116.55
About this home
Move-In Ready with Bonus Room, Covered Patio & Extra Storage! This beautifully rehabbed 3-bedroom, 2-bath home is ready for its next owner! Featuring fresh paint throughout, new granite countertops, new carpet, new LVP flooring, new hot water heater, almost new appliances and updated lighting throughout. This home offers a clean, modern feel from the moment you walk in. The metal roof was installed approximately five years ago, adding long-term value and peace of mind. The flexible bonus room features a second fireplace, making it the perfect spot for football Saturdays, movie nights, and could accommodate some home office space. Step outside to the covered back patio, where you can fire up the grill, relax with a cup of coffee, or enjoy the outdoors even on a rainy day. Need extra storage? The detached storage building provides plenty of room for lawn equipment, tools, and outdoor gear. Conveniently located near shopping, restaurants, and entertainment, this home offers the perfect combination of comfort, updates, and everyday convenience. Come see it for yourself—you may have just found your next home!...
Contact an agent
Home facts
- Year built:1977
- Subdivision & Development:REGENCY HEIGHTS SD 2ND ADD
- Listing ID #:215087
- Added:1 day(s) ago
- Updated:October 05, 2026 at 02:37 PM
Rooms and interior
- Bedrooms:3
- Total bathrooms:2
- Full bathrooms:2
- Flooring:Carpet, Tile, Vinyl
- Living area:2,012 sq. ft.
Structure and exterior
- Year built:1977
- Building area:2,012 sq. ft.
- Lot area:0.43 Acres
- Architectural Style:Traditional
- Construction Materials:Brick
- Exterior Features:Patio-Covered, Porch-Covered
- Levels:One
Schools
- High school:Enterprise
- Middle school:Coppinville Jr. High School
- Elementary school:Rucker Boulevard Elementary School
Finances and disclosures
- Price:$234,500
- Price per sq. ft.:$116.55
Features and amenities
- Laundry features:Laundry-Inside
Parking
- Parking description:Detached Carport
New listings near 410 Melbourne Dr
- New
 $350,000Active4 beds 2 baths2,100 sq. ft.
102 Tumbleweed Dr, Enterprise, AL 36330
MLS# 215080Listed by: EXP REALTY LLC - New
 $525,000Active4 beds 3 baths2,561 sq. ft.
118 Sawtooth Street, Enterprise, AL 36330
MLS# 215041Listed by: TEAM LINDA SIMMONS REAL ESTATE - New
 $249,900Active3 beds 2 baths2,292 sq. ft.
106 Seminole Dr., Enterprise, AL 36330
MLS# 215044Listed by: CENTURY 21 REGENCY REALTY - New
 $224,900Active3 beds 2 baths2,049 sq. ft.
201 Sun St, Enterprise, AL 36330
MLS# 215039Listed by: HERITAGE HOME REALTY, LLC - New
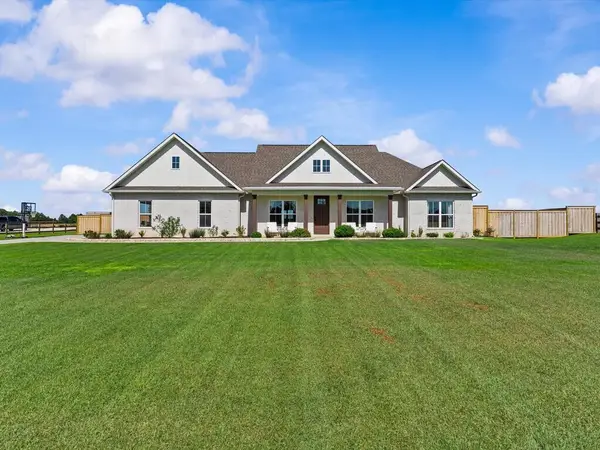 $495,000Active4 beds 3 baths2,444 sq. ft.
459 County Road 711, Enterprise, AL 36330
MLS# 215006Listed by: TEAM LINDA SIMMONS REAL ESTATE - New
 $340,000Active3 beds 2 baths1,749 sq. ft.
226 Clearview Drive, Enterprise, AL 36330
MLS# 214975Listed by: TEAM LINDA SIMMONS REAL ESTATE - New
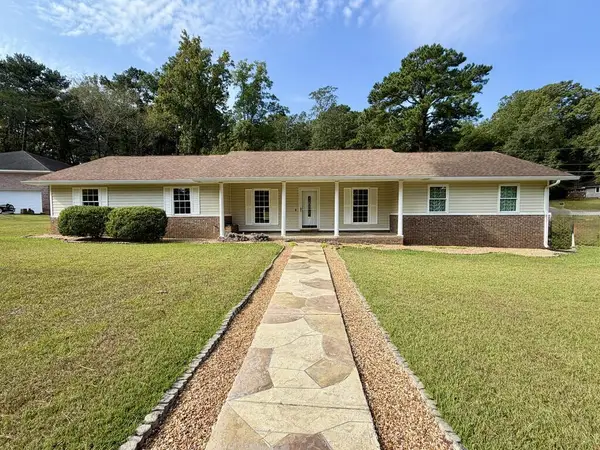 $289,000Active3 beds 2 baths1,811 sq. ft.
411 Navaho Street, Enterprise, AL 36330
MLS# 214934Listed by: WEICHERT REALTORS JBR LEGACY GROUP 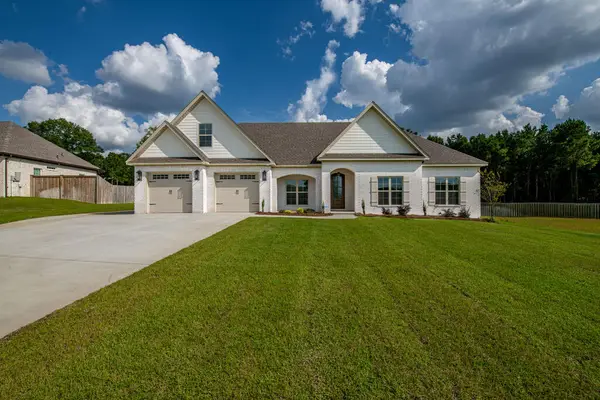 $595,000Active5 beds 4 baths2,909 sq. ft.
103 White Oak Drive, Enterprise, AL 36330
MLS# 214918Listed by: TEAM LINDA SIMMONS REAL ESTATE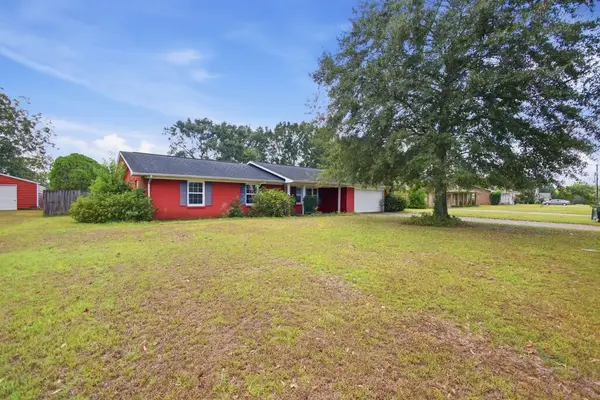 $190,000Pending3 beds 2 baths1,404 sq. ft.
302 Candy Drive, Enterprise, AL 36330
MLS# 214915Listed by: SOUTH PLACE PROPERTIES


Protect your home and budget from life's surprises with an Assurant Home Warranty, backed by a partner that supports you through every step of homeownership. Explore Plans.
© 2023 - 2026 ERA Franchise Systems LLC. All rights reserved. ERA Franchise Systems LLC fully supports the principles of the Fair Housing Act and the Equal Opportunity Act. ERA, ERA Real Estate powered, and their respective logos are registered service marks of ERA Franchise Systems LLC. Each office is independently owned and operated.