
411 Navaho Street, Enterprise, AL 36330
Local realty services provided by:ERA Porch Light Properties
Listed by: amanda velazquez
Office: weichert realtors jbr legacy group
MLS#:214934
Source:AL_DMLS
Price summary
- Price:$289,000
- Price per sq. ft.:$159.58
About this home
Welcome to this exceptionally well-maintained property where pride of ownership truly shines. Nestled in a highly sought-after school district, this home offers comfort, peace of mind, and fantastic modern updates throughout! This property features 3 bedrooms 2 bathrooms with an office AND a Florida/Sunroom allowing you to have a 5 bed home with a stunning, handicap-accessible primary bathroom professionally updated by HISA in 2025, Stylish and durable vinyl plank flooring installed in 2021, complemented by energy-efficient windows throughout done in groups (including a gorgeous breakfast bay window redone in 2020); upgraded architectural shingles installed in 2015, paired with spray-in blow-in insulation added in 2021 for ultimate energy efficiency, Bright kitchen featuring upgraded countertops (2010) and a newer stove (2024), plus a reliable A/C unit (2012) equipped with a lifetime whole-home air filter. Clean, durable epoxy-coated flooring in the garage. Move-in ready and packed with value, this meticulously cared-for gem won't last long. Schedule your tour today!...
Contact an agent
Home facts
- Year built:1979
- Subdivision & Development:FOREST PARK S D 5TH ADD
- Listing ID #:214934
- Added:1 day(s) ago
- Updated:September 24, 2026 at 06:17 PM
Rooms and interior
- Bedrooms:3
- Total bathrooms:2
- Full bathrooms:2
- Flooring:Carpet, Tile, Vinyl
- Dining Description:Separate Dining Room
- Living area:1,811 sq. ft.
Structure and exterior
- Year built:1979
- Building area:1,811 sq. ft.
- Architectural Style:Traditional
- Construction Materials:Brick, Vinyl Siding
- Exterior Features:Patio-Covered, Slab
- Levels:One
Schools
- High school:Enterprise
- Middle school:Coppinville Jr. High School
- Elementary school:Harrand Creek Elementary
Finances and disclosures
- Price:$289,000
- Price per sq. ft.:$159.58
Features and amenities
- Laundry features:Laundry-Garage
Parking
- Parking description:2 Car, Attached Garage
- Garage spaces:2
New listings near 411 Navaho Street
- New
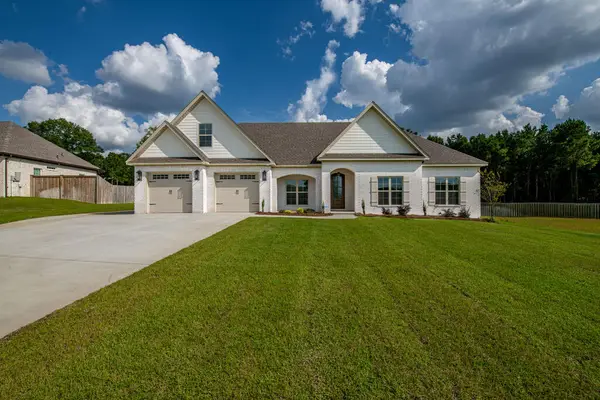 $595,000Active5 beds 4 baths2,909 sq. ft.
103 White Oak Drive, Enterprise, AL 36330
MLS# 214918Listed by: TEAM LINDA SIMMONS REAL ESTATE - New
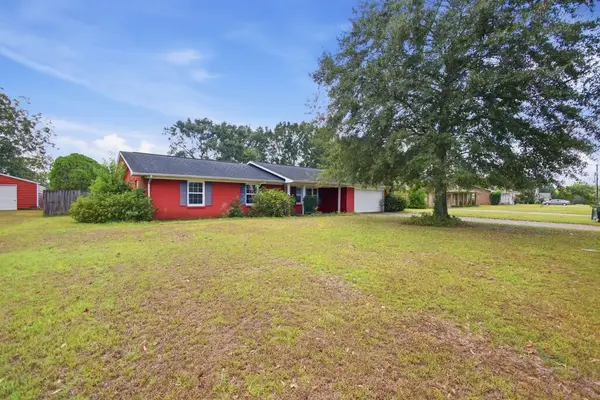 $190,000Active3 beds 2 baths1,404 sq. ft.
302 Candy Drive, Enterprise, AL 36330
MLS# 214915Listed by: SOUTH PLACE PROPERTIES - New
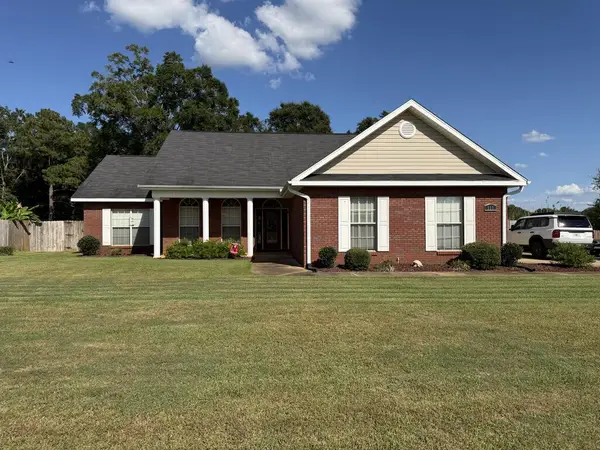 $292,000Active3 beds 2 baths1,617 sq. ft.
111 Fountain Crest Drive, Enterprise, AL 36330
MLS# 214897Listed by: TEAM LINDA SIMMONS REAL ESTATE - New
 $475,000Active3 beds 3 baths1,949 sq. ft.
2511 County Road 610, Enterprise, AL 36330
MLS# 214883Listed by: TEAM LINDA SIMMONS REAL ESTATE - New
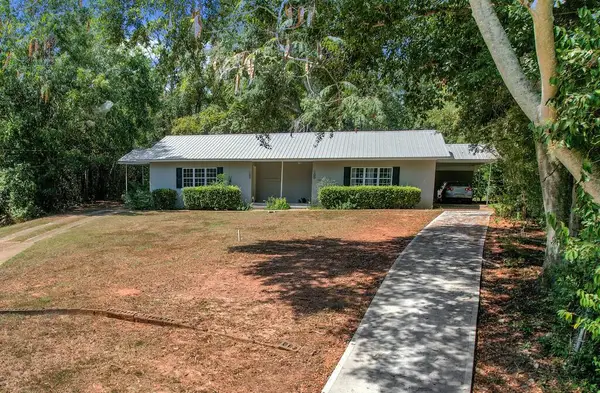 $200,000Active4 beds 2 baths1,495 sq. ft.
102 Red St, Enterprise, AL 36330
MLS# 214851Listed by: KELLER WILLIAMS SOUTHEAST ALABAMA - New
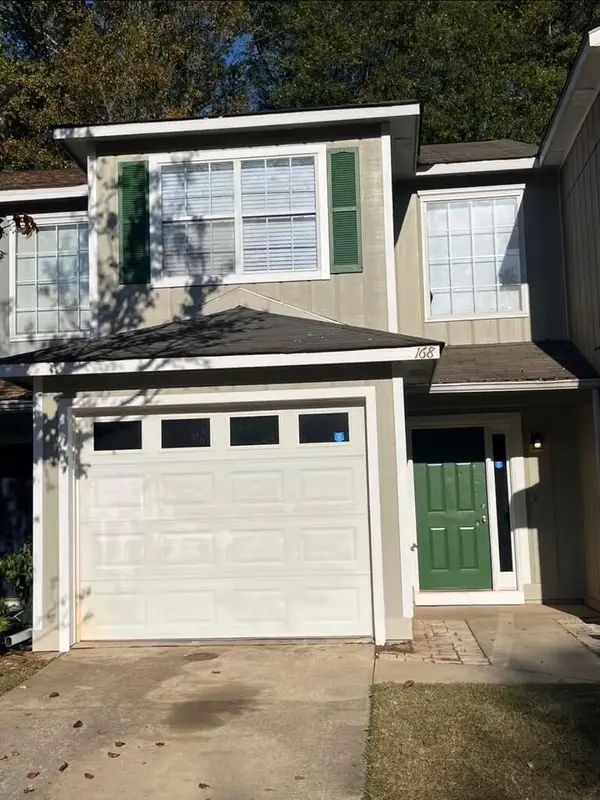 $145,000Active2 beds 3 baths1,285 sq. ft.
168 Commons Drive, Enterprise, AL 36330
MLS# 214844Listed by: CURETON AND ASSOCIATES REAL ESTATE TEAM - New
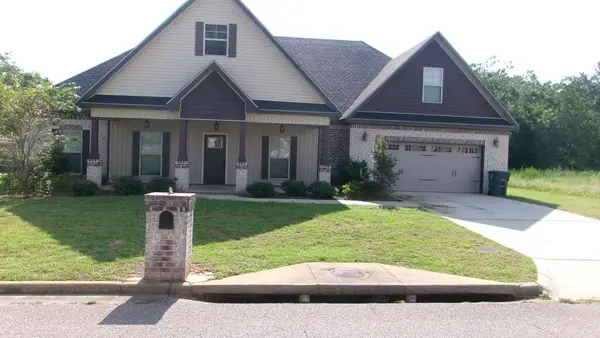 $402,000Active5 beds 4 baths2,596 sq. ft.
106 Legacy, Enterprise, AL 36330
MLS# 214834Listed by: CENTURY 21 REGENCY REALTY - New
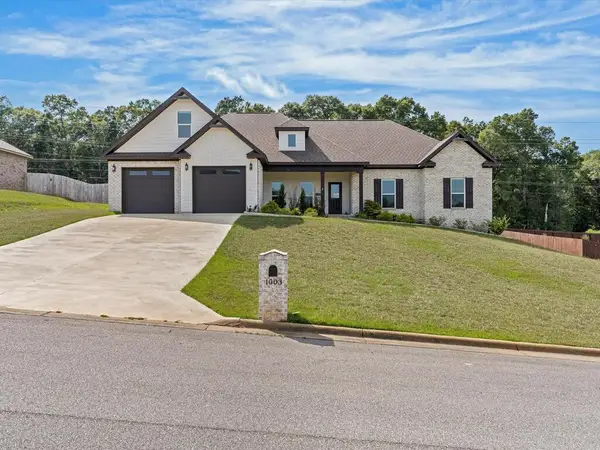 $435,000Active5 beds 3 baths2,669 sq. ft.
1003 Homestead Way, Enterprise, AL 36330
MLS# 214819Listed by: TEAM LINDA SIMMONS REAL ESTATE - New
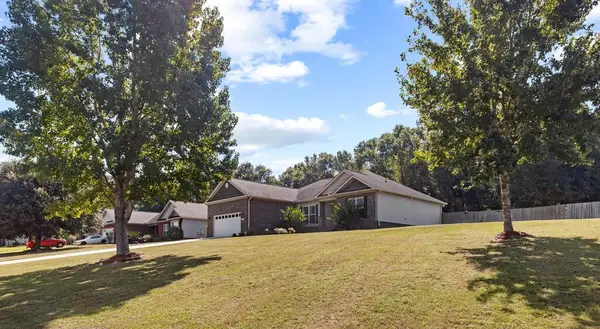 $279,000Active3 beds 2 baths1,864 sq. ft.
202 Copper Cove, Enterprise, AL 36330
MLS# 214814Listed by: KELLER WILLIAMS SOUTHEAST ALABAMA


Protect your home and budget from life's surprises with an Assurant Home Warranty, backed by a partner that supports you through every step of homeownership. Explore Plans.
© 2023 - 2026 ERA Franchise Systems LLC. All rights reserved. ERA Franchise Systems LLC fully supports the principles of the Fair Housing Act and the Equal Opportunity Act. ERA, ERA Real Estate powered, and their respective logos are registered service marks of ERA Franchise Systems LLC. Each office is independently owned and operated.