
536 County Road 722, Enterprise, AL 36330
Local realty services provided by:ERA Porch Light Properties
536 County Road 722,Enterprise, AL 36330
$307,500
- 4 Beds
- 2 Baths
- 1,792 sq. ft.
- Single family
- Active
Listed by: jackie johnson
Office: berkshire hathaway homeservices showcase properties
MLS#:214204
Source:AL_DMLS
Price summary
- Price:$307,500
- Price per sq. ft.:$171.6
About this home
Finding a home with the right amount of space, a functional layout, and a backyard you can truly enjoy is not always easy. In this home, you'll find all of that and more. This 4-bedroom, 2-bath brick home offers 1,792 square feet on a spacious .68-acre lot, giving you room to live, entertain, and make lasting memories. The split floor plan provides privacy for the primary suite while the additional bedrooms are thoughtfully located on the opposite side of the home. The living/dining room combo creates an open, welcoming space, highlighted by illuminated tray ceilings that add a touch of character. The spacious kitchen has a large island, granite countertop and ample cabinetry. Kitchen appliances, along with washer and dryer, will remain with the home. The home is set up for smart home app integration for added convenience. The primary bedroom is a comfortable retreat featuring dual vanities, a soaking tub, a separate shower, and a spacious layout. Hardwood, tile, and carpet flooring offer both style and comfort throughout. Outside is a covered back porch and a nicely sized fenced backyard. Whether you're hosting family and friends or simply enjoying some peace and quiet, this outdoor space is ready for it all. A side entry two-car garage and a storage shed will provide even more storage and convenience. Conveniently located, 22 minutes to Fort Rucker and about 10 mins away from schools, shopping, restaurants, and medical facilities. Schedule your tour today!...
Contact an agent
Home facts
- Year built:2013
- Subdivision & Development:Selman Farm
- Listing ID #:214204
- Added:47 day(s) ago
- Updated:September 23, 2026 at 11:14 PM
Rooms and interior
- Bedrooms:4
- Total bathrooms:2
- Full bathrooms:2
- Flooring:Carpet, Tile, Wood
- Dining Description:Living/Dining Combo
- Living area:1,792 sq. ft.
Structure and exterior
- Year built:2013
- Building area:1,792 sq. ft.
- Lot area:0.68 Acres
- Architectural Style:Traditional
- Construction Materials:Brick
- Exterior Features:Patio-Covered, Porch-Covered
- Levels:One
Schools
- High school:Enterprise
- Middle school:Coppinville Jr. High School
- Elementary school:Pinedale
Finances and disclosures
- Price:$307,500
- Price per sq. ft.:$171.6
Features and amenities
- Laundry features:Laundry-Inside
- Smart home:Yes
Parking
- Parking description:2 Car, Attached Garage
- Garage spaces:2
New listings near 536 County Road 722
- New
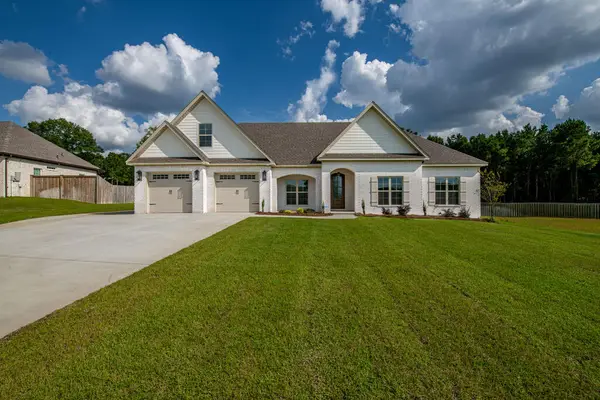 $595,000Active5 beds 4 baths2,909 sq. ft.
103 White Oak Drive, Enterprise, AL 36330
MLS# 214918Listed by: TEAM LINDA SIMMONS REAL ESTATE - New
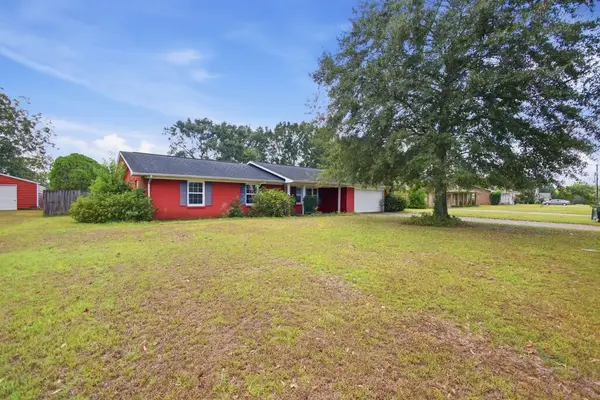 $190,000Active3 beds 2 baths1,404 sq. ft.
302 Candy Drive, Enterprise, AL 36330
MLS# 214915Listed by: SOUTH PLACE PROPERTIES - New
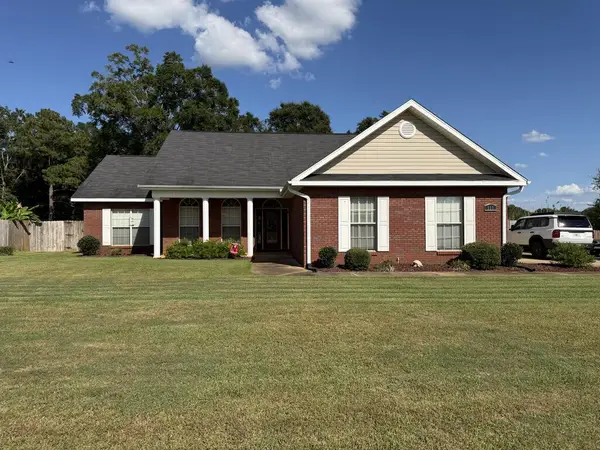 $292,000Active3 beds 2 baths1,617 sq. ft.
111 Fountain Crest Drive, Enterprise, AL 36330
MLS# 214897Listed by: TEAM LINDA SIMMONS REAL ESTATE - New
 $475,000Active3 beds 3 baths1,949 sq. ft.
2511 County Road 610, Enterprise, AL 36330
MLS# 214883Listed by: TEAM LINDA SIMMONS REAL ESTATE - New
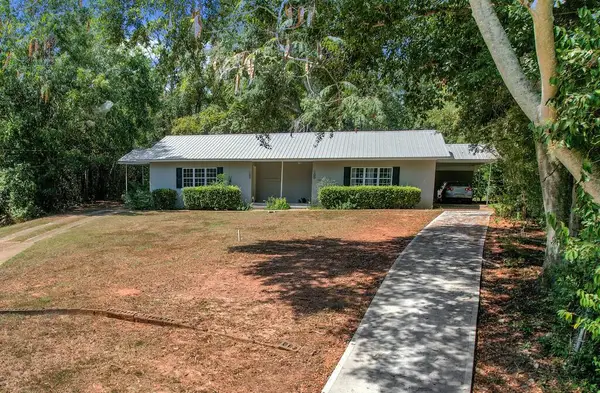 $200,000Active4 beds 2 baths1,495 sq. ft.
102 Red St, Enterprise, AL 36330
MLS# 214851Listed by: KELLER WILLIAMS SOUTHEAST ALABAMA - New
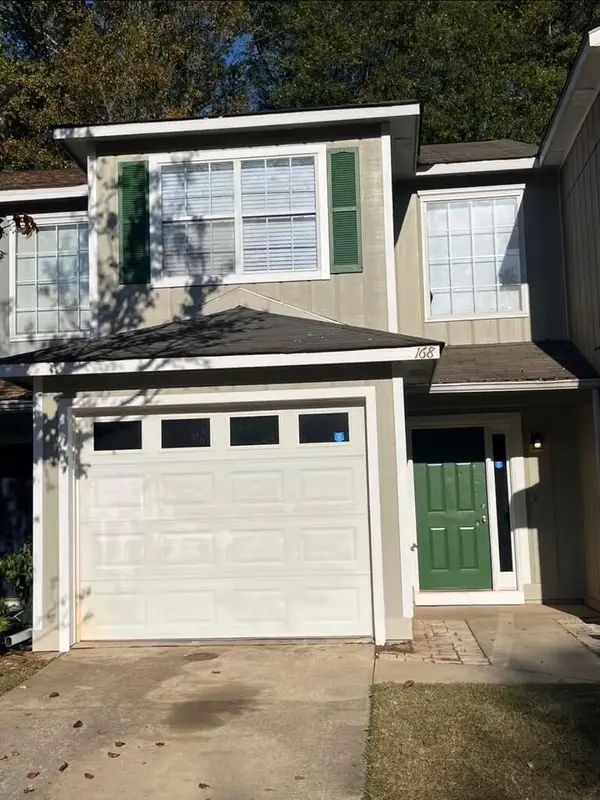 $145,000Active2 beds 3 baths1,285 sq. ft.
168 Commons Drive, Enterprise, AL 36330
MLS# 214844Listed by: CURETON AND ASSOCIATES REAL ESTATE TEAM - New
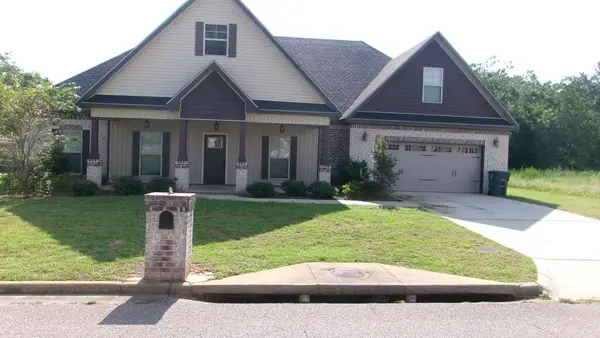 $402,000Active5 beds 4 baths2,596 sq. ft.
106 Legacy, Enterprise, AL 36330
MLS# 214834Listed by: CENTURY 21 REGENCY REALTY - New
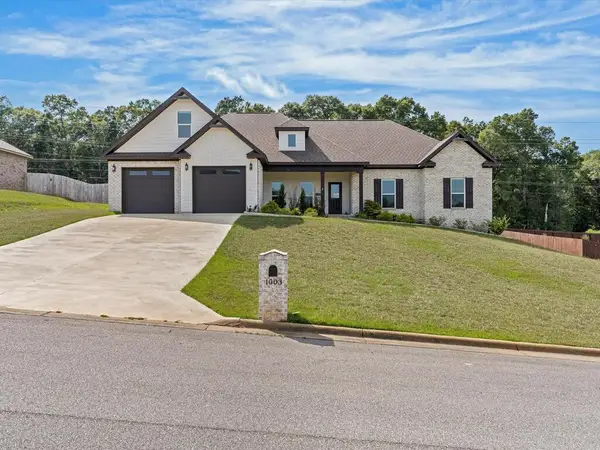 $435,000Active5 beds 3 baths2,669 sq. ft.
1003 Homestead Way, Enterprise, AL 36330
MLS# 214819Listed by: TEAM LINDA SIMMONS REAL ESTATE - New
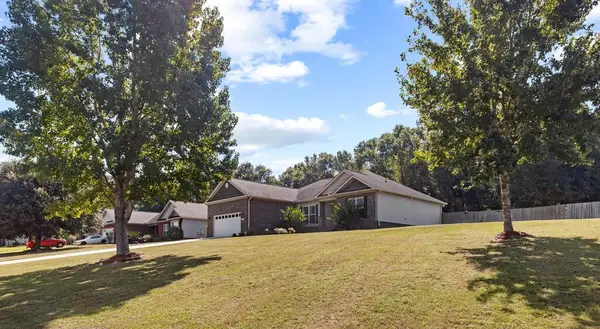 $279,000Active3 beds 2 baths1,864 sq. ft.
202 Copper Cove, Enterprise, AL 36330
MLS# 214814Listed by: KELLER WILLIAMS SOUTHEAST ALABAMA - New
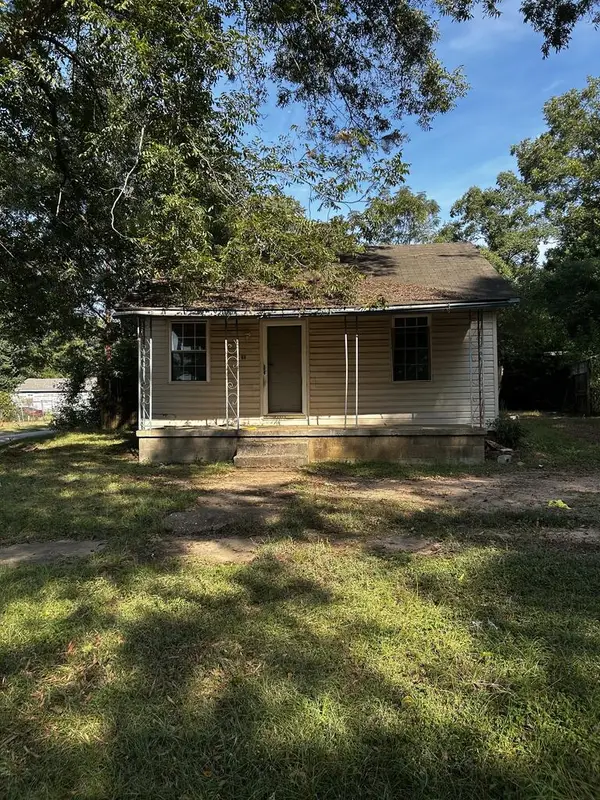 $50,000Active2 beds 1 baths720 sq. ft.
201 Grimes St, Enterprise, AL 36330
MLS# 214815Listed by: REALTY ONE GROUP NEXT GENERATION


Protect your home and budget from life's surprises with an Assurant Home Warranty, backed by a partner that supports you through every step of homeownership. Explore Plans.
© 2023 - 2026 ERA Franchise Systems LLC. All rights reserved. ERA Franchise Systems LLC fully supports the principles of the Fair Housing Act and the Equal Opportunity Act. ERA, ERA Real Estate powered, and their respective logos are registered service marks of ERA Franchise Systems LLC. Each office is independently owned and operated.