
812 WESTFIELD DRIVE, Fairfield, AL 35064
Local realty services provided by:ERA Waldrop Real Estate
Listed by: tara respinto
Office: real broker llc.
MLS#:21465685
Source:AL_BAMLS
Price summary
- Price:$135,000
- Price per sq. ft.:$133.4
About this home
A great opportunity to own in Fairfield! This 3-bedroom, 1.5-bath home sits on a fantastic yard and is ready for its next chapter. With some vision and thoughtful updates, this property has the potential to truly shine. An ideal opportunity for an investor, rental portfolio owner, or buyer looking for a property where they can add value and make it their own. Bring all offers!
Contact an agent
Home facts
- Year built:1960
- Listing ID #:21465685
- Added:1 day(s) ago
- Updated:September 24, 2026 at 11:18 AM
Rooms and interior
- Bedrooms:3
- Total bathrooms:2
- Full bathrooms:1
- Half bathrooms:1
- Flooring:Hardwood, Hardwood Laminate
- Bathrooms Description:Tub/Shower Combo
- Kitchen Description:Dishwasher Built-In, Laminate Counter, Oven-Electric, Refrigerator
- Living area:1,012 sq. ft.
Heating and cooling
- Cooling:Window Units
- Heating:Window Unit(s)
Structure and exterior
- Year built:1960
- Building area:1,012 sq. ft.
- Lot area:0.22 Acres
- Construction Materials:Siding-Vinyl
- Exterior Features:Fenced Yard, Greenhouse, Porch
- Foundation Description:Crawl Space
- Levels:1 Story
Schools
- High school:FAIRFIELD
- Middle school:FAIRFIELD
- Elementary school:GLEN OAKS
Utilities
- Water:Public Water
- Sewer:Sewer Connected
Finances and disclosures
- Price:$135,000
- Price per sq. ft.:$133.4
Features and amenities
- Appliances:Dishwasher Built-In, Oven - Electric, Refrigerator
- Laundry features:Dryer-Electric, Laundry in Middle Level, Washer Hookup
- Amenities:Smooth Ceilings
Parking
- Parking description:Carport 1 Car, Driveway Parking, Off Street Parking, On Street Parking
- Carport spaces:1
New listings near 812 WESTFIELD DRIVE
- New
 $105,000Active3 beds 1 baths1,008 sq. ft.
616 62ND STREET, Fairfield, AL 35064
MLS# 21465635Listed by: REALTYNET - New
 $125,000Active3 beds 2 baths1,491 sq. ft.
6536 CHEROKEE DRIVE, Fairfield, AL 35064
MLS# 21465432Listed by: OPENDOOR BROKERAGE LLC - New
 $130,000Active-- beds -- baths
328 54TH STREET, Fairfield, AL 35064
MLS# 21465222Listed by: REAL BROKER LLC 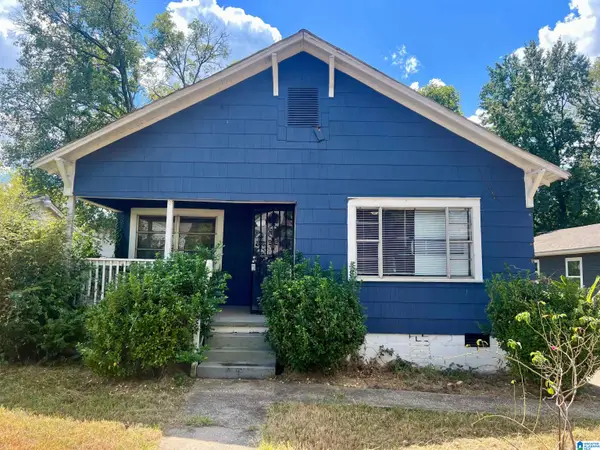 $55,000Active2 beds 1 baths896 sq. ft.
109 62ND STREET, Fairfield, AL 35064
MLS# 21464679Listed by: EVERNEST TOO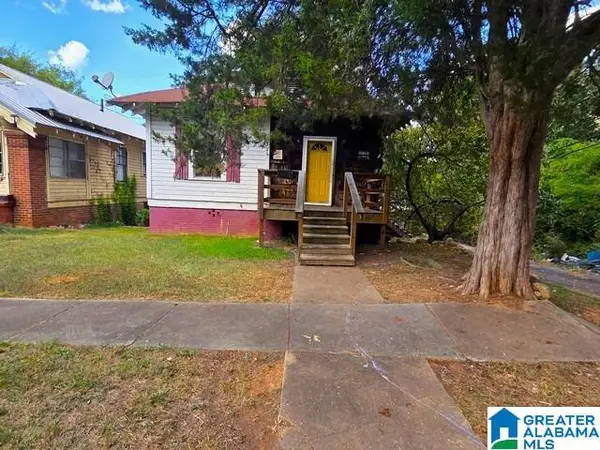 $44,900Active3 beds 2 baths1,248 sq. ft.
526 OAK PLACE, Fairfield, AL 35064
MLS# 21464652Listed by: NEW IMAGE REALTY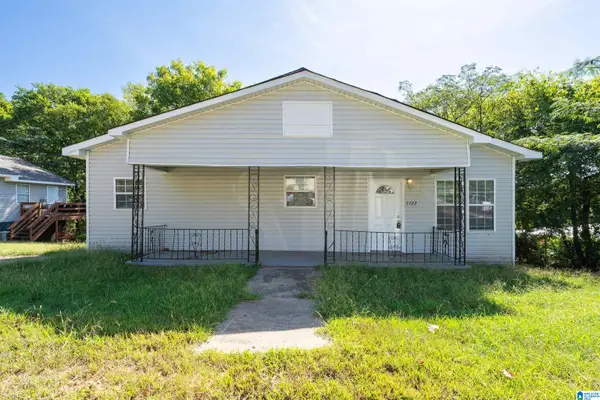 $139,000Active3 beds 2 baths1,548 sq. ft.
5722 TERRACE AVENUE, Fairfield, AL 35064
MLS# 21464579Listed by: ARC REALTY VESTAVIA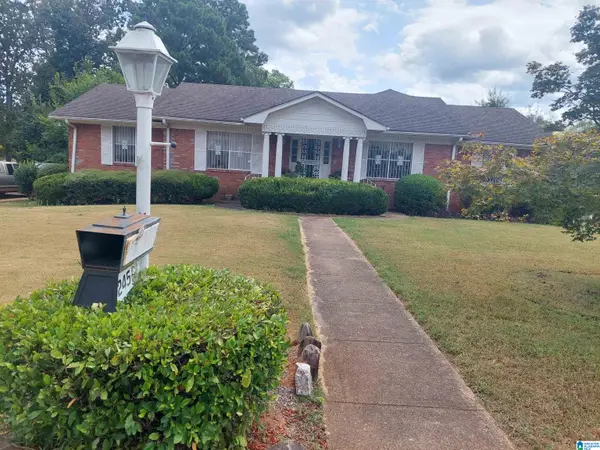 $240,000Active3 beds 3 baths2,109 sq. ft.
7245 PINE TREE LANE, Fairfield, AL 35064
MLS# 21464431Listed by: DREAM HOME REALTORS, LLC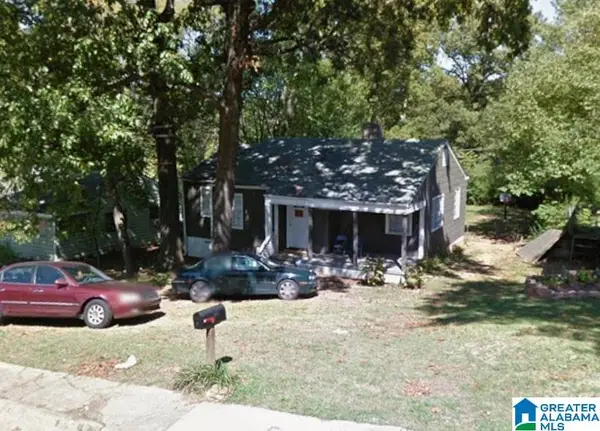 $99,750Active3 beds 1 baths1,065 sq. ft.
517 SEMINOLE DRIVE, Fairfield, AL 35064
MLS# 21464416Listed by: EXP REALTY, LLC CENTRAL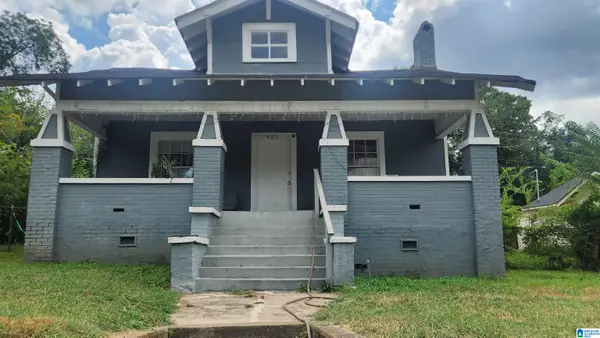 $72,500Active3 beds 1 baths1,421 sq. ft.
421 VALLEY ROAD, Fairfield, AL 35064
MLS# 21464380Listed by: KELLER WILLIAMS REALTY HOOVER


Protect your home and budget from life's surprises with an Assurant Home Warranty, backed by a partner that supports you through every step of homeownership. Explore Plans.
© 2023 - 2026 ERA Franchise Systems LLC. All rights reserved. ERA Franchise Systems LLC fully supports the principles of the Fair Housing Act and the Equal Opportunity Act. ERA, ERA Real Estate powered, and their respective logos are registered service marks of ERA Franchise Systems LLC. Each office is independently owned and operated.