
1476 Co Rd 1282, Falkville, AL 35622
Local realty services provided by:ERA Waldrop Real Estate
1476 Co Rd 1282,Falkville, AL 35622
$165,000
- 3 Beds
- 2 Baths
- - sq. ft.
- Single family
- Sold
Listed by: fiona king
Office: remax patriot realty
MLS#:531173
Source:AL_SMLSA
Sorry, we are unable to map this address
Price summary
- Price:$165,000
About this home
Enjoy a farmhouse feel on 2 unrestricted acres with a wrap-around porch & metal roof, featuring new decking and a stunning pond view. This 3-bed, 2-bath home offers a main-floor primary suite with private bath and a spacious kitchen with new stainless side-by-side refrigerator, bottom freezer, stove, and range hood. The property includes a dog run, fruit and flowering trees, a fire pit with lighting, children’s sandbox, and a sparkling 24’ above-ground pool with fencing, lighting, and landscaping. A well provides backup water access. Numerous upgrades throughout enhance comfort and convenience. Located close to I-65 with an easy drive to Huntsville and everyday amenities. Local schools are well-rated (per GreatSchools.org). A move-in-ready home offering a relaxed outdoor lifestyle. View the Virtual Tour!
Contact an agent
Home facts
- Year built:1940
- Subdivision & Development:None
- Listing ID #:531173
- Added:51 day(s) ago
- Updated:November 01, 2026 at 10:24 AM
Rooms and interior
- Bedrooms:3
- Total bathrooms:2
- Full bathrooms:2
- Rooms Total:8
- Flooring:Laminate, Varies, Wood
- Dining Description:Breakfast Bar, Eat-in Kitchen
- Bathrooms Description:Double Vanity
- Kitchen Description:Dishwasher, Eat-in Kitchen, Electric Oven, Refrigerator, Stainless Steel Appliance(s)
- Bedroom Description:Primary Bedroom Main
Heating and cooling
- Cooling:Ceiling Fan(s), Heat Pump
- Heating:Heat Pump
Structure and exterior
- Roof:Metal
- Year built:1940
- Lot Features:Back Yard, Few Trees, Landscaped, Open Lot, Rectangular Lot, Secluded, Wooded
- Architectural Style:Farmhouse
- Exterior Features:Awning(s), Covered, Deck, Dog Run, Front Porch, Garden, Lighting, Porch, Private Yard, Side Porch, Storage, Wrap Around
- Foundation Description:Block, Crawl Space
Schools
- High school:Vinemont
- Middle school:Vinemont Middle
- Elementary school:Vinemont
Utilities
- Water:Public, Well
- Sewer:Septic Tank
Finances and disclosures
- Price:$165,000
- Tax amount:$241 (2025)
Features and amenities
- Appliances:Dishwasher, Electric Oven, Refrigerator, Stainless Steel Appliance(s)
- Laundry features:Electric Dryer Hookup, Inside, Laundry Room, Main Level, Washer Hookup
- Amenities:Ceiling Fan(s), Counters - Solid Surface, Primary Bedroom Main
- Pool features:Above Ground, Fenced
Parking
- Parking description:Driveway, Off Street
New listings near 1476 Co Rd 1282
- New
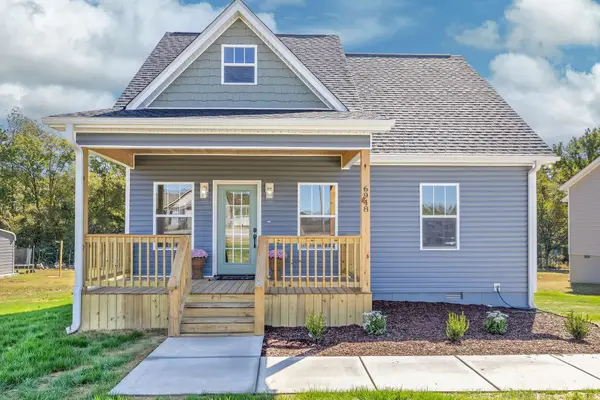 $229,800Active3 beds 2 baths1,317 sq. ft.
6948 Co Rd 1223, Falkville, AL 35622
MLS# 531981Listed by: SOUTHERN.256 REAL ESTATE LLC 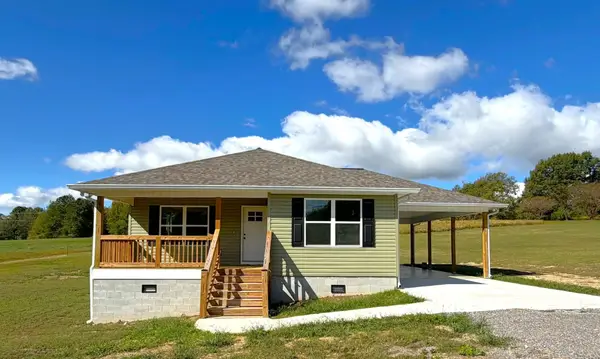 $269,900Active3 beds 2 baths1,360 sq. ft.
5317 Co Rd 1223, Falkville, AL 35622
MLS# 531885Listed by: WEICHERT REALTORS CULLMAN $140,000Active2 beds 1 baths840 sq. ft.
106 Hand Rd, Falkville, AL 35622
MLS# 531707Listed by: THE JOURNEY HOME REALTY GROUP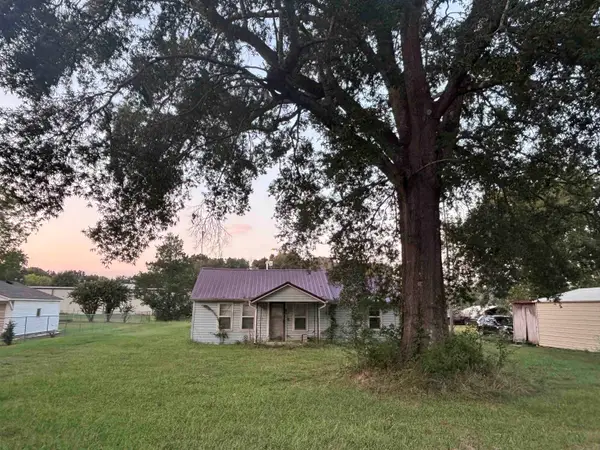 $60,000Active2 beds 1 baths970 sq. ft.
161 E Pine St, Falkville, AL 35622
MLS# 531298Listed by: MARMAC REAL ESTATE - ELITE PRO $424,900Active3 beds 3 baths2,584 sq. ft.
945 COUNTY ROAD 1219, Falkville, AL 35622
MLS# 21463853Listed by: WEICHERT REALTORS CULLMAN $35,000Active1.7 Acres
2756 Wilhite Rd, Falkville, AL 35622
MLS# 529898Listed by: REMAX PLATINUM - DECATUR/PLATINUM REFERRAL SVS $34,000Active2 Acres
Lot 12 Mill Creek Rd, Falkville, AL 35622
MLS# 529173Listed by: WEICHERT REALTORS CULLMAN $35,000Active2.6 Acres
Lot 13 Mill Creek Rd, Falkville, AL 35622
MLS# 529174Listed by: WEICHERT REALTORS CULLMAN $35,000Active2.4 Acres
Lot 14 Mill Creek Rd, Falkville, AL 35622
MLS# 529175Listed by: WEICHERT REALTORS CULLMAN $25,000Active1 Acres
Lot 5 Mill Creek Rd, Falkville, AL 35622
MLS# 529164Listed by: WEICHERT REALTORS CULLMAN


Protect your home and budget from life's surprises with an Assurant Home Warranty, backed by a partner that supports you through every step of homeownership. Explore Plans.
© 2023 - 2026 ERA Franchise Systems LLC. All rights reserved. ERA Franchise Systems LLC fully supports the principles of the Fair Housing Act and the Equal Opportunity Act. ERA, ERA Real Estate powered, and their respective logos are registered service marks of ERA Franchise Systems LLC. Each office is independently owned and operated.