
945 COUNTY ROAD 1219, Falkville, AL 35622
Local realty services provided by:ERA King Real Estate Company, Inc.
Listed by: monica williams
Office: weichert realtors cullman
MLS#:21463853
Source:AL_BAMLS
Price summary
- Price:$424,900
- Price per sq. ft.:$164.43
About this home
Welcome home to this beautiful 3-bedroom, 2.5-bath brick home situated on 3 private acres in the West Point School District! Enjoy a peaceful setting with a beautiful yard and charming courtyard perfect for relaxing or entertaining. Inside, you’ll find a spacious kitchen with dining area, tile backsplash, and an abundance of cabinetry. The living room features high ceilings, gorgeous cedar beams, and a cozy gas fireplace. The primary suite offers a spacious bath with vanity and sitting area for getting ready, soaking tub/shower, and large walk-in closet. One guest bedroom includes an attached half bath. Additional features include a welcoming foyer with storage closets, large laundry room with utility sink and cabinets, gas water heater, and a storage building on the property. Privacy, space, and character all in one! Close to I-65 and perfect for commuting to Huntsville or Decatur!
Contact an agent
Home facts
- Year built:1986
- Listing ID #:21463853
- Added:50 day(s) ago
- Updated:October 22, 2026 at 02:41 PM
Rooms and interior
- Bedrooms:3
- Total bathrooms:3
- Full bathrooms:2
- Half bathrooms:1
- Flooring:Hardwood, Tile Floor
- Bathrooms Description:Garden Tub, Linen Closet, Separate Vanities
- Kitchen Description:Dishwasher Built-In, Oven-Electric, Refrigerator, Tile Counter
- Bedroom Description:Sitting Area in Master, Split Bedrooms, Walk-In Closets
- Living area:2,584 sq. ft.
Heating and cooling
- Cooling:Central
- Heating:Central
Structure and exterior
- Year built:1986
- Building area:2,584 sq. ft.
- Lot area:3 Acres
- Construction Materials:4 Sides Brick
- Exterior Features:Open Patio, Porch, Storage Building
- Foundation Description:Slab
- Levels:1 Story
Schools
- High school:WEST POINT
- Middle school:WEST POINT
- Elementary school:WEST POINT
Utilities
- Water:Public Water
- Sewer:Septic
Finances and disclosures
- Price:$424,900
- Price per sq. ft.:$164.43
Features and amenities
- Appliances:Dishwasher Built-In, Oven - Electric, Refrigerator
- Laundry features:Dryer-Electric, Laundry in Middle Level, Utility Sink, Washer Hookup
- Amenities:Smooth Ceilings, Storage Building
Parking
- Parking description:Circular Drive, Driveway Parking
New listings near 945 COUNTY ROAD 1219
- New
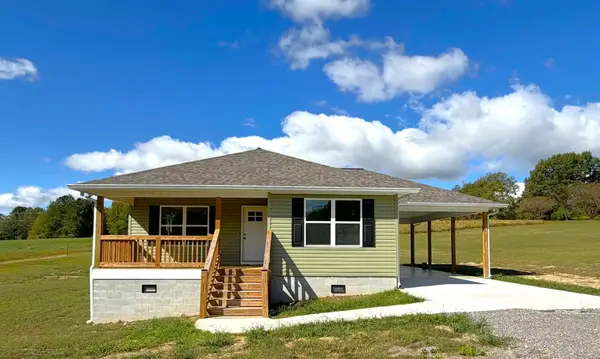 $269,900Active3 beds 2 baths1,360 sq. ft.
5317 Co Rd 1223, Falkville, AL 35622
MLS# 531885Listed by: WEICHERT REALTORS CULLMAN  $140,000Active2 beds 1 baths840 sq. ft.
106 Hand Rd, Falkville, AL 35622
MLS# 531707Listed by: THE JOURNEY HOME REALTY GROUP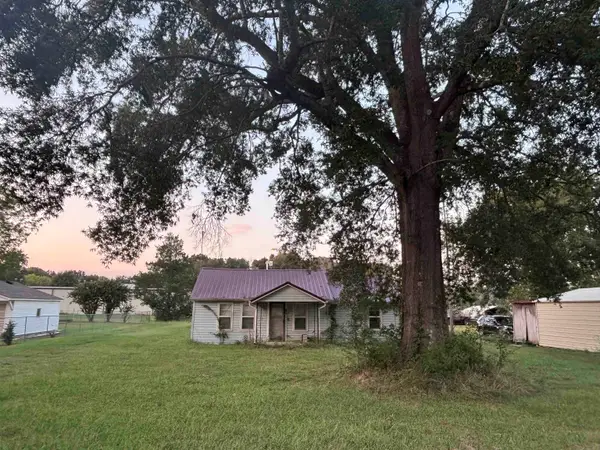 $60,000Active2 beds 1 baths970 sq. ft.
161 E Pine St, Falkville, AL 35622
MLS# 531298Listed by: MARMAC REAL ESTATE - ELITE PRO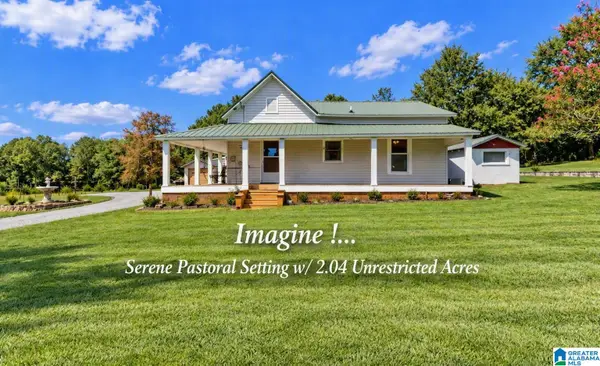 $149,000Active3 beds 2 baths1,345 sq. ft.
1476 COUNTY ROAD 1282, Falkville, AL 35622
MLS# 21464606Listed by: REMAX PATRIOT REALTY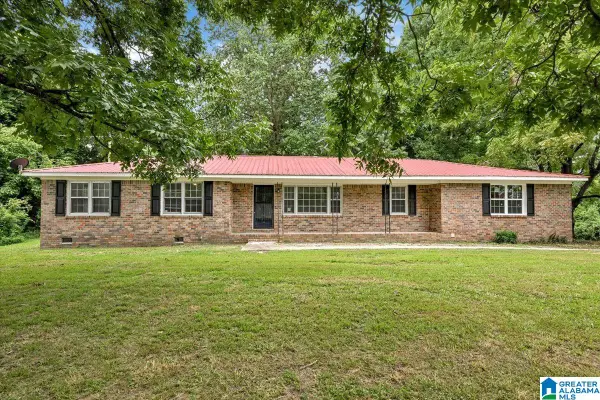 $229,000Pending3 beds 2 baths1,525 sq. ft.
601 MILLIGAN ROAD, Falkville, AL 35622
MLS# 21460213Listed by: THE RICHARD NEESE TEAM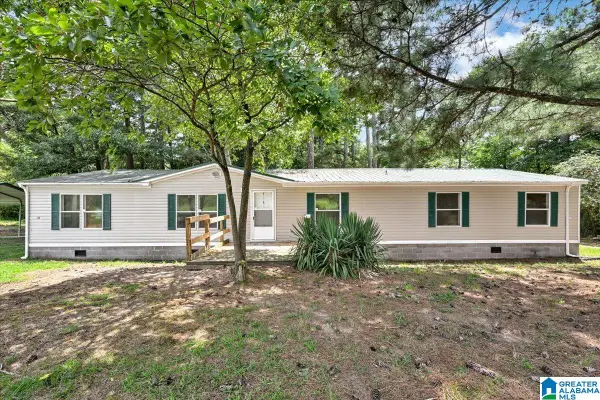 $170,000Pending5 beds 2 baths1,920 sq. ft.
575 MILLIGAN ROAD, Falkville, AL 35622
MLS# 21460210Listed by: THE RICHARD NEESE TEAM $229,800Active3 beds 2 baths1,317 sq. ft.
6948 Co Rd 1223, Falkville, AL 35622
MLS# 530049Listed by: SOUTHERN.256 REAL ESTATE LLC $35,000Active1.7 Acres
2756 Wilhite Rd, Falkville, AL 35622
MLS# 529898Listed by: REMAX PLATINUM - DECATUR/PLATINUM REFERRAL SVS $34,000Active2 Acres
Lot 12 Mill Creek Rd, Falkville, AL 35622
MLS# 529173Listed by: WEICHERT REALTORS CULLMAN


Protect your home and budget from life's surprises with an Assurant Home Warranty, backed by a partner that supports you through every step of homeownership. Explore Plans.
© 2023 - 2026 ERA Franchise Systems LLC. All rights reserved. ERA Franchise Systems LLC fully supports the principles of the Fair Housing Act and the Equal Opportunity Act. ERA, ERA Real Estate powered, and their respective logos are registered service marks of ERA Franchise Systems LLC. Each office is independently owned and operated.