
104 Mary Lee Dr, Florence, AL 35634
Local realty services provided by:ERA Waldrop Real Estate
104 Mary Lee Dr,Florence, AL 35634
$250,000
- 3 Beds
- 2 Baths
- 1,925 sq. ft.
- Single family
- Active
Upcoming open houses
- Sun, Sep 0602:00 pm - 04:00 pm
Listed by: tracy nunley
Office: re/max infinity
MLS#:531005
Source:AL_SMLSA
Price summary
- Price:$250,000
- Price per sq. ft.:$129.87
About this home
Immaculate and move-in ready! This well-maintained 3 bedroom, 2 bath home offers hardwood flooring, a roomy kitchen with beautiful oak cabinetry, and two bathrooms that have been remodeled in recent years. You'll love the bright sunroom - a great spot for morning coffee or simply enjoying the view of the beautifully maintained yard.
The HVAC and roof is approximately 3 years old, giving the next owner one less thing to worry about.
Outside the manicured yard is just as impressive, with a deck and gazebo perfect for relaxing to entertaining. A detached worksop plus two additional storage buildings provide plenty of space for hobbies, tools, lawn equipment and more.
Conveniently located just off Highway 72 with easy access to both Florence and Killen. This is on of those homes where the care really shows - nothing to do but move in and enjoy!
Contact an agent
Home facts
- Year built:1962
- Subdivision & Development:Elm Acres
- Listing ID #:531005
- Added:2 day(s) ago
- Updated:September 04, 2026 at 06:33 PM
Rooms and interior
- Bedrooms:3
- Total bathrooms:2
- Full bathrooms:2
- Rooms Total:5
- Flooring:Hardwood
- Dining Description:Breakfast Bar, Eat-in Kitchen
- Bathrooms Description:Tile Shower
- Kitchen Description:Dishwasher, Eat-in Kitchen, Electric Range, Refrigerator
- Living area:1,925 sq. ft.
Structure and exterior
- Year built:1962
- Building area:1,925 sq. ft.
- Lot area:0.49 Acres
- Construction Materials:Brick
- Exterior Features:Deck, Rain Gutters, Storage
- Foundation Description:Crawl Space
Schools
- High school:City/County
- Middle school:City/County
- Elementary school:City/County
Utilities
- Water:Public
- Sewer:Septic Tank
Finances and disclosures
- Price:$250,000
- Price per sq. ft.:$129.87
- Tax amount:$1,091 (2025)
Features and amenities
- Appliances:Dishwasher, Electric Range, Refrigerator
- Laundry features:Inside, Laundry Room
- Amenities:Laminate Counters
Parking
- Garage:Yes
- Garage spaces:2
New listings near 104 Mary Lee Dr
- New
 $350,000Active4 beds 3 baths2,279 sq. ft.
108 Wheaton Ct, Florence, AL 35633
MLS# 531082Listed by: SOUTHERN PREMIER REAL ESTATE - New
 $249,900Active4 beds 2 baths1,672 sq. ft.
8352 Hwy 17, Florence, AL 35633
MLS# 531076Listed by: RE/MAX TRI-STATE - New
 $299,900Active3 beds 2 baths2,260 sq. ft.
2301 Mcburney Dr, Florence, AL 35630
MLS# 531077Listed by: THE AGENCY ON PINE - New
 $209,000Active3 beds 2 baths1,456 sq. ft.
514 Eugenia St, Florence, AL 35630
MLS# 531057Listed by: WOW REAL ESTATE - New
 $109,900Active3 beds 1 baths1,138 sq. ft.
99 Whites Ln, Florence, AL 35630
MLS# 531052Listed by: EXIT REALTY SHOALS 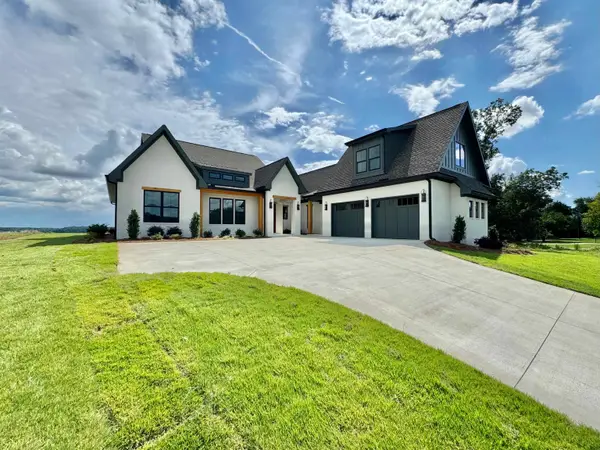 $1,379,900Active4 beds 5 baths3,600 sq. ft.
20 Natures Trl, Florence, AL 35630
MLS# 530058Listed by: APEX REALTY GROUP LLC- New
 $329,900Active3 beds 3 baths2,370 sq. ft.
3475 Co Rd 87, Florence, AL 35633
MLS# 531045Listed by: SOUTHERN PREMIER REAL ESTATE - New
 $170,000Active2 beds 2 baths2,086 sq. ft.
2174 Norwood Blvd, Florence, AL 35630
MLS# 531036Listed by: MARMAC REAL ESTATE - THE SHOALS - New
 $649,000Active4 beds 4 baths3,348 sq. ft.
718 Saddleridge Way, Florence, AL 35630
MLS# 531034Listed by: RE/MAX INFINITY - New
 $149,900Active3 beds 1 baths1,200 sq. ft.
118 Baker Dr, Florence, AL 35630
MLS# 531024Listed by: RE/MAX TRI-STATE


Protect your home and budget from life's surprises with an Assurant Home Warranty, backed by a partner that supports you through every step of homeownership. Explore Plans.
© 2023 - 2026 ERA Franchise Systems LLC. All rights reserved. ERA Franchise Systems LLC fully supports the principles of the Fair Housing Act and the Equal Opportunity Act. ERA, ERA Real Estate powered, and their respective logos are registered service marks of ERA Franchise Systems LLC. Each office is independently owned and operated.