
105 Blue Ridge Dr, Florence, AL 35633
Local realty services provided by:ERA Waldrop Real Estate
105 Blue Ridge Dr,Florence, AL 35633
$762,500
- 4 Beds
- 4 Baths
- 3,243 sq. ft.
- Single family
- Active
Listed by: judy young
Office: the agency on pine
MLS#:531543
Source:AL_SMLSA
Price summary
- Price:$762,500
- Price per sq. ft.:$235.12
About this home
Another beautiful construction by Southern Blue Builders in the popular Blue Ridge Estates located in St. Florian. This home has 4 bedrooms, 3-1/2 baths and a large bonus room. Amenities include engineered hardwood floors, quartz countertops, custom cabinetry, high end lighting and more. If you act quick, there may be time to make a few selections like paint colors, etc.
Contact an agent
Home facts
- Year built:2026
- Subdivision & Development:Blue Ridge Estates
- Listing ID #:531543
- Added:1 day(s) ago
- Updated:October 01, 2026 at 07:19 PM
Rooms and interior
- Bedrooms:4
- Total bathrooms:4
- Full bathrooms:3
- Half bathrooms:1
- Rooms Total:12
- Flooring:Hardwood
- Dining Description:Breakfast Bar, Eat-in Kitchen
- Bathrooms Description:Double Vanity, Primary Shower & Tub, Tile Shower
- Kitchen Description:Dishwasher, Disposal, Eat-in Kitchen, Electric Range, Kitchen Island, Microwave, Refrigerator, Stainless Steel Appliance(s)
- Bedroom Description:Primary Bedroom Main, Walk-In Closet(s)
- Living area:3,243 sq. ft.
Heating and cooling
- Cooling:Ceiling Fan(s), Central Air
- Heating:2 Central Units
Structure and exterior
- Year built:2026
- Building area:3,243 sq. ft.
- Lot area:1.02 Acres
- Lot Features:Back Yard, Front Yard, Level
- Architectural Style:New Construction, Southern Living
- Exterior Features:Covered, Porch, Rain Gutters
- Foundation Description:Slab
Schools
- High school:City/County
- Middle school:City/County
- Elementary school:City/County
Utilities
- Water:Public
- Sewer:Septic Tank
Finances and disclosures
- Price:$762,500
- Price per sq. ft.:$235.12
Features and amenities
- Appliances:Dishwasher, Disposal, Electric Range, Gas Water Heater, Microwave, Refrigerator, Stainless Steel Appliance(s), Tankless Water Heater
- Laundry features:Inside, Laundry Room
- Amenities:Built-in Features, Ceiling - Smooth, Ceiling Fan(s), Counters-Quartz, Entrance Foyer, High Ceilings, High Speed Internet, Primary Bedroom Main, Walk-In Closet(s)
Parking
- Garage:Yes
- Garage spaces:3
New listings near 105 Blue Ridge Dr
- New
 $330,000Active3 beds 2 baths1,670 sq. ft.
2418 Old Cloverdale Rd, Florence, AL 35630
MLS# 531566Listed by: APEX REALTY GROUP LLC - New
 $299,900Active3 beds 2 baths2,058 sq. ft.
1733 Ingleside Ave, Florence, AL 35630
MLS# 531559Listed by: RENAISSANCE REALTY - New
 $249,900Active3 beds 2 baths1,540 sq. ft.
2337 Parc Pl, Florence, AL 35630
MLS# 531556Listed by: RE/MAX INFINITY - New
 $895,000Active2 beds 2 baths2,000 sq. ft.
4701 COUNTY ROAD 30, Florence, AL 35634
MLS# 21466510Listed by: BEYCOME BROKERAGE REALTY - New
 $775,500Active4 beds 5 baths3,300 sq. ft.
130 Blue Ridge Dr, Florence, AL 35633
MLS# 531544Listed by: THE AGENCY ON PINE - New
 $289,900Active4 beds 2 baths2,116 sq. ft.
1606 Lamar St, Florence, AL 35630
MLS# 531546Listed by: FERNHILL REALTY LLC - New
 $384,900Active4 beds 2 baths2,252 sq. ft.
309 Kingston Dr, Florence, AL 35633
MLS# 531540Listed by: PROSOUTH REALTY - New
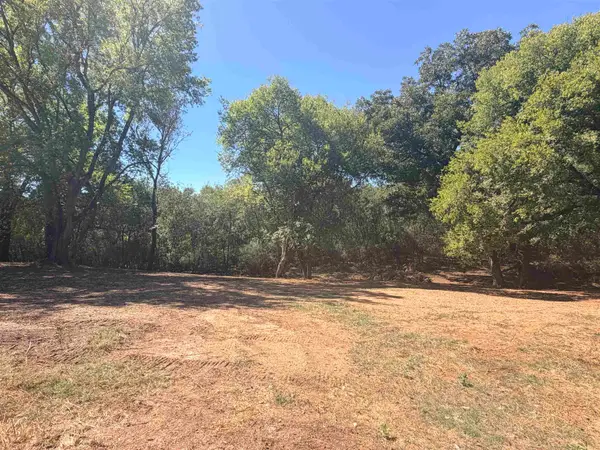 $125,000Active1.24 Acres
325 Cherokee St, Florence, AL 35630
MLS# 531530Listed by: SOUTHERN PREMIER REAL ESTATE - New
 $129,900Active2 beds 1 baths710 sq. ft.
235 S Main St, Florence, AL 35630
MLS# 531513Listed by: COLDWELL BANKER PINNACLE PROPERTIES


Protect your home and budget from life's surprises with an Assurant Home Warranty, backed by a partner that supports you through every step of homeownership. Explore Plans.
© 2023 - 2026 ERA Franchise Systems LLC. All rights reserved. ERA Franchise Systems LLC fully supports the principles of the Fair Housing Act and the Equal Opportunity Act. ERA, ERA Real Estate powered, and their respective logos are registered service marks of ERA Franchise Systems LLC. Each office is independently owned and operated.