
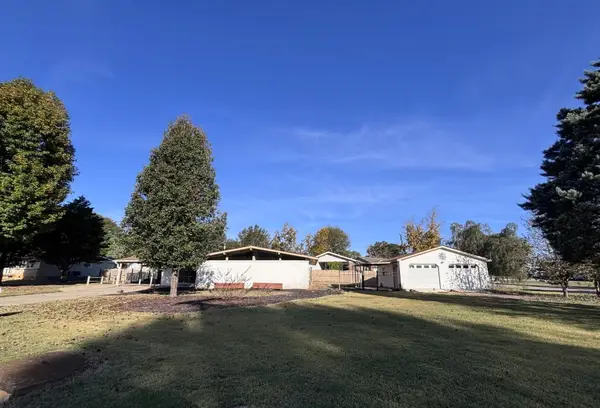
1151 Wildwood Park Rd, Florence, AL 35630
Local realty services provided by:ERA Waldrop Real Estate
1151 Wildwood Park Rd,Florence, AL 35630
$244,900
- 4 Beds
- 2 Baths
- 2,334 sq. ft.
- Single family
- Active
Listed by: bryan austin
Office: coldwell banker pinnacle properties
MLS#:532223
Source:AL_SMLSA
Price summary
- Price:$244,900
- Price per sq. ft.:$104.93
About this home
Looking for a quaint cottage on the hill? This four bedroom, two bath home situated on a corner wooded lot has original hardwood floors, bonus room, fresh paint, new light fixtures and more. This great North Florence location is only blocks from the University of North Alabama and downtown Florence.
Contact an agent
Home facts
- Year built:1955
- Subdivision & Development:Wildwood Terrace
- Listing ID #:532223
- Added:1 day(s) ago
- Updated:November 11, 2026 at 05:54 PM
Rooms and interior
- Bedrooms:4
- Total bathrooms:2
- Full bathrooms:2
- Rooms Total:11
- Flooring:Ceramic Tile, Hardwood
- Bathrooms Description:Primary Shower & Tub, Tile Shower
- Kitchen Description:Dishwasher, Electric Range, Pantry
- Bedroom Description:Primary Bedroom Main
- Living area:2,334 sq. ft.
Heating and cooling
- Cooling:Heat Pump
- Heating:2 Central Units, Heat Pump
Structure and exterior
- Roof:Architectual/Dimensional
- Year built:1955
- Building area:2,334 sq. ft.
- Lot area:0.27 Acres
- Lot Features:City Lot, Corner Lot, Irregular Lot, Many Trees, Sloped Up
- Architectural Style:Cottage
- Exterior Features:Private Yard
- Foundation Description:Crawl Space
Schools
- High school:Florence
- Middle school:Florence
- Elementary school:Florence
Utilities
- Water:Public
- Sewer:Public Sewer, Sewer Connected
Finances and disclosures
- Price:$244,900
- Price per sq. ft.:$104.93
- Tax amount:$1,660 (2026)
Features and amenities
- Appliances:Dishwasher, Electric Range
- Laundry features:Inside, Laundry Closet, Main Level
- Amenities:Ceiling - Smooth, Freshly Painted, Pantry, Primary Bedroom Main
Parking
- Parking description:Attached, Concrete, Driveway, On Site, On Street
- Garage:Yes
- Garage spaces:1
New listings near 1151 Wildwood Park Rd
- New
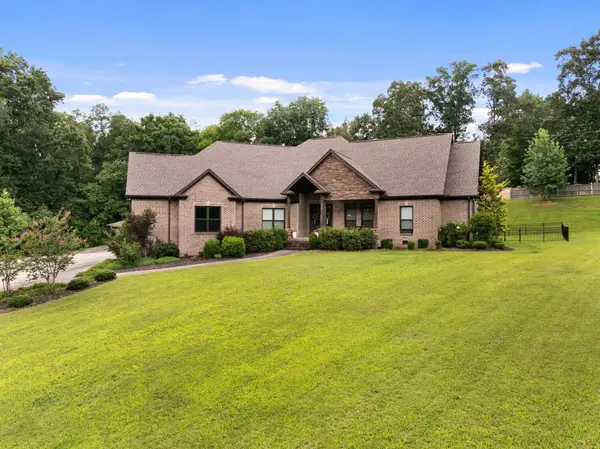 $849,900Active5 beds 4 baths4,049 sq. ft.
105 Foxtail Run, Florence, AL 35634
MLS# 532250Listed by: MODERN MARKET REAL ESTATE - New
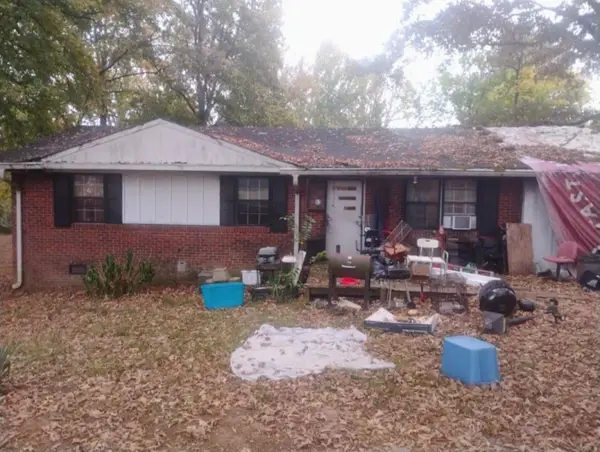 $99,995Active3 beds 2 baths1,416 sq. ft.
75 Co Rd 9, Florence, AL 35633
MLS# 532236Listed by: FLATFEE.COM - New
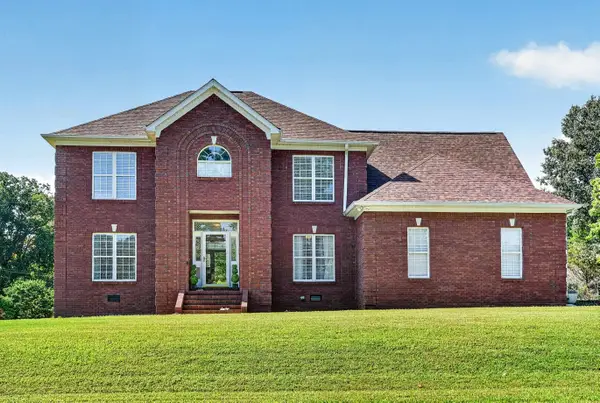 $425,000Active4 beds 3 baths2,681 sq. ft.
142 Hazelwood Ln, Florence, AL 35634
MLS# 532237Listed by: AG REAL ESTATE - New
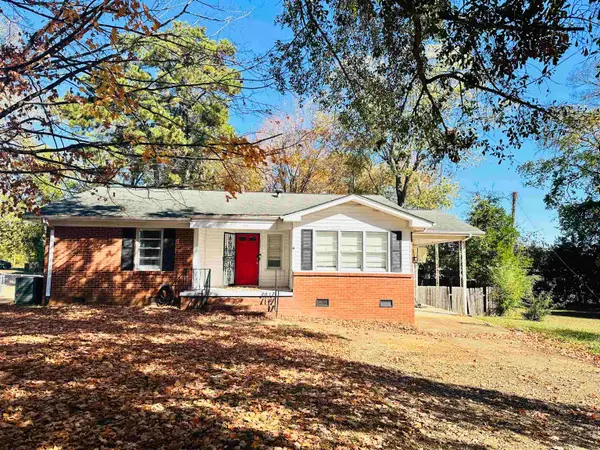 $189,000Active3 beds 2 baths1,800 sq. ft.
313 Lindenburg Ave, Florence, AL 35630
MLS# 532228Listed by: SOUTHERN RIDGE REAL ESTATE LLC - New
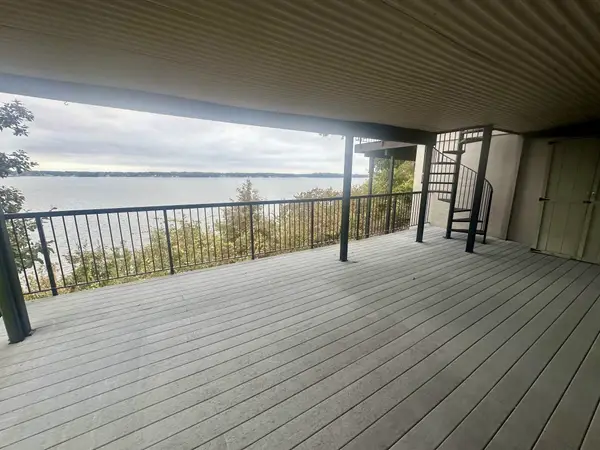 $459,900Active3 beds 3 baths2,500 sq. ft.
230 River Point Rd #230, Florence, AL 35634
MLS# 532226Listed by: EXIT RIVER CITY REALTY - New
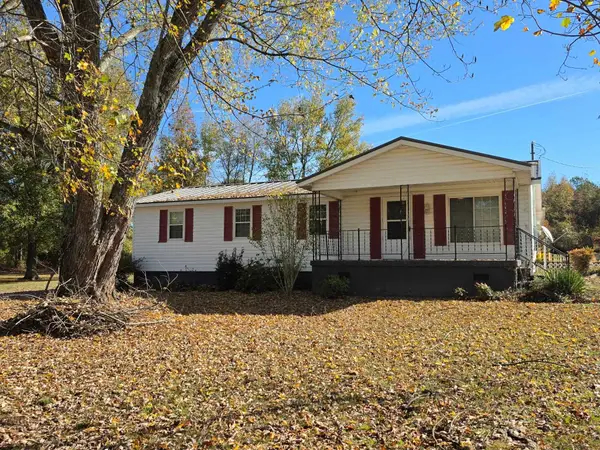 $199,900Active3 beds 1 baths1,479 sq. ft.
8470 Co Rd 189, Florence, AL 35633
MLS# 532213Listed by: WOW REAL ESTATE - New
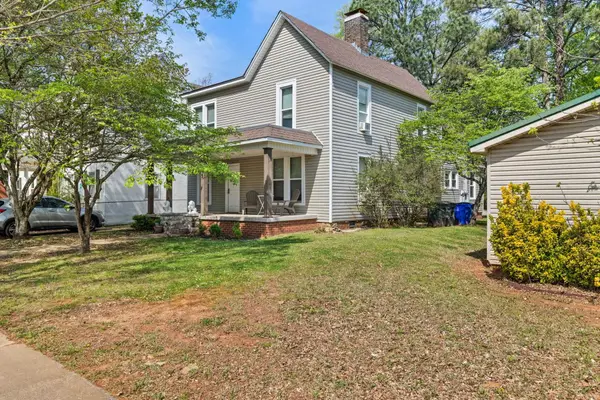 $325,000Active-- beds -- baths2,296 sq. ft.
515 Tuscaloosa St, Florence, AL 35630
MLS# 532217Listed by: FERNHILL REALTY LLC - New
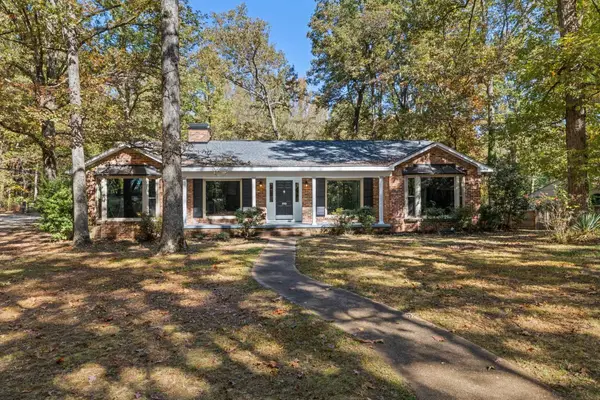 $319,900Active4 beds 2 baths2,767 sq. ft.
310 Colonial Dr, Florence, AL 35633
MLS# 532204Listed by: DREAM KEY - New
 $199,900Active3 beds 2 baths1,718 sq. ft.
202 Davis Ave, Florence, AL 35633
MLS# 532201Listed by: MARMAC REAL ESTATE - THE SHOALS


Protect your home and budget from life's surprises with an Assurant Home Warranty, backed by a partner that supports you through every step of homeownership. Explore Plans.
© 2023 - 2026 ERA Franchise Systems LLC. All rights reserved. ERA Franchise Systems LLC fully supports the principles of the Fair Housing Act and the Equal Opportunity Act. ERA, ERA Real Estate powered, and their respective logos are registered service marks of ERA Franchise Systems LLC. Each office is independently owned and operated.