
8470 Co Rd 189, Florence, AL 35633
Local realty services provided by:ERA Waldrop Real Estate
8470 Co Rd 189,Florence, AL 35633
$199,900
- 3 Beds
- 1 Baths
- 1,479 sq. ft.
- Single family
- Active
Listed by: hope mangum, robin coussons
Office: wow real estate
MLS#:532213
Source:AL_SMLSA
Price summary
- Price:$199,900
- Price per sq. ft.:$135.16
About this home
Set on 1.5 beautiful acres in the Central community, this inviting 3-bedroom, 1-bath home offers the perfect blend of comfort, space, and peaceful country charm. Mature trees frame the property, creating a quiet and serene setting that feels tucked away while still being conveniently located.
Outside, you'll find plenty of room for parking and storage with a double carport, outbuilding, and shed. A storm shelter adds peace of mind, making this property as practical as it is appealing. If you're looking for space to spread out and enjoy a quiet lifestyle, this one is worth a look.
Contact an agent
Home facts
- Year built:1974
- Subdivision & Development:None
- Listing ID #:532213
- Added:1 day(s) ago
- Updated:November 09, 2026 at 09:15 PM
Rooms and interior
- Bedrooms:3
- Total bathrooms:1
- Full bathrooms:1
- Rooms Total:8
- Flooring:Linoleum
- Kitchen Description:Dishwasher, Electric Range, Microwave, Refrigerator
- Living area:1,479 sq. ft.
Heating and cooling
- Cooling:Ceiling Fan(s), Central Air
- Heating:Central
Structure and exterior
- Roof:Metal
- Year built:1974
- Building area:1,479 sq. ft.
- Lot area:1.08 Acres
- Lot Features:Back Yard, Front Yard
- Architectural Style:Cottage
- Construction Materials:Vinyl Siding
- Exterior Features:Deck, Front Porch
- Levels:1 Story
Schools
- High school:Central
- Middle school:Central
- Elementary school:Central
Utilities
- Water:Public, Water Connected
- Sewer:Septic Tank
Finances and disclosures
- Price:$199,900
- Price per sq. ft.:$135.16
Features and amenities
- Appliances:Dishwasher, Electric Range, Microwave, Refrigerator
- Laundry features:Inside
- Amenities:Laminate Counters
Parking
- Carport spaces:2
New listings near 8470 Co Rd 189
- New
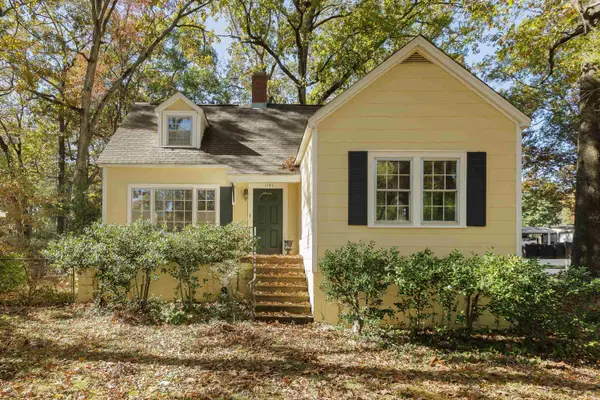 $244,900Active4 beds 2 baths2,334 sq. ft.
1151 Wildwood Park Rd, Florence, AL 35630
MLS# 532223Listed by: COLDWELL BANKER PINNACLE PROPERTIES - New
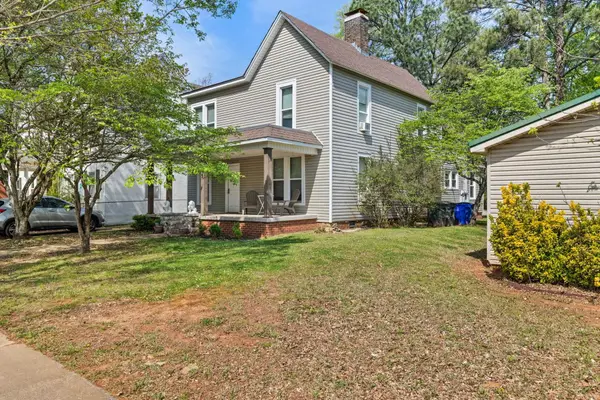 $325,000Active-- beds -- baths2,296 sq. ft.
515 Tuscaloosa St, Florence, AL 35630
MLS# 532217Listed by: FERNHILL REALTY LLC - New
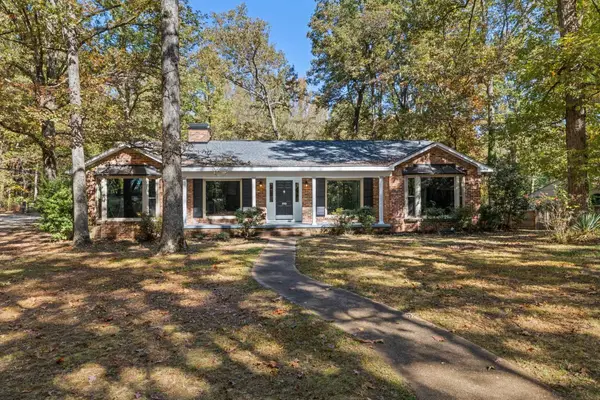 $319,900Active4 beds 2 baths2,767 sq. ft.
310 Colonial Dr, Florence, AL 35633
MLS# 532204Listed by: DREAM KEY - New
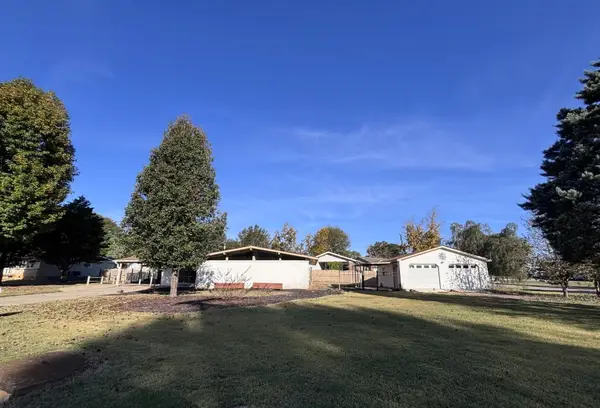 $199,900Active3 beds 2 baths1,718 sq. ft.
202 Davis Ave, Florence, AL 35633
MLS# 532201Listed by: MARMAC REAL ESTATE - THE SHOALS - New
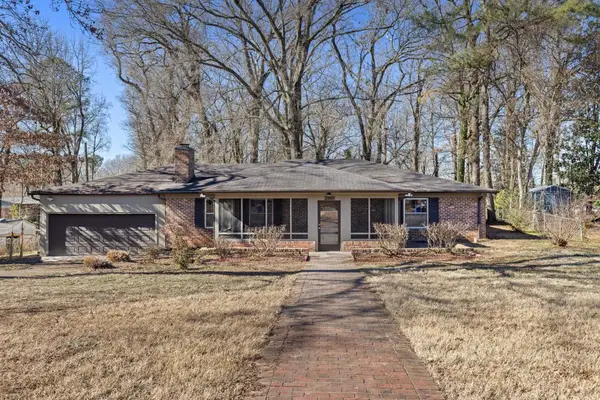 $289,900Active4 beds 3 baths2,259 sq. ft.
2359 Norwood Blvd, Florence, AL 35630
MLS# 532188Listed by: CENTURY 21 CLEMENT REALTY, INC - New
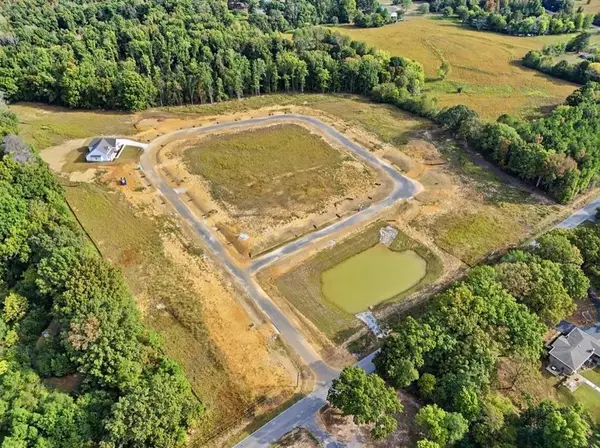 $60,000Active0.41 Acres
55 Mill Pond Cr, Florence, AL 35633
MLS# 532189Listed by: NEESE REAL ESTATE - New
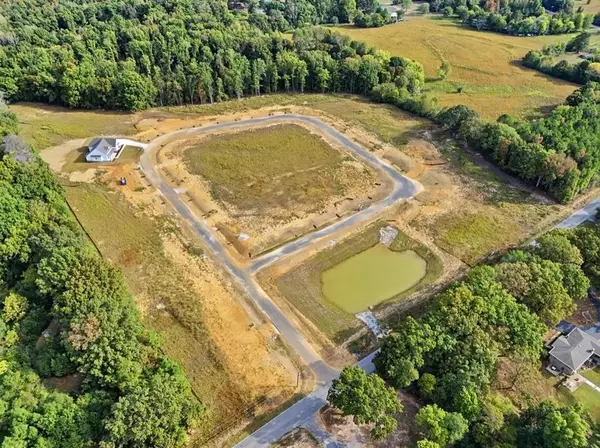 $60,000Active0.39 Acres
135 Mill Pond Cr, Florence, AL 35633
MLS# 532190Listed by: NEESE REAL ESTATE - New
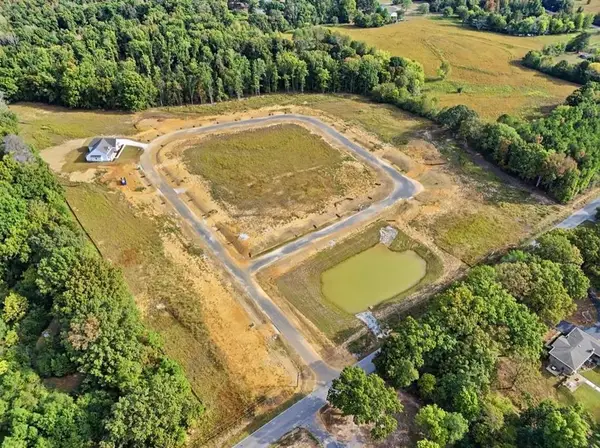 $60,000Active0.49 Acres
157 Mill Pond Cr, Florence, AL 35633
MLS# 532192Listed by: NEESE REAL ESTATE - New
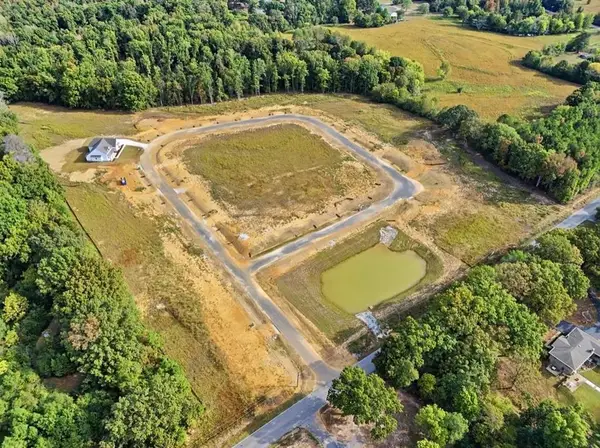 $60,000Active0.52 Acres
100 Mill Pond Cr, Florence, AL 35633
MLS# 532193Listed by: NEESE REAL ESTATE


Protect your home and budget from life's surprises with an Assurant Home Warranty, backed by a partner that supports you through every step of homeownership. Explore Plans.
© 2023 - 2026 ERA Franchise Systems LLC. All rights reserved. ERA Franchise Systems LLC fully supports the principles of the Fair Housing Act and the Equal Opportunity Act. ERA, ERA Real Estate powered, and their respective logos are registered service marks of ERA Franchise Systems LLC. Each office is independently owned and operated.