
118 Creekwood Dr, Florence, AL 35630
Local realty services provided by:ERA Waldrop Real Estate
118 Creekwood Dr,Florence, AL 35630
$332,500
- 4 Beds
- 2 Baths
- 2,165 sq. ft.
- Single family
- Active
Listed by: stacy hughes
Office: 5:41 realty
MLS#:530529
Source:AL_SMLSA
Price summary
- Price:$332,500
- Price per sq. ft.:$153.58
About this home
Welcome home to this beautiful four-bedroom, two-bath home in the desirable Creekwood subdivision! Featuring an open floor plan and a dedicated office space, this home offers both functionality and style. The updated kitchen is a chef's dream with granite countertops, subway tile backsplash, stainless steel appliances, a gas cooktop, and double ovens. Both bathrooms have been tastefully renovated with granite countertops ceramic tile, and charming shiplap accents. Step outside to the screened in porch, the perfect place to relax while overlooking the large, privacy-fenced backyard. This move-in-ready home is one you won't want to miss!
Buyer to verify all information including square footage.
Contact an agent
Home facts
- Year built:1974
- Subdivision & Development:Creekwood
- Listing ID #:530529
- Added:46 day(s) ago
- Updated:September 24, 2026 at 09:14 PM
Rooms and interior
- Bedrooms:4
- Total bathrooms:2
- Full bathrooms:2
- Rooms Total:10
- Flooring:Tile, Wood
- Dining Description:Eat-in Kitchen
- Kitchen Description:Dishwasher, Eat-in Kitchen, Gas Oven, Refrigerator
- Living area:2,165 sq. ft.
Heating and cooling
- Cooling:Ceiling Fan(s), Central Air
- Heating:Central
Structure and exterior
- Roof:Shingle
- Year built:1974
- Building area:2,165 sq. ft.
- Lot area:0.43 Acres
- Lot Features:Level
- Construction Materials:Brick
- Exterior Features:Patio, Private Yard, Rear Porch
- Foundation Description:Slab
- Levels:1 Story
Schools
- High school:Florence
- Middle school:Florence
- Elementary school:Florence
Utilities
- Water:Public, Water Connected
- Sewer:Public Sewer
Finances and disclosures
- Price:$332,500
- Price per sq. ft.:$153.58
- Tax amount:$1,192
Features and amenities
- Appliances:Dishwasher, Electric Water Heater, Gas Oven, Refrigerator
- Laundry features:Electric Dryer Hookup, Inside, Laundry Room, Washer Hookup
- Amenities:Open Floorplan
Parking
- Garage:Yes
- Garage spaces:2
New listings near 118 Creekwood Dr
- New
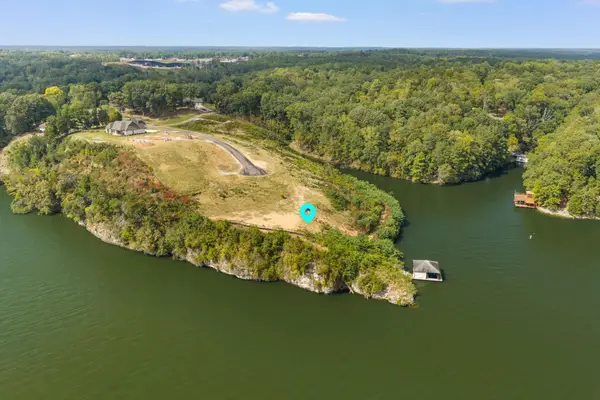 $449,000Active0.68 Acres
Lot 7 Natures Cv, Florence, AL 35634
MLS# 531427Listed by: FERNHILL REALTY LLC - New
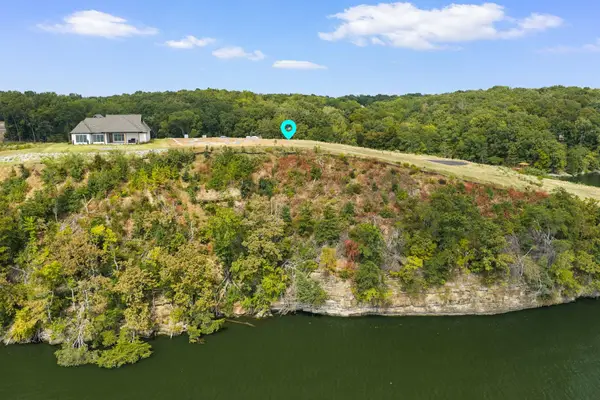 $229,000Active0.73 Acres
Lot 4 Natures Cv, Florence, AL 35634
MLS# 531428Listed by: FERNHILL REALTY LLC - New
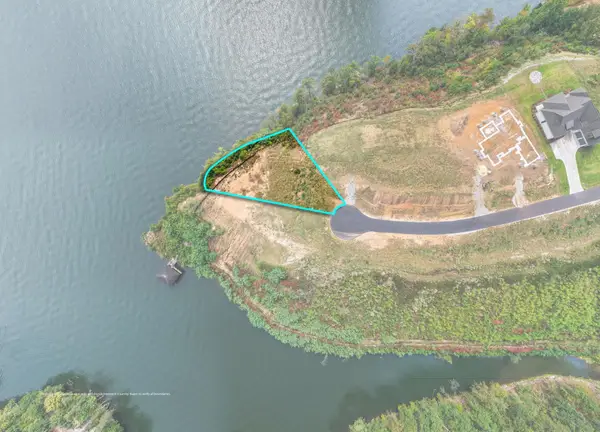 $399,000Active0.38 Acres
LOT 6 ^ Natures Trl, Florence, AL 35630
MLS# 531429Listed by: THE AGENCY ON PINE - New
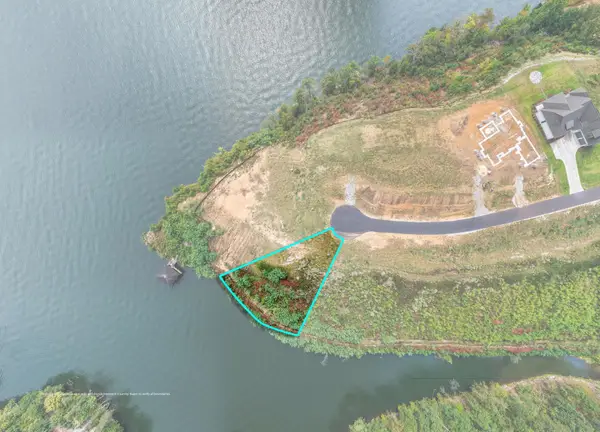 $399,000Active0.55 Acres
LOT 8 ^ Natures Trl, Florence, AL 35630
MLS# 531430Listed by: THE AGENCY ON PINE - New
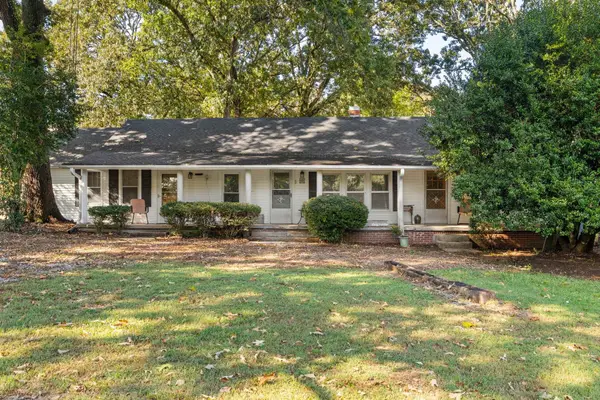 $350,000Active3 beds 3 baths2,307 sq. ft.
597 Co Rd 224, Florence, AL 35634
MLS# 531425Listed by: FERNHILL REALTY LLC - New
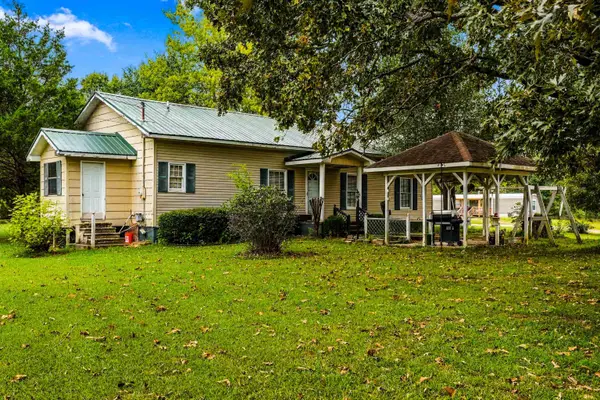 $240,000Active3 beds 3 baths1,513 sq. ft.
3905 Co Rd 5, Florence, AL 35633
MLS# 531421Listed by: CRC REALTY, INC. - New
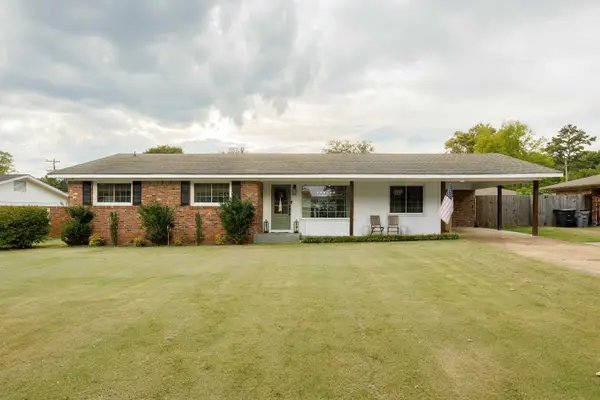 $259,900Active3 beds 2 baths1,518 sq. ft.
506 E Lakeside Dr, Florence, AL 35630
MLS# 531418Listed by: RENAISSANCE REALTY - New
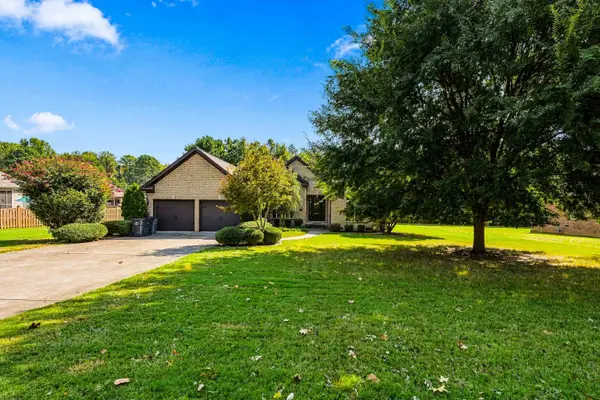 $389,900Active3 beds 3 baths2,050 sq. ft.
2355 Sky Park Rd, Florence, AL 35634
MLS# 531419Listed by: STUTTS PROPERTIES, INC - New
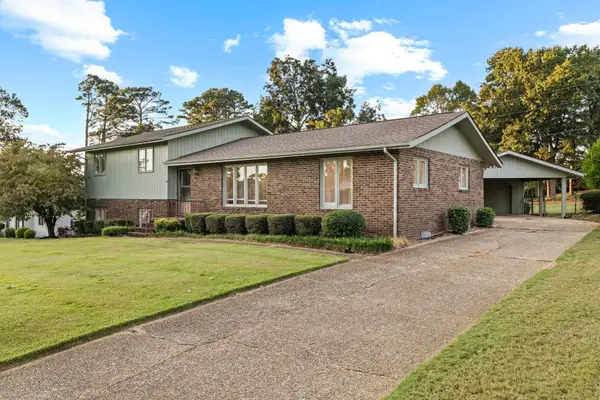 $349,900Active5 beds 3 baths2,538 sq. ft.
219 Mcgough Blvd, Florence, AL 35630
MLS# 531420Listed by: COLDWELL BANKER PINNACLE PROPERTIES - New
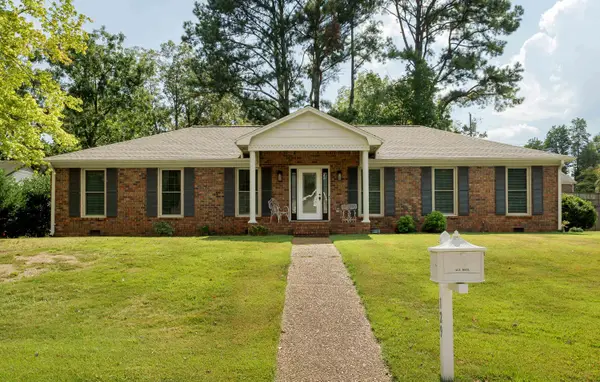 $239,900Active3 beds 2 baths2,034 sq. ft.
129 Regent Ln, Florence, AL 35630
MLS# 531408Listed by: SINGING RIVER REALTY


Protect your home and budget from life's surprises with an Assurant Home Warranty, backed by a partner that supports you through every step of homeownership. Explore Plans.
© 2023 - 2026 ERA Franchise Systems LLC. All rights reserved. ERA Franchise Systems LLC fully supports the principles of the Fair Housing Act and the Equal Opportunity Act. ERA, ERA Real Estate powered, and their respective logos are registered service marks of ERA Franchise Systems LLC. Each office is independently owned and operated.