
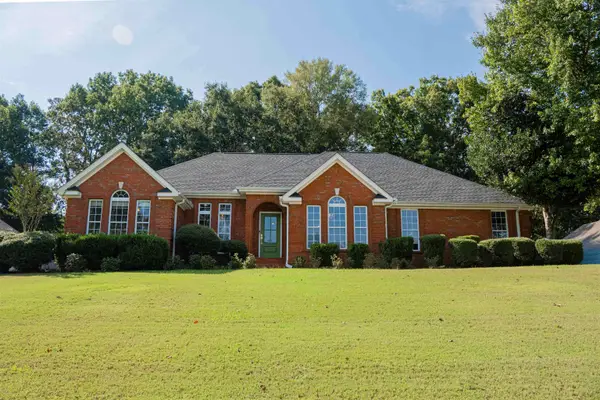
2355 Sky Park Rd, Florence, AL 35634
Local realty services provided by:ERA Waldrop Real Estate
2355 Sky Park Rd,Florence, AL 35634
$389,900
- 3 Beds
- 3 Baths
- 2,050 sq. ft.
- Single family
- Active
Listed by: erica hubbard
Office: stutts properties, inc
MLS#:531419
Source:AL_SMLSA
Price summary
- Price:$389,900
- Price per sq. ft.:$190.2
About this home
Welcome home to this beautifully appointed 3-bedroom, 2.5-bath residence in a desirable neighborhood near shopping, dining, and everyday conveniences. Designed for comfortable living and entertaining, the open floor plan features spacious rooms, specialty ceilings, custom cabinetry, leathered granite, and a desirable split-bedroom layout. A dedicated office/computer area adds flexibility for work or study. Outside, enjoy a sodded lawn, manicured landscaping, and inviting covered back porch. Conveniently located near the new upscale waterfront development on Wilson Lake, this home offers style, comfort, and an exceptional location.
Contact an agent
Home facts
- Year built:2016
- Subdivision & Development:Sky Park
- Listing ID #:531419
- Added:1 day(s) ago
- Updated:September 24, 2026 at 05:36 PM
Rooms and interior
- Bedrooms:3
- Total bathrooms:3
- Full bathrooms:2
- Half bathrooms:1
- Rooms Total:14
- Flooring:Carpet Over Wood, Ceramic Tile, Wood
- Dining Description:Breakfast Bar
- Bathrooms Description:Primary Shower & Tub
- Kitchen Description:Dishwasher, Electric Range, Microwave, Refrigerator
- Living area:2,050 sq. ft.
Heating and cooling
- Cooling:Ceiling Fan(s), Central Air, Electric
- Heating:Central, Fireplace(s), Natural Gas
Structure and exterior
- Roof:Shingle
- Year built:2016
- Building area:2,050 sq. ft.
- Lot area:0.52 Acres
- Lot Features:Level, Sodded Yard
- Architectural Style:Traditional
- Construction Materials:Brick
- Exterior Features:Covered, Rain Gutters, Rear Porch
- Foundation Description:Crawl Space
- Levels:1 Story
Schools
- High school:County
- Middle school:County
- Elementary school:County
Utilities
- Water:Public, Water Connected
- Sewer:Septic Tank
Finances and disclosures
- Price:$389,900
- Price per sq. ft.:$190.2
- Tax amount:$2,231
Features and amenities
- Appliances:Dishwasher, Electric Range, Electric Water Heater, Microwave, Refrigerator, Tankless Water Heater
- Laundry features:Inside, Laundry Room
- Amenities:Ceiling - Speciality, High Ceilings, His and Hers Closets
Parking
- Parking description:Attached, Concrete
- Garage:Yes
- Garage spaces:2
New listings near 2355 Sky Park Rd
- New
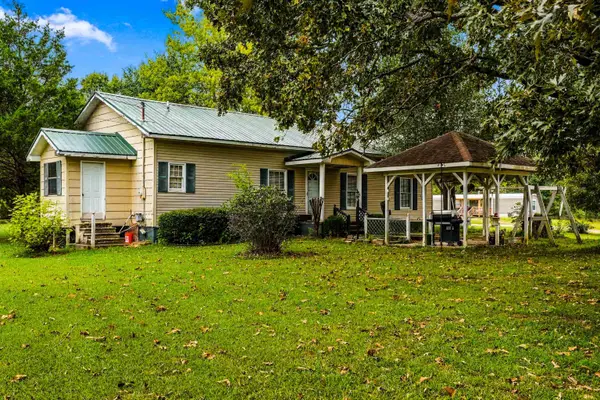 $240,000Active3 beds 3 baths1,513 sq. ft.
3905 Co Rd 5, Florence, AL 35633
MLS# 531421Listed by: CRC REALTY, INC. - New
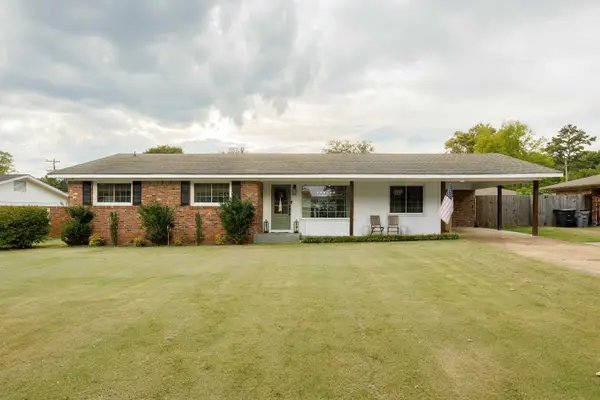 $259,900Active3 beds 2 baths1,518 sq. ft.
506 E Lakeside Dr, Florence, AL 35630
MLS# 531418Listed by: RENAISSANCE REALTY - New
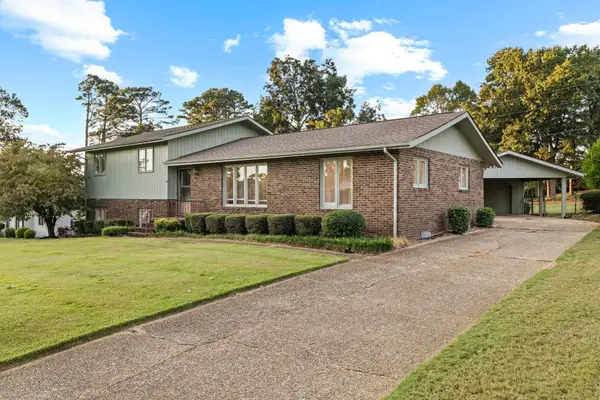 $349,900Active5 beds 3 baths2,538 sq. ft.
219 Mcgough Blvd, Florence, AL 35630
MLS# 531420Listed by: COLDWELL BANKER PINNACLE PROPERTIES - New
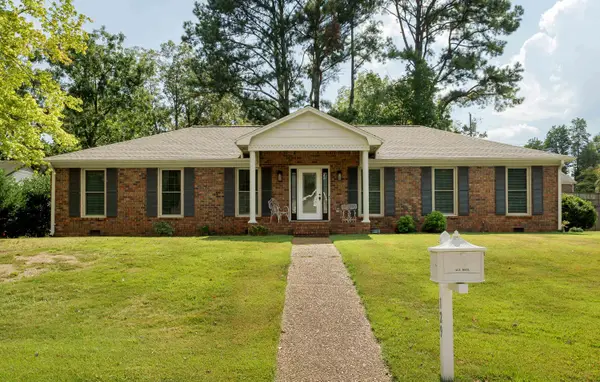 $239,900Active3 beds 2 baths2,034 sq. ft.
129 Regent Ln, Florence, AL 35630
MLS# 531408Listed by: SINGING RIVER REALTY - New
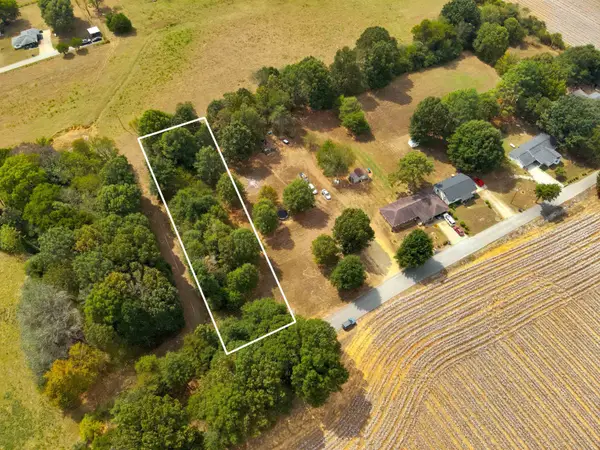 $20,000Active0.43 Acres
0.43 Acres Co Rd 243, Florence, AL 35633
MLS# 531400Listed by: ELITE PROPERTIES OF THE SOUTH - New
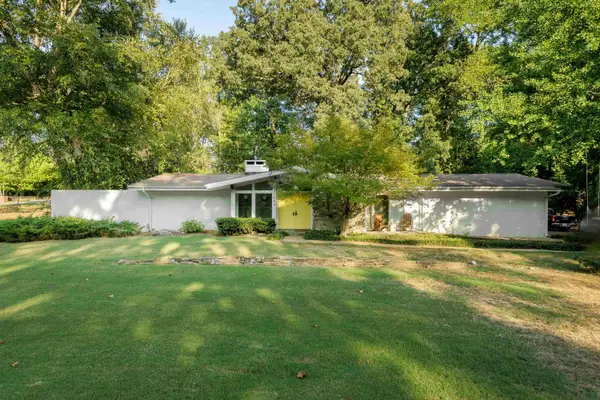 $365,000Active3 beds 3 baths2,513 sq. ft.
1884 Courtney Ave, Florence, AL 35630
MLS# 531389Listed by: RE/MAX TRI-STATE - New
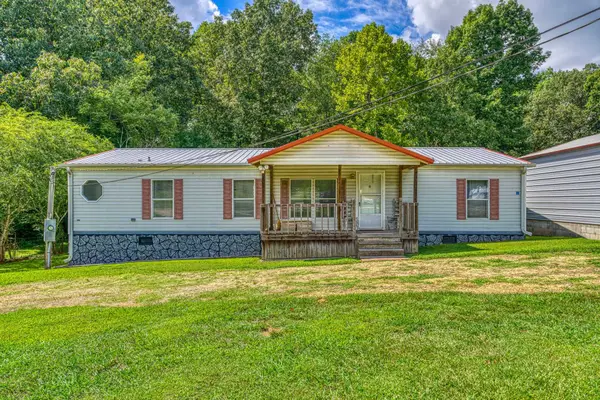 $129,900Active3 beds 2 baths1,568 sq. ft.
205 Rocky Ford Ln, Florence, AL 35634
MLS# 531384Listed by: RE/MAX TRI-STATE - Open Sun, 2 to 4pmNew
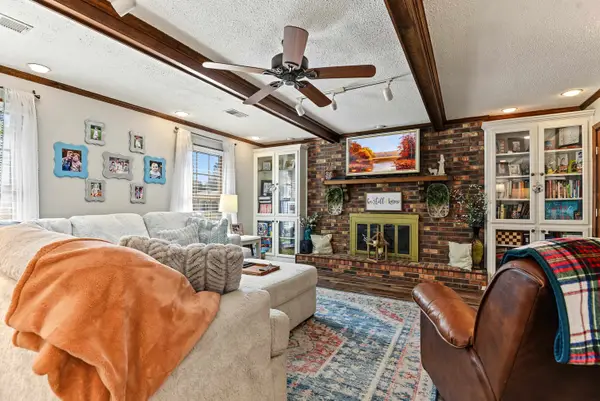 $329,900Active3 beds 2 baths2,425 sq. ft.
109 Birch Run, Florence, AL 35633
MLS# 531381Listed by: AG REAL ESTATE - New
 $455,000Active4 beds 3 baths2,769 sq. ft.
166 Stoney Creek Dr, Florence, AL 35633
MLS# 531382Listed by: AG REAL ESTATE


Protect your home and budget from life's surprises with an Assurant Home Warranty, backed by a partner that supports you through every step of homeownership. Explore Plans.
© 2023 - 2026 ERA Franchise Systems LLC. All rights reserved. ERA Franchise Systems LLC fully supports the principles of the Fair Housing Act and the Equal Opportunity Act. ERA, ERA Real Estate powered, and their respective logos are registered service marks of ERA Franchise Systems LLC. Each office is independently owned and operated.