
122 Lancaster Rd, Florence, AL 35633
Local realty services provided by:ERA Waldrop Real Estate
Listed by: adam gamble, elizabeth gamble
Office: re/max tri-state
MLS#:530893
Source:AL_SMLSA
Price summary
- Price:$319,900
- Price per sq. ft.:$133.18
About this home
Welcome home to effortless, turn-key living in this beautifully updated 3-bedroom, 2-bath brick rancher. Step inside to a warm, fresh feel where comfort meets modern design and every detail has been thoughtfully refreshed. 2026 updates: interior paint (excluding den & guest bedroom), bathroom wallpaper, attic insulation, metal attic ladder, blinds, and landscaping. 2025 updates: HVAC condenser unit, HVAC air handler (manufactured 2024), LVP flooring, modern lighting & fixtures, vinyl windows, quartz countertops, custom cabinetry, subway tile backsplash, stainless steel appliances, pot-filler, primary walk-in double-head shower, bathroom vanities, hall bath tiled shower/tub combo, water heater (manufactured 2022), and chimney cricket/saddle. Move-in ready and designed to feel like home the moment you walk in. Ring Doorbell + Cameras do NOT convey. BUYER TO VERIFY ALL INFO.
Contact an agent
Home facts
- Year built:1968
- Subdivision & Development:Vestavia Gardens
- Listing ID #:530893
- Added:1 day(s) ago
- Updated:August 28, 2026 at 04:47 PM
Rooms and interior
- Bedrooms:3
- Total bathrooms:2
- Full bathrooms:2
- Rooms Total:7
- Dining Description:Breakfast Bar, Eat-in Kitchen
- Bathrooms Description:Double Vanity, Tile Shower
- Kitchen Description:Dishwasher, Disposal, Eat-in Kitchen, Electric Oven, Electric Range, Microwave, Refrigerator, Stainless Steel Appliance(s)
- Living area:2,106 sq. ft.
Heating and cooling
- Cooling:Ceiling Fan(s), Central Air, Electric
- Heating:Central, Natural Gas
Structure and exterior
- Roof:Architectual/Dimensional
- Year built:1968
- Building area:2,106 sq. ft.
- Lot area:0.36 Acres
- Lot Features:Back Yard, City Lot, Cleared, Few Trees, Front Yard, Interior Lot, Landscaped, Level
- Architectural Style:Ranch
- Construction Materials:Brick
- Exterior Features:Lighting, Rain Gutters, Stoop, Storage
- Foundation Description:Slab
- Levels:1 Story
Schools
- High school:Florence
- Middle school:Florence
- Elementary school:Forest Hills
Utilities
- Water:Public, Water Connected
- Sewer:Public Sewer, Sewer Connected
Finances and disclosures
- Price:$319,900
- Price per sq. ft.:$133.18
- Tax amount:$2,428 (2026)
Features and amenities
- Appliances:Dishwasher, Disposal, Electric Oven, Electric Range, Electric Water Heater, Microwave, Refrigerator, Stainless Steel Appliance(s)
- Laundry features:Electric Dryer Hookup, In Bathroom, Laundry Closet, Washer Hookup
- Amenities:Ceiling - Smooth, Ceiling Fan(s), Counters-Quartz, Crown Molding, Entrance Foyer, High Speed Internet, His and Hers Closets, Recessed Lighting, Storage
Parking
- Parking description:Attached Carport, Driveway
- Carport spaces:2
New listings near 122 Lancaster Rd
- New
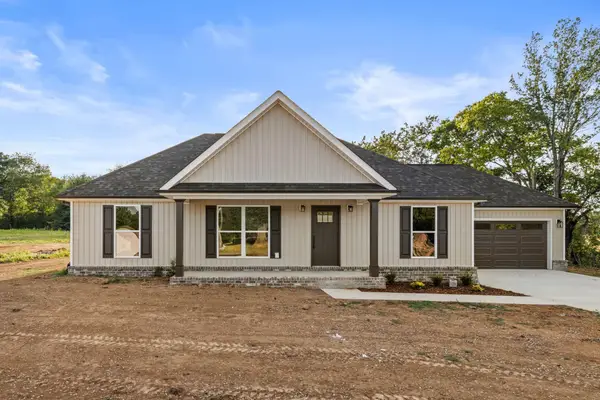 $289,900Active3 beds 2 baths1,500 sq. ft.
10273 Co Rd 15, Florence, AL 35633
MLS# 530927Listed by: MARMAC REAL ESTATE - ELITE PRO - New
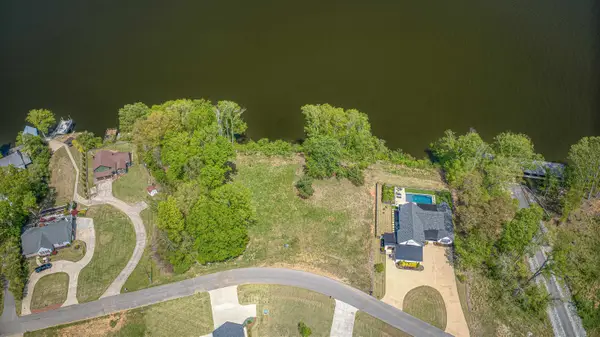 $315,000Active0.51 Acres
2094 Skypark Rd, Florence, AL 35634
MLS# 530901Listed by: COLDWELL BANKER PINNACLE PROPERTIES - New
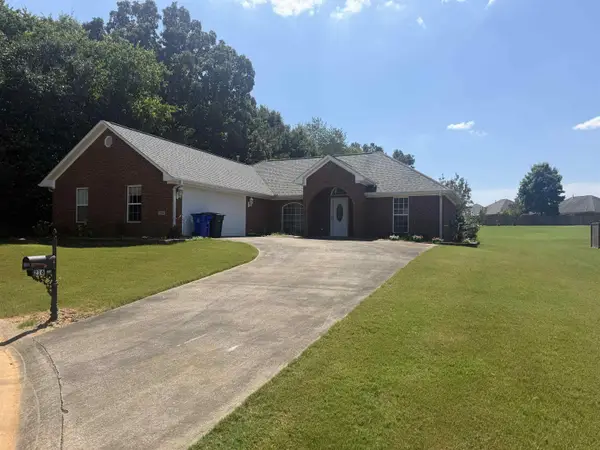 $274,900Active2 beds 2 baths1,657 sq. ft.
216 Dunolly Ln, Florence, AL 35633
MLS# 530905Listed by: EXIT RIVER CITY REALTY - New
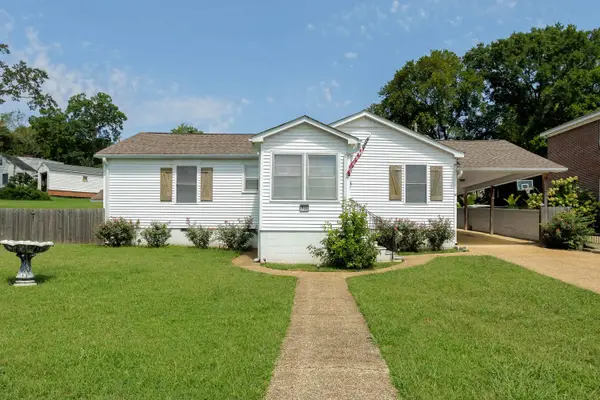 $199,900Active3 beds 2 baths1,558 sq. ft.
733 Crest St, Florence, AL 35630
MLS# 530908Listed by: COLDWELL BANKER PINNACLE PROPERTIES - New
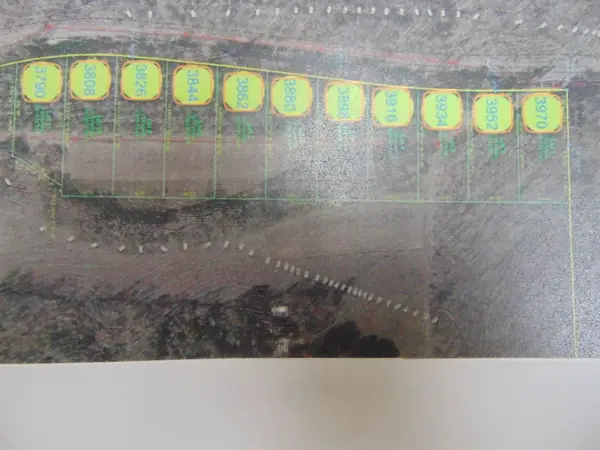 $72,900Active0.63 Acres
3970 Co Rd 61, Florence, AL 35634
MLS# 530909Listed by: APEX REALTY GROUP LLC - New
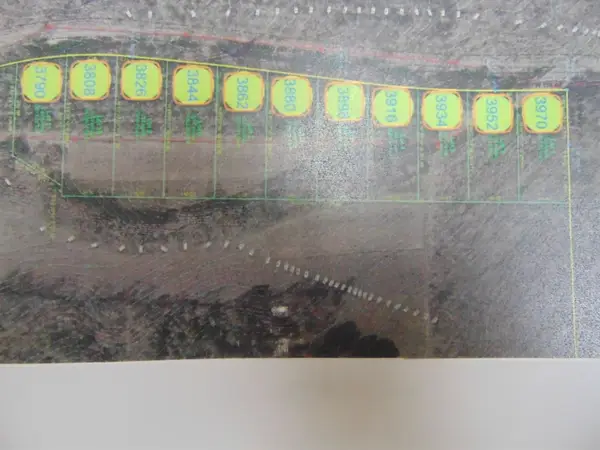 $72,900Active0.63 Acres
3952 Co Rd 61, Florence, AL 35634
MLS# 530910Listed by: APEX REALTY GROUP LLC - New
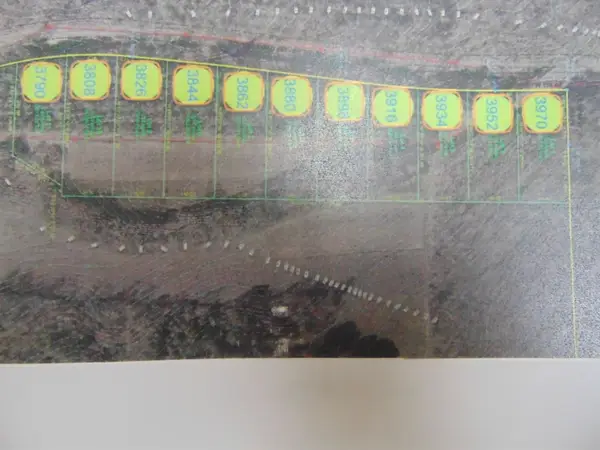 $72,900Active0.63 Acres
3934 Co Rd 61, Florence, AL 35634
MLS# 530911Listed by: APEX REALTY GROUP LLC - New
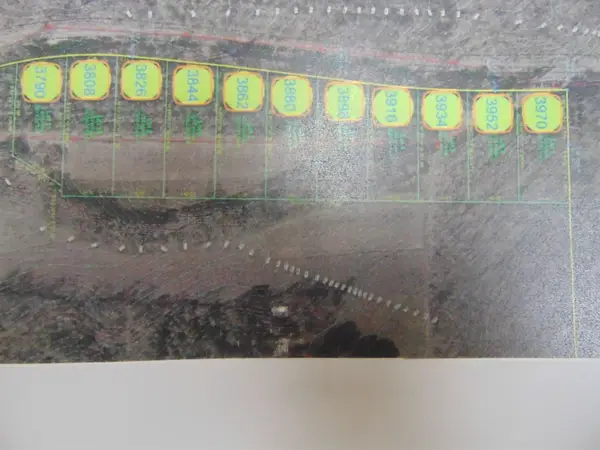 $72,900Active0.64 Acres
3916 Co Rd 61, Florence, AL 35634
MLS# 530912Listed by: APEX REALTY GROUP LLC - New
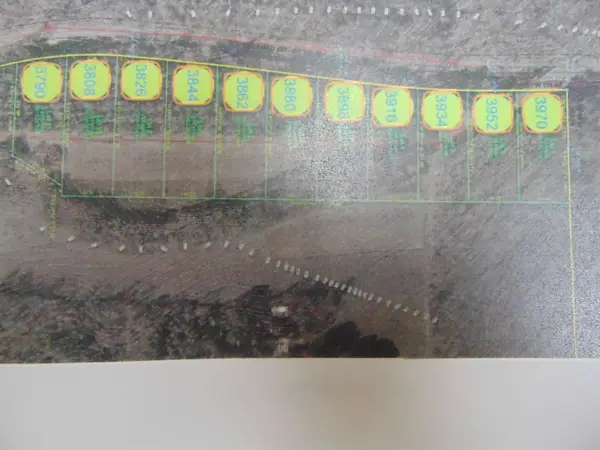 $72,900Active0.67 Acres
3898 Co Rd 61, Florence, AL 35634
MLS# 530913Listed by: APEX REALTY GROUP LLC - New
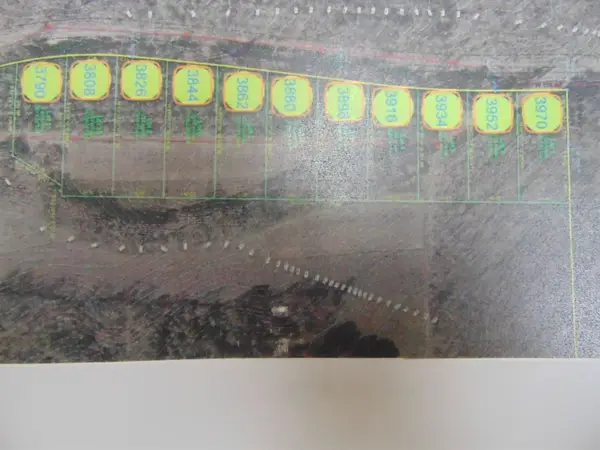 $72,900Active0.63 Acres
3790 Co Rd 61, Florence, AL 35634
MLS# 530914Listed by: APEX REALTY GROUP LLC


Protect your home and budget from life's surprises with an Assurant Home Warranty, backed by a partner that supports you through every step of homeownership. Explore Plans.
© 2023 - 2026 ERA Franchise Systems LLC. All rights reserved. ERA Franchise Systems LLC fully supports the principles of the Fair Housing Act and the Equal Opportunity Act. ERA, ERA Real Estate powered, and their respective logos are registered service marks of ERA Franchise Systems LLC. Each office is independently owned and operated.