
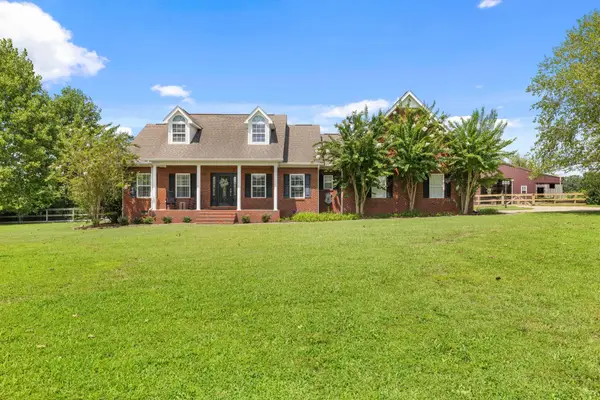
133 Oak Hill Dr E, Florence, AL 35633
Local realty services provided by:ERA Chappell & Associates Realty & Rental
133 Oak Hill Dr E,Florence, AL 35633
$289,900
- 3 Beds
- 2 Baths
- 1,870 sq. ft.
- Single family
- Active
Listed by: roxanne howell
Office: coldwell banker pinnacle properties
MLS#:3272125
Source:NASHVILLE
Price summary
- Price:$289,900
- Price per sq. ft.:$155.03
About this home
One Happy Family Will Enjoy Living In This Beautiful Full Brick Home in Oakhill Subdivision. Oakhill is a neighborhood community known for friendly neighbors, family activities, and seasonal celebrations! 133 E Oak Hill Dr is packed with so many extras! New Roof-2025, New Windows-2025, New LVP Flooring-2023, New Water Heater-2023, HVAC-6 years old, Energy Efficient Upgrades and Maintenance by Eagle Pro, Fresh Paint Inside and Out, All Appliances Stay, RV Electric Hook Up, Out Building. All This And Many More Surprises On This Corner Lot!
Garden including more than 15 varieties of heirloom tomatoes, 10 varieties of heirloom pepper, watermelons, herbs and more - hard work already done. Move in just in time to harvest!
Contact an agent
Home facts
- Year built:1979
- Subdivision & Development:Oak Hill
- Listing ID #:3272125
- Added:42 day(s) ago
- Updated:August 23, 2026 at 02:52 PM
Rooms and interior
- Bedrooms:3
- Total bathrooms:2
- Full bathrooms:2
- Flooring:Laminate
- Kitchen Description:Dishwasher, Freezer, Microwave, Oven, Refrigerator
- Basement:Yes
- Basement Description:Crawl Space
- Living area:1,870 sq. ft.
Heating and cooling
- Cooling:Ceiling Fan(s), Central Air
- Heating:Central
- Central air:Yes
Structure and exterior
- Year built:1979
- Building area:1,870 sq. ft.
- Lot area:0.26 Acres
- Architectural Style:Ranch
- Construction Materials:Brick
- Exterior Features:Patio, Porch
- Levels:1 Story
Schools
- High school:Florence High School
- Middle school:Florence Middle School
- Elementary school:Forest Hills School
Utilities
- Water:Public, Water Available
- Sewer:Septic Tank
Finances and disclosures
- Price:$289,900
- Price per sq. ft.:$155.03
- Tax amount:$986
Features and amenities
- Appliances:Dishwasher, Microwave, Refrigerator, Washer
- Laundry features:Dryer, Washer
- Amenities:appl_Oven
Parking
- Total parking spaces:2
- Parking description:Attached
- Garage:Yes
- Garage spaces:2
 Copyright 2026 Realtracs Mls. All rights reserved. Realtracs Mls provides content displayed here (“provided content”) on an “as is” basis and makes no representations or warranties regarding the provided content, including, but not limited to those of non-infringement, timeliness, accuracy, or completeness. Individuals and companies using information presented are responsible for verification and validation of information they utilize and present to their customers and clients. Realtracs Mls will not be liable for any damage or loss resulting from use of the provided content or the products available through Portals, IDX, VOW, and/or Syndication. Recipients of this information shall not resell, redistribute, reproduce, modify, or otherwise copy any portion thereof without the expressed written consent of Realtracs Mls.
New listings near 133 Oak Hill Dr E
- New
 $169,900Active2 beds 1 baths1,248 sq. ft.
8409 Co Rd 61, Florence, AL 35634
MLS# 530832Listed by: PATRIOT REALTY - New
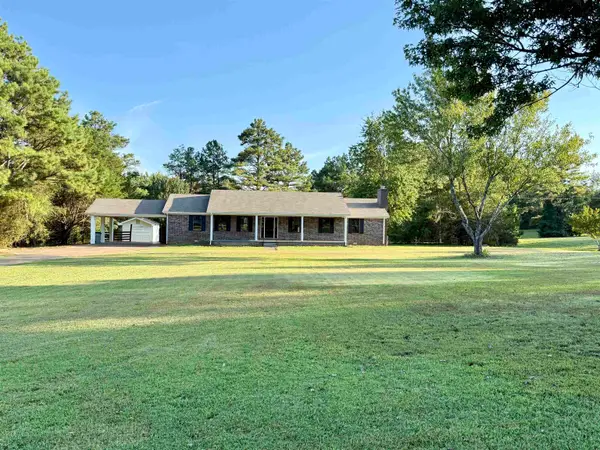 $349,900Active3 beds 2 baths2,059 sq. ft.
1650 Co Rd 74, Florence, AL 35633
MLS# 530831Listed by: CAFE REALTY LLC - New
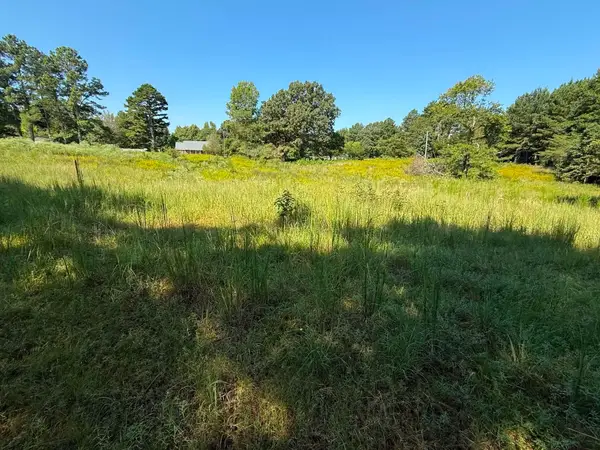 $125,000Active13.14 Acres
5100 Co Rd 85, Florence, AL 35633
MLS# 530825Listed by: CAFE REALTY LLC - New
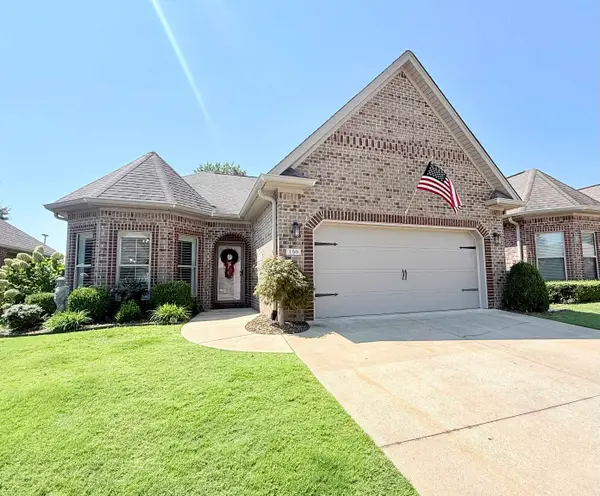 $299,000Active2 beds 2 baths1,400 sq. ft.
150 Cottage Ln, Florence, AL 35634
MLS# 530824Listed by: WOW REAL ESTATE - New
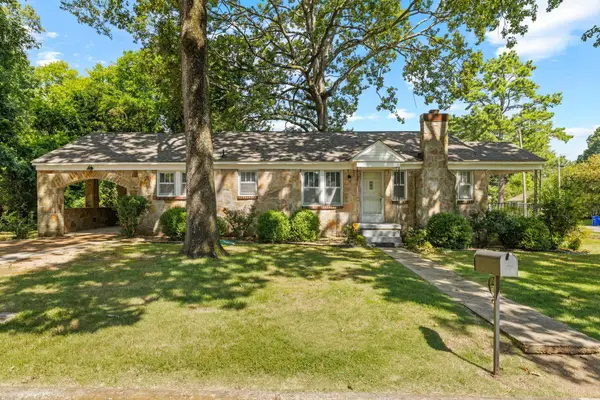 $214,900Active3 beds 3 baths1,500 sq. ft.
202 Seymore Ave, Florence, AL 35630
MLS# 530808Listed by: COLDWELL BANKER PINNACLE PROPERTIES - New
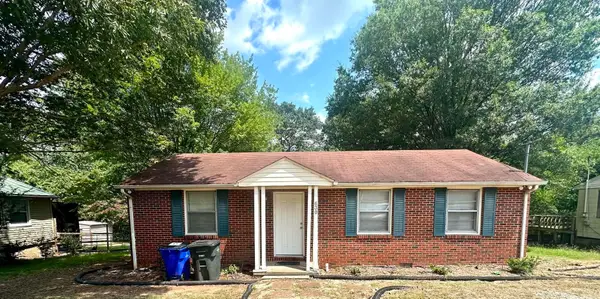 $139,000Active3 beds 1 baths1,082 sq. ft.
630 Sannoner Ave, Florence, AL 35630
MLS# 530811Listed by: EXIT RIVER CITY REALTY - New
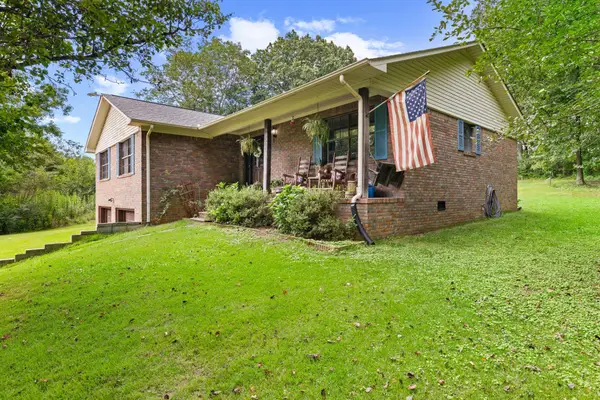 $299,000Active3 beds 2 baths2,110 sq. ft.
1560 Co Rd 11, Florence, AL 35633
MLS# 530794Listed by: 5:41 REALTY - New
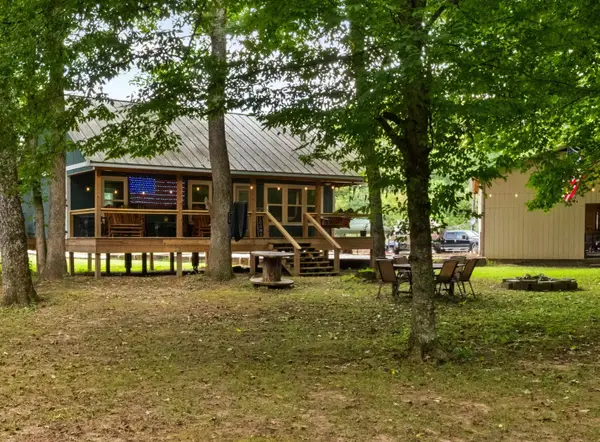 $160,000Active1 beds 1 baths720 sq. ft.
47 Creel Way, Florence, AL 35633
MLS# 530801Listed by: CENTURY 21 CLEMENT REALTY, INC - New
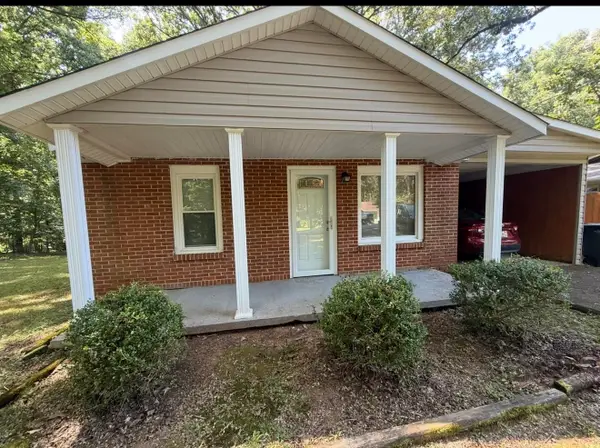 $165,000Active2 beds 2 baths1,250 sq. ft.
116 Cypress Mill Ct, Florence, AL 35630
MLS# 530802Listed by: RENAISSANCE REALTY - New
 $449,000Active4 beds 4 baths3,097 sq. ft.
1905 Co Rd 118, Florence, AL 35633
MLS# 530806Listed by: BRICKDRIVEN REALTY


Protect your home and budget from life's surprises with an Assurant Home Warranty, backed by a partner that supports you through every step of homeownership. Explore Plans.
© 2023 - 2026 ERA Franchise Systems LLC. All rights reserved. ERA Franchise Systems LLC fully supports the principles of the Fair Housing Act and the Equal Opportunity Act. ERA, ERA Real Estate powered, and their respective logos are registered service marks of ERA Franchise Systems LLC. Each office is independently owned and operated.