
1560 Sherrod Ave, Florence, AL 35630
Local realty services provided by:ERA Waldrop Real Estate
1560 Sherrod Ave,Florence, AL 35630
$149,900
- 4 Beds
- 2 Baths
- 1,570 sq. ft.
- Single family
- Active
Listed by: matt golley team
Office: fernhill realty llc.
MLS#:531632
Source:AL_SMLSA
Price summary
- Price:$149,900
- Price per sq. ft.:$95.48
About this home
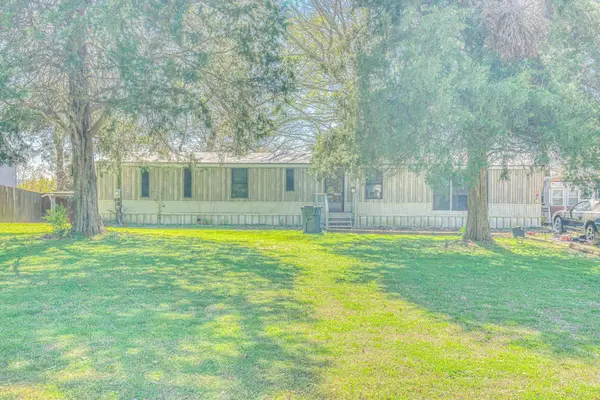
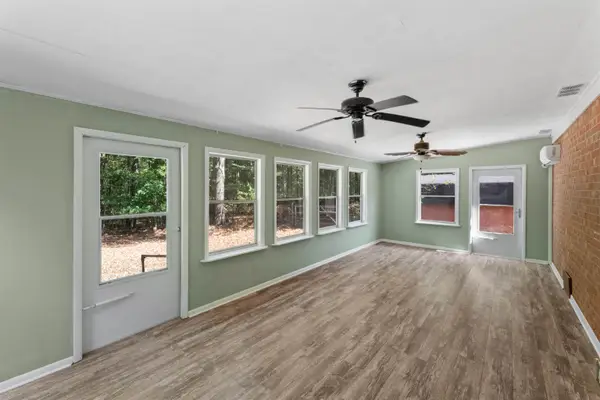
Charming, spacious, and full of possibilities, this 4-bedroom home offers plenty of room to spread out, along with versatile bonus space upstairs! The main level features a bright living room with large windows and an arched opening into the dining room. The classic kitchen offers white cabinetry, tile backsplash, tile flooring, and generous counter space. Three main-level bedrooms feature hardwood and LVP flooring, while the main bath includes a glass-enclosed walk-in shower. Upstairs, you’ll find a private fourth bedroom with warm wood-plank walls and ceiling, a bonus room perfect for an office, hobby room, playroom, or additional living space, and a convenient half bath. Just off the sunny laundry room is the showstopper: an impressive 21' x 27' screened deck with two ceiling fans overlooking the spacious backyard—an incredible space for dining, entertaining, or simply relaxing. Do not miss this opportunity just half a mile from 7 points!
Contact an agent
Home facts
- Year built:1947
- Subdivision & Development:University Heights
- Listing ID #:531632
- Added:1 day(s) ago
- Updated:October 06, 2026 at 02:56 AM
Rooms and interior
- Bedrooms:4
- Total bathrooms:2
- Full bathrooms:1
- Half bathrooms:1
- Rooms Total:12
- Flooring:Tile, Wood
- Kitchen Description:Electric Oven, Electric Range, Microwave, Refrigerator
- Living area:1,570 sq. ft.
Heating and cooling
- Cooling:Central Air, Multi Units
- Heating:Central
Structure and exterior
- Roof:Shingle
- Year built:1947
- Building area:1,570 sq. ft.
- Lot area:0.26 Acres
- Lot Features:Back Yard, Front Yard
- Architectural Style:Cottage
- Construction Materials:Aluminum Siding
- Exterior Features:Front Porch, Porch, Screened
- Foundation Description:Combination, Crawl Space
Schools
- High school:City
- Middle school:City
- Elementary school:City
Utilities
- Sewer:Public Sewer
Finances and disclosures
- Price:$149,900
- Price per sq. ft.:$95.48
Features and amenities
- Appliances:Electric Oven, Electric Range, Microwave, Refrigerator
- Laundry features:Laundry Room
New listings near 1560 Sherrod Ave
- New
 $399,900Active4 beds 3 baths924 sq. ft.
115 Sunset Beach Rd, Florence, AL 35633
MLS# 531623Listed by: NXCEL REALTY - Open Sat, 2 to 4pmNew
 $195,000Active3 beds 1 baths1,438 sq. ft.
2051 Co Rd 346, Florence, AL 35634
MLS# 531622Listed by: CENTURY 21 CLEMENT REALTY, INC - New
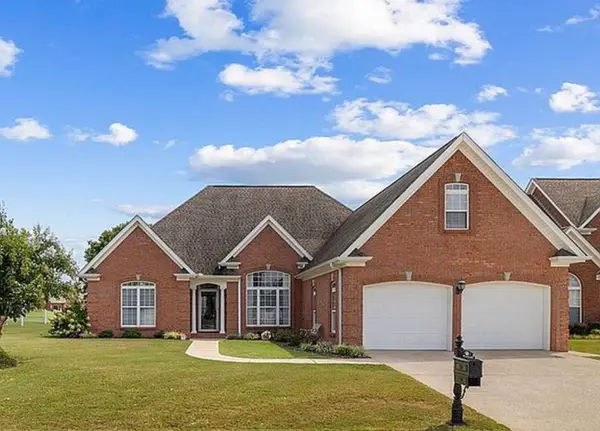 $415,000Active4 beds 3 baths2,428 sq. ft.
109 Blackberry Trl, Florence, AL 35630
MLS# 531615Listed by: AG REAL ESTATE - New
 $34,000Active0.5 Acres
0 Wildwood Trl, Florence, AL 35630
MLS# 531612Listed by: EXIT REALTY SHOALS - New
 $359,000Active3 beds 2 baths1,877 sq. ft.
451 Co Rd 322, Florence, AL 35634
MLS# 531603Listed by: NEESE REAL ESTATE - New
 $269,900Active3 beds 1 baths2,007 sq. ft.
131 Taylor Rd, Florence, AL 35633
MLS# 531594Listed by: COLDWELL BANKER PINNACLE PROPERTIES  $359,900Pending4 beds 3 baths2,700 sq. ft.
326 Reddoch Rd, Florence, AL 35633
MLS# 531588Listed by: MODERN MARKET REAL ESTATE- New
 $249,000Active4 beds 2 baths2,160 sq. ft.
808 E Tuscaloosa St, Florence, AL 35630
MLS# 531591Listed by: WOW REAL ESTATE - New
 $279,900Active4 beds 2 baths2,241 sq. ft.
2502 Trenton Pl, Florence, AL 35630
MLS# 531571Listed by: RE/MAX INFINITY


Protect your home and budget from life's surprises with an Assurant Home Warranty, backed by a partner that supports you through every step of homeownership. Explore Plans.
© 2023 - 2026 ERA Franchise Systems LLC. All rights reserved. ERA Franchise Systems LLC fully supports the principles of the Fair Housing Act and the Equal Opportunity Act. ERA, ERA Real Estate powered, and their respective logos are registered service marks of ERA Franchise Systems LLC. Each office is independently owned and operated.