
21460 Co Rd 8, Florence, AL 35633
Local realty services provided by:ERA Waldrop Real Estate
21460 Co Rd 8,Florence, AL 35633
$275,000
- 4 Beds
- 2 Baths
- 1,536 sq. ft.
- Single family
- Active
Listed by: adam wimberly
Office: marmac real estate - the shoals
MLS#:530948
Source:AL_SMLSA
Price summary
- Price:$275,000
- Price per sq. ft.:$179.04
About this home
Welcome to your private rural retreat! Nestled on 5 sprawling acres along County Road 8, this charm-filled 4-bedroom, 2-bathroom home offers the ultimate blend of peaceful countryside living and outdoor adventure. Beautiful year-round creek flowing right through the backyard perfect for cool summer splashing, weekend fishing, and endless nature exploration. Includes a sturdy, spacious barn ideal for horses, equipment, or turn-it-into a custom workshop. 5 pristine, open acres offering privacy, space for gardening, and room to expand. Bright and versatile 4-bedroom layout giving you plenty of options for a home office, guest rooms, or growing family needs. Whether you're sipping morning coffee on the porch, fishing in your back yard, or working on projects in the barn, this property delivers the quintessential country lifestyle you've been searching for.
Contact an agent
Home facts
- Year built:1979
- Subdivision & Development:None
- Listing ID #:530948
- Added:1 day(s) ago
- Updated:August 29, 2026 at 03:55 AM
Rooms and interior
- Bedrooms:4
- Total bathrooms:2
- Full bathrooms:2
- Rooms Total:8
- Flooring:Laminate, Vinyl
- Kitchen Description:Dishwasher, Electric Cooktop, Electric Oven, Electric Range, Refrigerator
- Living area:1,536 sq. ft.
Heating and cooling
- Cooling:Ceiling Fan(s), Central Air, Electric
- Heating:Central, Electric
Structure and exterior
- Roof:Shingle
- Year built:1979
- Building area:1,536 sq. ft.
- Lot area:5 Acres
- Lot Features:Corner Lot, Few Trees, Level
- Architectural Style:Ranch
- Construction Materials:Brick
- Foundation Description:Slab
- Levels:1 Story
Schools
- High school:County
- Middle school:County
- Elementary school:County
Utilities
- Water:Public, Water Available
- Sewer:Septic Tank
Finances and disclosures
- Price:$275,000
- Price per sq. ft.:$179.04
- Tax amount:$673 (2026)
Features and amenities
- Appliances:Dishwasher, Electric Cooktop, Electric Oven, Electric Range, Electric Water Heater, Refrigerator
- Laundry features:Electric Dryer Hookup, Laundry Room, Main Level, Washer Hookup
- Pool features:Above Ground
Parking
- Parking description:Attached, Driveway, Garage Faces Side
- Garage:Yes
- Garage spaces:2
New listings near 21460 Co Rd 8
- New
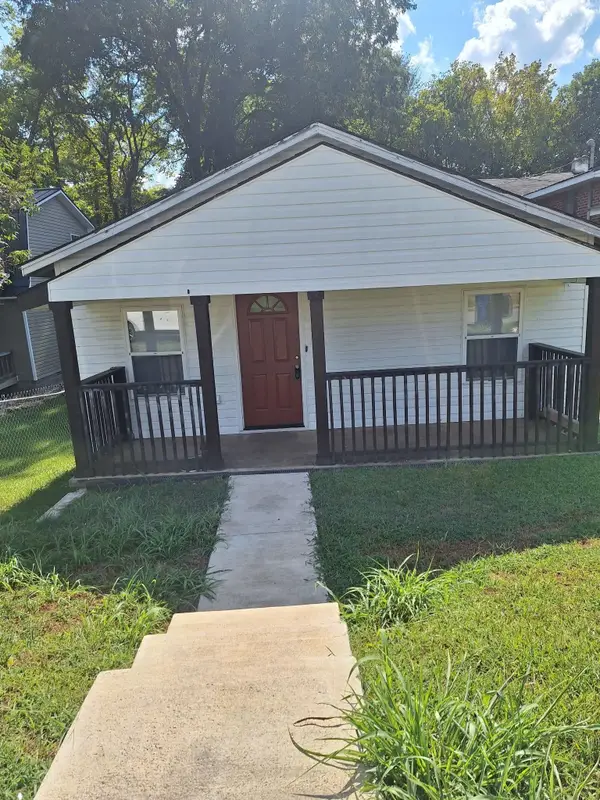 $85,000Active3 beds 1 baths1,056 sq. ft.
337 N Cherokee St, Florence, AL 35630
MLS# 530947Listed by: EXIT RIVER CITY REALTY 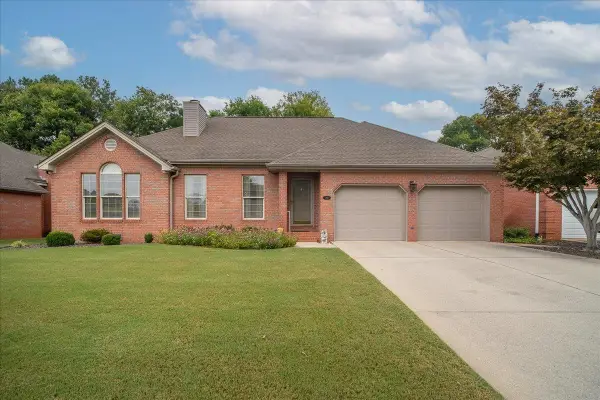 $330,000Pending3 beds 2 baths2,068 sq. ft.
244 Woodcrest Dr, Florence, AL 35630
MLS# 530931Listed by: THE AGENCY ON PINE- $330,000Pending3 beds 2 baths2,068 sq. ft.
244 Woodcrest Dr, Florence, AL 35630
MLS# 530931Listed by: THE AGENCY ON PINE - New
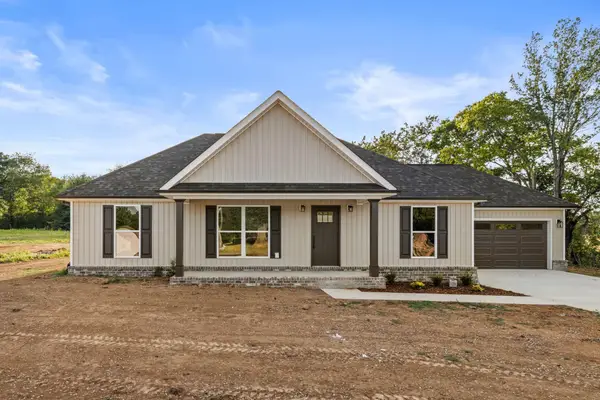 $289,900Active3 beds 2 baths1,500 sq. ft.
10273 Co Rd 15, Florence, AL 35633
MLS# 530927Listed by: MARMAC REAL ESTATE - ELITE PRO - New
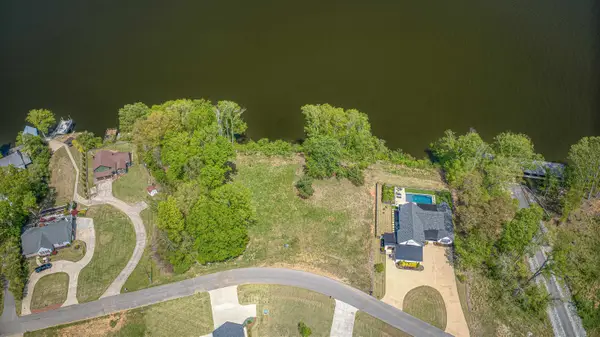 $315,000Active0.51 Acres
2094 Skypark Rd, Florence, AL 35634
MLS# 530901Listed by: COLDWELL BANKER PINNACLE PROPERTIES - New
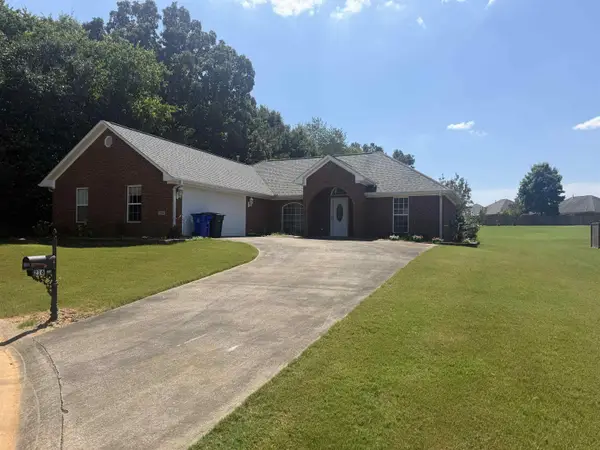 $274,900Active2 beds 2 baths1,657 sq. ft.
216 Dunolly Ln, Florence, AL 35633
MLS# 530905Listed by: EXIT RIVER CITY REALTY - New
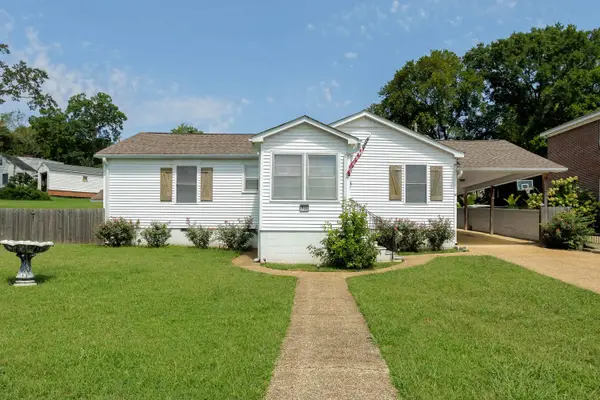 $199,900Active3 beds 2 baths1,558 sq. ft.
733 Crest St, Florence, AL 35630
MLS# 530908Listed by: COLDWELL BANKER PINNACLE PROPERTIES - New
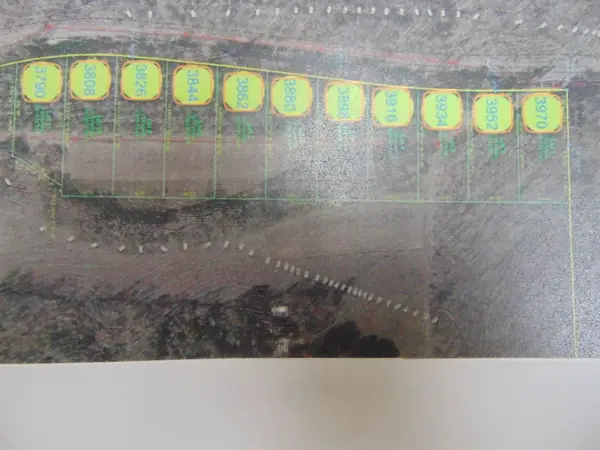 $72,900Active0.63 Acres
3970 Co Rd 61, Florence, AL 35634
MLS# 530909Listed by: APEX REALTY GROUP LLC - New
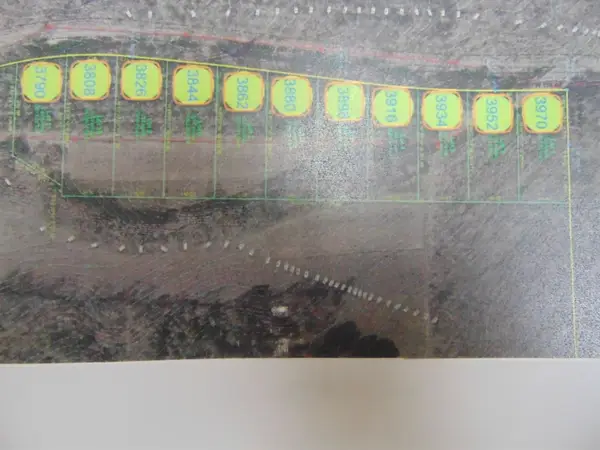 $72,900Active0.63 Acres
3952 Co Rd 61, Florence, AL 35634
MLS# 530910Listed by: APEX REALTY GROUP LLC


Protect your home and budget from life's surprises with an Assurant Home Warranty, backed by a partner that supports you through every step of homeownership. Explore Plans.
© 2023 - 2026 ERA Franchise Systems LLC. All rights reserved. ERA Franchise Systems LLC fully supports the principles of the Fair Housing Act and the Equal Opportunity Act. ERA, ERA Real Estate powered, and their respective logos are registered service marks of ERA Franchise Systems LLC. Each office is independently owned and operated.