
216 Dunolly Ln, Florence, AL 35633
Local realty services provided by:ERA Waldrop Real Estate
216 Dunolly Ln,Florence, AL 35633
$274,900
- 2 Beds
- 2 Baths
- 1,657 sq. ft.
- Single family
- Active
Listed by: jerry dean
Office: exit river city realty
MLS#:530905
Source:AL_SMLSA
Price summary
- Price:$274,900
- Price per sq. ft.:$165.9
About this home
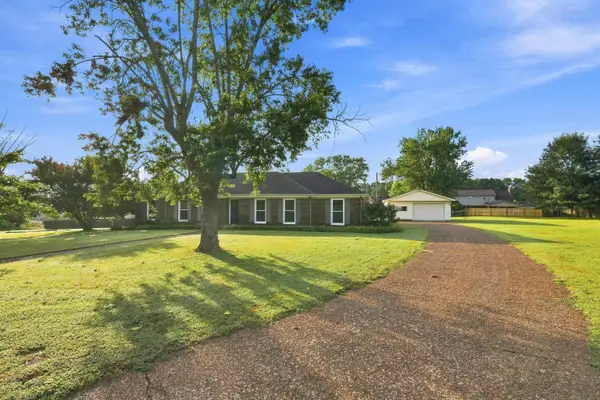
Over 1,600 Square Feet | Two Isolated Primary Suites | Handicap-Friendly. Welcome to a spacious home offering over 1,600 square feet of comfortable living with thoughtful features for everyday living. The home offers 10-foot ceilings throughout, an open dining and living area, and a living room fireplace. Both isolated primary suites offer privacy and flexibility, with walk-in closets. One suite features a fireplace, trey ceiling, and a bath with a jetted garden tub. The kitchen includes stainless-steel appliances and dark gray granite-look Formica countertops. A breakfast room overlooks the enclosed backyard, while the year-round sunroom provides additional living space. Gray wood-look luxury vinyl plank flooring runs throughout, with tile in the bathrooms. Wide doorways provide handicap-friendly accessibility. Additional features include a separate laundry room, double garage, paved driveway, and enclosed backyard. A well-designed layout combines comfort, privacy, and functionality.
Contact an agent
Home facts
- Year built:2003
- Subdivision & Development:Glen Mary Place Phase II
- Listing ID #:530905
- Added:1 day(s) ago
- Updated:August 28, 2026 at 12:34 AM
Rooms and interior
- Bedrooms:2
- Total bathrooms:2
- Full bathrooms:2
- Rooms Total:10
- Living area:1,657 sq. ft.
Structure and exterior
- Year built:2003
- Building area:1,657 sq. ft.
- Lot area:0.46 Acres
Schools
- High school:Florence
- Middle school:Florence
- Elementary school:City
Utilities
- Sewer:Public Sewer
Finances and disclosures
- Price:$274,900
- Price per sq. ft.:$165.9
- Tax amount:$741 (2026)
Parking
- Garage:Yes
- Garage spaces:2
New listings near 216 Dunolly Ln
- New
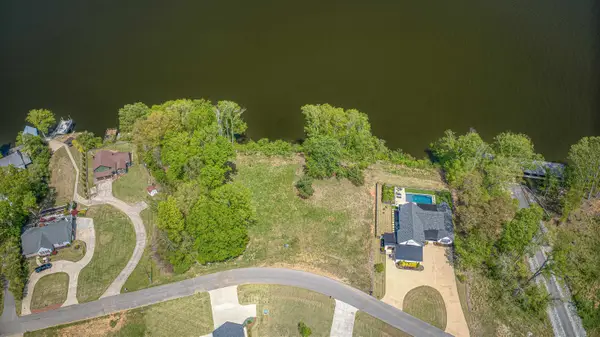 $315,000Active0.51 Acres
2094 Skypark Rd, Florence, AL 35634
MLS# 530901Listed by: COLDWELL BANKER PINNACLE PROPERTIES - New
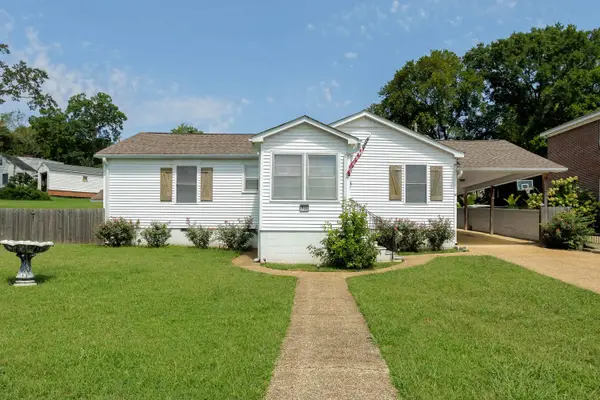 $199,900Active3 beds 2 baths1,558 sq. ft.
733 Crest St, Florence, AL 35630
MLS# 530908Listed by: COLDWELL BANKER PINNACLE PROPERTIES - New
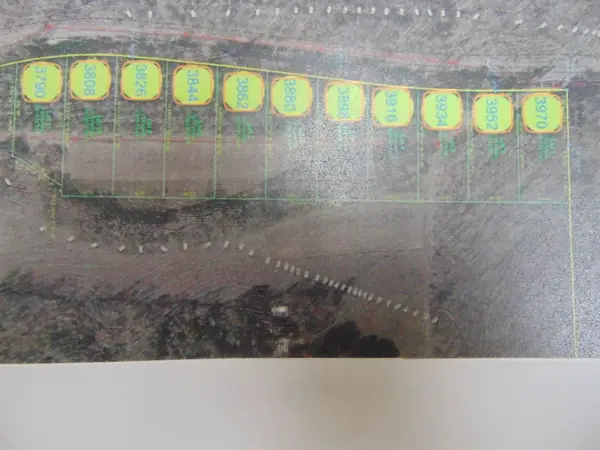 $72,900Active0.63 Acres
3970 Co Rd 61, Florence, AL 35634
MLS# 530909Listed by: APEX REALTY GROUP LLC - New
 $72,900Active0.63 Acres
3952 Co Rd 61, Florence, AL 35634
MLS# 530910Listed by: APEX REALTY GROUP LLC - New
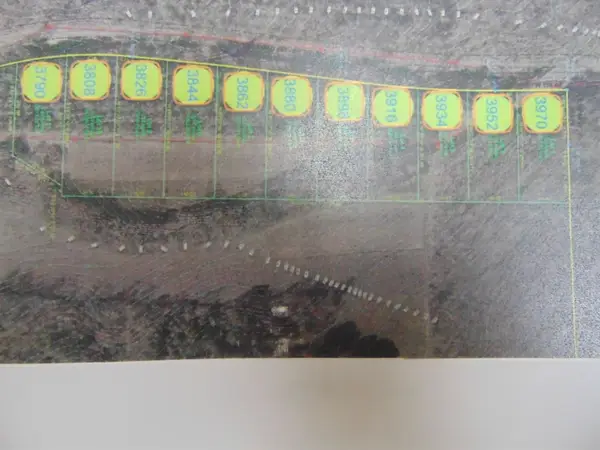 $72,900Active0.63 Acres
3934 Co Rd 61, Florence, AL 35634
MLS# 530911Listed by: APEX REALTY GROUP LLC - New
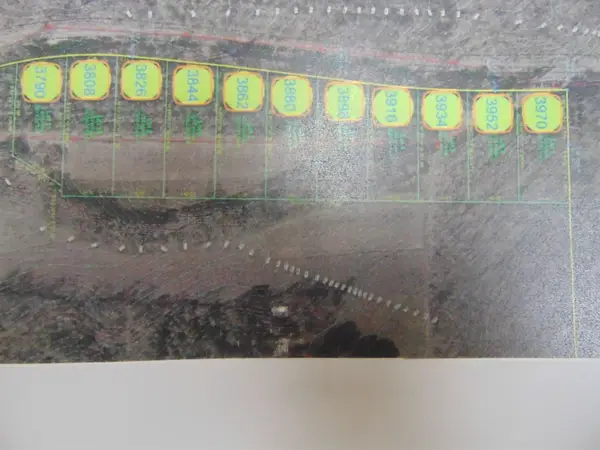 $72,900Active0.64 Acres
3916 Co Rd 61, Florence, AL 35634
MLS# 530912Listed by: APEX REALTY GROUP LLC - New
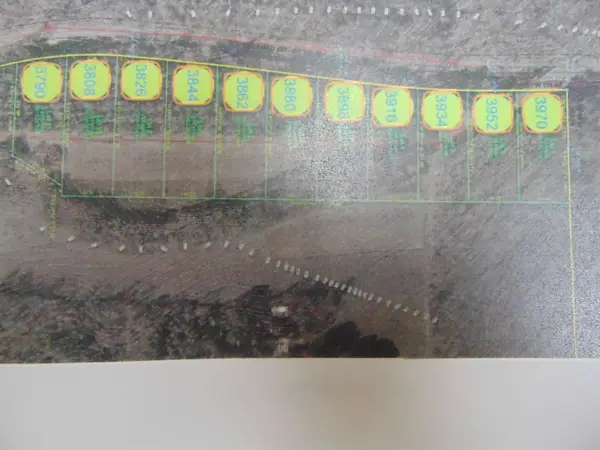 $72,900Active0.67 Acres
3898 Co Rd 61, Florence, AL 35634
MLS# 530913Listed by: APEX REALTY GROUP LLC - New
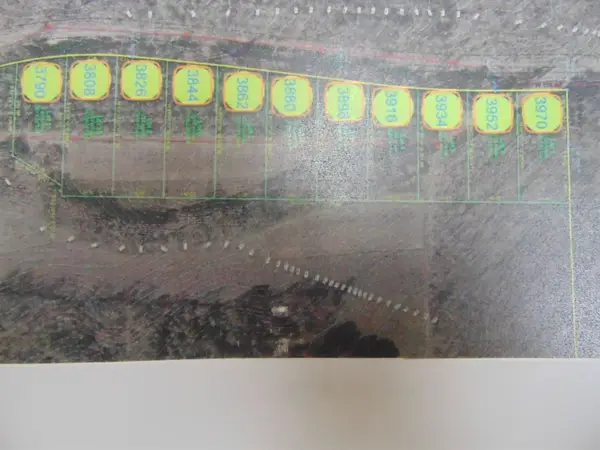 $72,900Active0.63 Acres
3790 Co Rd 61, Florence, AL 35634
MLS# 530914Listed by: APEX REALTY GROUP LLC - New
 $329,900Active4 beds 2 baths2,061 sq. ft.
1344 Rickwood Ct, Florence, AL 35630
MLS# 530915Listed by: MARMAC REAL ESTATE - THE SHOALS


Protect your home and budget from life's surprises with an Assurant Home Warranty, backed by a partner that supports you through every step of homeownership. Explore Plans.
© 2023 - 2026 ERA Franchise Systems LLC. All rights reserved. ERA Franchise Systems LLC fully supports the principles of the Fair Housing Act and the Equal Opportunity Act. ERA, ERA Real Estate powered, and their respective logos are registered service marks of ERA Franchise Systems LLC. Each office is independently owned and operated.