
2306 Belview Rd, Florence, AL 35630
Local realty services provided by:ERA Chappell & Associates Realty & Rental
2306 Belview Rd,Florence, AL 35630
$174,900
- 3 Beds
- 2 Baths
- 1,161 sq. ft.
- Single family
- Active
Listed by: christopher a. fowler
Office: crc realty, inc.
MLS#:3527875
Source:NASHVILLE
Price summary
- Price:$174,900
- Price per sq. ft.:$150.65
About this home
This beautifully appointed 1,161 sq. ft. home on .40 acre offers the perfect combination of comfort, style, & convenience. Centrally located & just minutes from shopping, dining, entertainment, & everyday essentials, this home puts you close to everything while offering a peaceful place to call your own. Inside, you'll find hardwood floors throughout the bedrooms and living areas, complemented by crown molding and plantation blinds throughout. Some updates to the kitchen include granite countertops, a tile backsplash, stainless steel appliances, & satin nickel cabinet and door hardware. With its desirable location, attractive finishes, & spacious lot, this home is a fantastic opportunity.
Contact an agent
Home facts
- Year built:1963
- Subdivision & Development:Windcrest Hgts Sub
- Listing ID #:3527875
- Added:8 day(s) ago
- Updated:September 05, 2026 at 02:48 PM
Rooms and interior
- Bedrooms:3
- Total bathrooms:2
- Full bathrooms:1
- Half bathrooms:1
- Flooring:Tile, Vinyl
- Kitchen Description:Dishwasher
- Basement:Yes
- Basement Description:Crawl Space
- Living area:1,161 sq. ft.
Heating and cooling
- Cooling:Ceiling Fan(s), Central Air
- Heating:Central
- Central air:Yes
Structure and exterior
- Roof:Shingle
- Year built:1963
- Building area:1,161 sq. ft.
- Lot area:0.34 Acres
- Architectural Style:Traditional
- Construction Materials:Brick
- Levels:1 Story
Schools
- High school:Florence High School
- Middle school:Florence Middle School
- Elementary school:Weeden Elementary School
Utilities
- Water:Public, Water Available
- Sewer:Public Sewer
Finances and disclosures
- Price:$174,900
- Price per sq. ft.:$150.65
- Tax amount:$1,269
Features and amenities
- Appliances:Dishwasher
- Amenities:Ceiling Fan(s), High Speed Internet
Parking
- Total parking spaces:1
- Parking description:Attached
- Carport spaces:1
 Copyright 2026 Realtracs Mls. All rights reserved. Realtracs Mls provides content displayed here (“provided content”) on an “as is” basis and makes no representations or warranties regarding the provided content, including, but not limited to those of non-infringement, timeliness, accuracy, or completeness. Individuals and companies using information presented are responsible for verification and validation of information they utilize and present to their customers and clients. Realtracs Mls will not be liable for any damage or loss resulting from use of the provided content or the products available through Portals, IDX, VOW, and/or Syndication. Recipients of this information shall not resell, redistribute, reproduce, modify, or otherwise copy any portion thereof without the expressed written consent of Realtracs Mls.
New listings near 2306 Belview Rd
- New
 $40,000Active3 beds 1 baths1,235 sq. ft.
3016 Woodward Ave, Florence, AL 35630
MLS# 531091Listed by: MARMAC REAL ESTATE - THE SHOALS - New
 $649,900Active-- beds -- baths
701 Sweetwater Ave, Florence, AL 35630
MLS# 531092Listed by: MARMAC REAL ESTATE - THE SHOALS - New
 $509,900Active-- beds -- baths1,560 sq. ft.
316 Crown St, Florence, AL 35630
MLS# 531093Listed by: MARMAC REAL ESTATE - THE SHOALS - New
 $119,800Active2 beds 1 baths815 sq. ft.
511 Collier Ave, Florence, AL 35630
MLS# 531086Listed by: AG REAL ESTATE - New
 $350,000Active4 beds 3 baths2,279 sq. ft.
108 Wheaton Ct, Florence, AL 35633
MLS# 531082Listed by: SOUTHERN PREMIER REAL ESTATE - New
 $249,900Active4 beds 2 baths1,672 sq. ft.
8352 Hwy 17, Florence, AL 35633
MLS# 531076Listed by: RE/MAX TRI-STATE - New
 $299,900Active3 beds 2 baths2,260 sq. ft.
2301 Mcburney Dr, Florence, AL 35630
MLS# 531077Listed by: THE AGENCY ON PINE - New
 $209,000Active3 beds 2 baths1,456 sq. ft.
514 Eugenia St, Florence, AL 35630
MLS# 531057Listed by: WOW REAL ESTATE - New
 $109,900Active3 beds 1 baths1,138 sq. ft.
99 Whites Ln, Florence, AL 35630
MLS# 531052Listed by: EXIT REALTY SHOALS 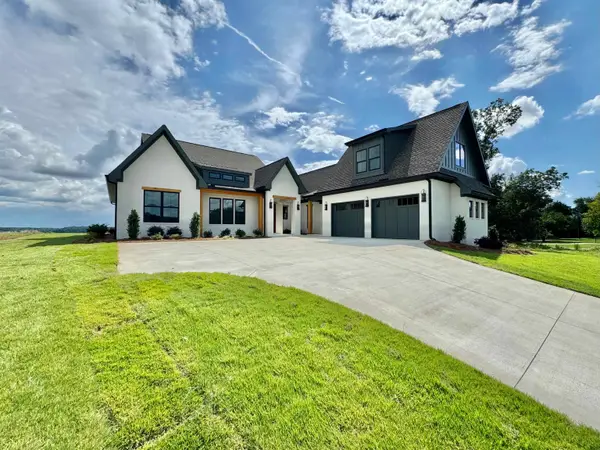 $1,379,900Active4 beds 5 baths3,600 sq. ft.
20 Natures Trl, Florence, AL 35630
MLS# 530058Listed by: APEX REALTY GROUP LLC


Protect your home and budget from life's surprises with an Assurant Home Warranty, backed by a partner that supports you through every step of homeownership. Explore Plans.
© 2023 - 2026 ERA Franchise Systems LLC. All rights reserved. ERA Franchise Systems LLC fully supports the principles of the Fair Housing Act and the Equal Opportunity Act. ERA, ERA Real Estate powered, and their respective logos are registered service marks of ERA Franchise Systems LLC. Each office is independently owned and operated.