
8352 Hwy 17, Florence, AL 35633
Local realty services provided by:ERA Waldrop Real Estate
8352 Hwy 17,Florence, AL 35633
$249,900
- 4 Beds
- 2 Baths
- 1,672 sq. ft.
- Single family
- Active
Listed by: brooke hayse
Office: re/max tri-state
MLS#:531076
Source:AL_SMLSA
Price summary
- Price:$249,900
- Price per sq. ft.:$149.46
About this home
Welcome to this beautifully renovated move-in ready ranch style home! This home features 4 bedrooms, 2 baths, and a versatile office or flex space. From the custom cabinets and granite countertops, ceramic and LVP flooring throughout, to the beautiful wood ceiling detail, this home is filled with thoughtful updates and character. Step outside to the back deck -perfect for morning coffee or entertaining friends! Conveniently located close to town and Wilson School District! All the charm you want, all the updates you need, and a location you'll love! Call today for private showing!
Contact an agent
Home facts
- Year built:1960
- Subdivision & Development:None
- Listing ID #:531076
- Added:1 day(s) ago
- Updated:September 04, 2026 at 05:12 PM
Rooms and interior
- Bedrooms:4
- Total bathrooms:2
- Full bathrooms:2
- Rooms Total:10
- Flooring:Ceramic Tile, Vinyl
- Dining Description:Eat-in Kitchen
- Bathrooms Description:Tile Shower
- Kitchen Description:Dishwasher, Eat-in Kitchen, Electric Oven, Electric Range, Microwave, Pantry, Refrigerator
- Bedroom Description:Primary Bedroom Main
- Living area:1,672 sq. ft.
Heating and cooling
- Cooling:Electric
- Heating:Electric
Structure and exterior
- Roof:Metal
- Year built:1960
- Building area:1,672 sq. ft.
- Lot area:0.57 Acres
- Lot Features:Back Yard, Few Trees, Front Yard
- Architectural Style:Ranch, Traditional
- Construction Materials:Brick, Stone, Vinyl Siding
- Exterior Features:Deck, Front Porch, Porch, Rain Gutters
- Foundation Description:Crawl Space
- Levels:1 Story
Schools
- High school:Wilson
- Middle school:Wilson
- Elementary school:Wilson
Utilities
- Water:Public
- Sewer:Septic Tank
Finances and disclosures
- Price:$249,900
- Price per sq. ft.:$149.46
- Tax amount:$1,094 (2026)
Features and amenities
- Appliances:Dishwasher, Electric Oven, Electric Range, Microwave, Refrigerator
- Laundry features:Electric Dryer Hookup, Inside, Laundry Room, Main Level, Washer Hookup
- Amenities:Granite Counters, Open Floorplan, Pantry, Primary Bedroom Main, Storage
Parking
- Carport spaces:2
New listings near 8352 Hwy 17
- New
 $350,000Active4 beds 3 baths2,279 sq. ft.
108 Wheaton Ct, Florence, AL 35633
MLS# 531082Listed by: SOUTHERN PREMIER REAL ESTATE - New
 $299,900Active3 beds 2 baths2,260 sq. ft.
2301 Mcburney Dr, Florence, AL 35630
MLS# 531077Listed by: THE AGENCY ON PINE - New
 $209,000Active3 beds 2 baths1,456 sq. ft.
514 Eugenia St, Florence, AL 35630
MLS# 531057Listed by: WOW REAL ESTATE - New
 $109,900Active3 beds 1 baths1,138 sq. ft.
99 Whites Ln, Florence, AL 35630
MLS# 531052Listed by: EXIT REALTY SHOALS 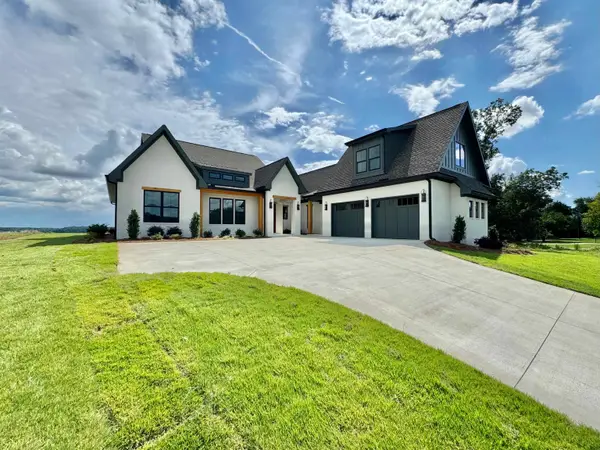 $1,379,900Active4 beds 5 baths3,600 sq. ft.
20 Natures Trl, Florence, AL 35630
MLS# 530058Listed by: APEX REALTY GROUP LLC- New
 $329,900Active3 beds 3 baths2,370 sq. ft.
3475 Co Rd 87, Florence, AL 35633
MLS# 531045Listed by: SOUTHERN PREMIER REAL ESTATE - New
 $170,000Active2 beds 2 baths2,086 sq. ft.
2174 Norwood Blvd, Florence, AL 35630
MLS# 531036Listed by: MARMAC REAL ESTATE - THE SHOALS - New
 $649,000Active4 beds 4 baths3,348 sq. ft.
718 Saddleridge Way, Florence, AL 35630
MLS# 531034Listed by: RE/MAX INFINITY - New
 $149,900Active3 beds 1 baths1,200 sq. ft.
118 Baker Dr, Florence, AL 35630
MLS# 531024Listed by: RE/MAX TRI-STATE


Protect your home and budget from life's surprises with an Assurant Home Warranty, backed by a partner that supports you through every step of homeownership. Explore Plans.
© 2023 - 2026 ERA Franchise Systems LLC. All rights reserved. ERA Franchise Systems LLC fully supports the principles of the Fair Housing Act and the Equal Opportunity Act. ERA, ERA Real Estate powered, and their respective logos are registered service marks of ERA Franchise Systems LLC. Each office is independently owned and operated.