
2701 Milford St, Florence, AL 35630
Local realty services provided by:ERA Waldrop Real Estate
2701 Milford St,Florence, AL 35630
$315,000
- 5 Beds
- 3 Baths
- 3,482 sq. ft.
- Single family
- Active
Listed by: sheila martin, jennifer presley
Office: wow real estate
MLS#:529902
Source:AL_SMLSA
Price summary
- Price:$315,000
- Price per sq. ft.:$90.47
About this home
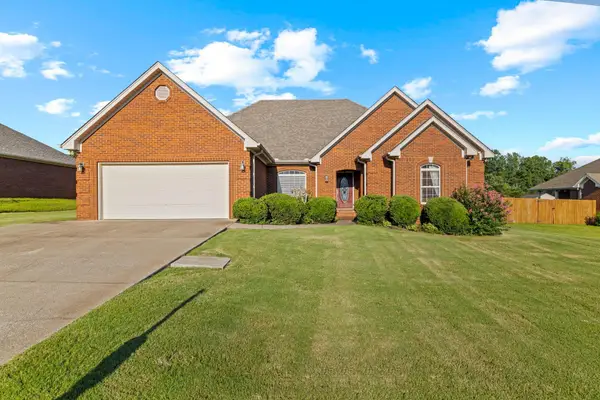
Welcome home to this roomy 5-bedroom, 3-bath house in Sherwood Forest—perfect for everyday family life. With over 3,400 square feet, there’s plenty of space for everyone to spread out while still having those cozy spots to come together.
On the main level, you’ll find three bedrooms, two full baths, a comfortable living room, and a dining area that’s great for family dinners or get-togethers. The den flows right into the kitchen and sunroom, making it an easy, open space for hanging out, helping with homework, or hosting friends. The sunroom is a bright, cheerful spot you’ll love year-round—perfect for morning coffee or just relaxing. Downstairs, the walkout basement gives you even more flexibility with two extra bedrooms, a full bath, and a media room—great for teens, guests, or movie nights. Sitting on a corner lot in a convenient location close to schools, shopping, and everyday essentials, this home has all the space and comfort a growing family needs. Come see this WOW home!
Contact an agent
Home facts
- Year built:1970
- Subdivision & Development:Sherwood Forest
- Listing ID #:529902
- Added:35 day(s) ago
- Updated:August 12, 2026 at 09:19 PM
Rooms and interior
- Bedrooms:5
- Total bathrooms:3
- Full bathrooms:3
- Rooms Total:14
- Flooring:Laminate
- Bathrooms Description:Double Vanity
- Kitchen Description:Dishwasher, Electric Range, Microwave, Pantry, Stainless Steel Appliance(s)
- Bedroom Description:Primary Bedroom Main
- Basement:Yes
- Basement Description:Block, Exterior Entry, Finished, Partial
- Living area:3,482 sq. ft.
Heating and cooling
- Cooling:Ceiling Fan(s), Central Air
- Heating:Central, Fireplace(s)
Structure and exterior
- Roof:Composition
- Year built:1970
- Building area:3,482 sq. ft.
- Lot area:0.34 Acres
- Architectural Style:Ranch
- Construction Materials:Brick
- Exterior Features:Front Porch, Patio, Private Yard, Rain Gutters
- Foundation Description:Block
Schools
- High school:City
- Middle school:City
- Elementary school:City
Utilities
- Water:Public
- Sewer:Public Sewer
Finances and disclosures
- Price:$315,000
- Price per sq. ft.:$90.47
- Tax amount:$2,940 (2025)
Features and amenities
- Appliances:Dishwasher, Electric Range, Microwave, Stainless Steel Appliance(s), Tankless Water Heater
- Laundry features:Laundry Room
- Amenities:Built-in Features, Ceiling Fan(s), Crown Molding, Entrance Foyer, Granite Counters, High Speed Internet, Pantry, Primary Bedroom Main
- Pool features:Gunite, In Ground
New listings near 2701 Milford St
- New
 $329,900Active3 beds 3 baths2,000 sq. ft.
107 Wheaton Ct, Florence, AL 35633
MLS# 530620Listed by: BRICKDRIVEN REALTY - New
 $79,900Active2 beds 1 baths1,600 sq. ft.
203 S Kirkman St, Florence, AL 35630
MLS# 530613Listed by: REAL BROKER LLC - New
 $315,000Active4 beds 3 baths2,576 sq. ft.
2705 Milford St, Florence, AL 35633
MLS# 530603Listed by: AG REAL ESTATE - New
 $299,500Active5 beds 3 baths2,508 sq. ft.
302 Robinhood Dr, Florence, AL 35633
MLS# 530600Listed by: EXP REALTY LLC - New
 $125,900Active2 beds 1 baths1,030 sq. ft.
1710 Sherrod Ave, Florence, AL 35630
MLS# 530582Listed by: MARMAC REAL ESTATE - THE SHOALS - New
 $429,900Active3 beds 2 baths2,525 sq. ft.
3427 Kolbe Ln, Florence, AL 35634
MLS# 530579Listed by: HELP-U-SELL QUAD CITIES REALTY - New
 $229,900Active3 beds 2 baths1,552 sq. ft.
249 W Lee Ave, Florence, AL 35630
MLS# 530574Listed by: 5:41 REALTY  $745,000Pending2.64 Acres
0 Florence Blvd, Florence, AL 35630
MLS# 530576Listed by: POUNDERS & ASSOCIATES, INC.- New
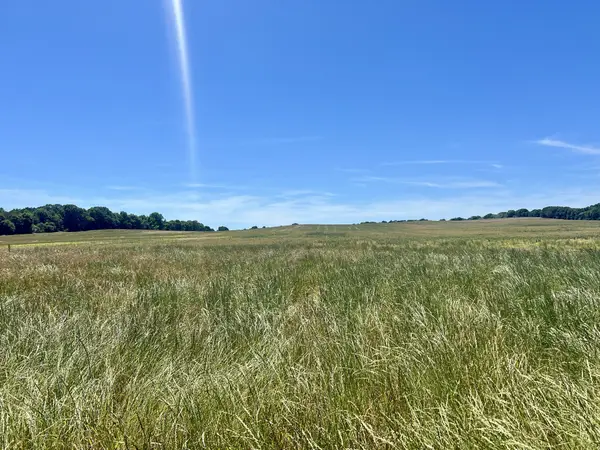 $950,000Active-- beds -- baths
0 County Road 106, Florence, AL 35633
MLS# 3506544Listed by: SOUTHEASTERN LAND GROUP, LLC - New
 $249,900Active4 beds 3 baths1,496 sq. ft.
601 Crest St, Florence, AL 35630
MLS# 530569Listed by: RE/MAX TRI-STATE


Protect your home and budget from life's surprises with an Assurant Home Warranty, backed by a partner that supports you through every step of homeownership. Explore Plans.
© 2023 - 2026 ERA Franchise Systems LLC. All rights reserved. ERA Franchise Systems LLC fully supports the principles of the Fair Housing Act and the Equal Opportunity Act. ERA, ERA Real Estate powered, and their respective logos are registered service marks of ERA Franchise Systems LLC. Each office is independently owned and operated.