
1824 Tune Ave, Florence, AL 35630
Local realty services provided by:ERA Waldrop Real Estate
1824 Tune Ave,Florence, AL 35630
$299,900
- 5 Beds
- 2 Baths
- 2,326 sq. ft.
- Single family
- Active
Listed by: jeremy grigsby
Office: grigsby properties
MLS#:531973
Source:AL_SMLSA
Price summary
- Price:$299,900
- Price per sq. ft.:$128.93
About this home
Convenient location in the heart of Florence. This 5 bedroom, 2 bath house has 2326+/- sq ft of cozy living space. The freshly renovated, brick house offers a homey feel with a formal living room, large family room, kitchen with dining room, and a flex room perfect for an office space. Some updates include flooring, painting, granite countertops, gas fireplaces, and new bathrooms. The fenced backyard includes a storage building off the detached carport.
Contact an agent
Home facts
- Year built:1953
- Subdivision & Development:Edgemont
- Listing ID #:531973
- Added:1 day(s) ago
- Updated:October 26, 2026 at 09:17 PM
Rooms and interior
- Bedrooms:5
- Total bathrooms:2
- Full bathrooms:2
- Rooms Total:13
- Flooring:Ceramic Tile, Hardwood, Vinyl
- Dining Description:Breakfast Bar
- Kitchen Description:Dishwasher, Electric Range, Microwave, Refrigerator
- Living area:2,326 sq. ft.
Heating and cooling
- Cooling:Ceiling Fan(s), Central Air
- Heating:Central, Fireplace(s)
Structure and exterior
- Roof:Architectual/Dimensional
- Year built:1953
- Building area:2,326 sq. ft.
- Lot area:0.34 Acres
- Lot Features:Back Yard, Few Trees, Front Yard, Level, Rectangular Lot
- Construction Materials:Brick
- Exterior Features:Rain Gutters
- Foundation Description:Crawl Space
- Levels:1 Story
Schools
- High school:Florence
- Middle school:Florence
- Elementary school:Florence
Utilities
- Water:Public, Water Connected
- Sewer:Public Sewer, Sewer Connected
Finances and disclosures
- Price:$299,900
- Price per sq. ft.:$128.93
- Tax amount:$1,000
Features and amenities
- Appliances:Dishwasher, Electric Range, Microwave, Refrigerator
- Laundry features:Inside, Laundry Room
- Amenities:Freshly Painted, Granite Counters, Recessed Lighting
Parking
- Carport spaces:1
New listings near 1824 Tune Ave
- New
 $179,900Active3 beds 2 baths1,647 sq. ft.
1407 Duntreath Ave, Florence, AL 35630
MLS# 531966Listed by: PATRIOT REALTY - New
 $60,000Active5 Acres
0 Hwy 20, Florence, AL 35633
MLS# 531953Listed by: EXIT REALTY SHOALS - New
 $849,000Active5 beds 5 baths3,736 sq. ft.
135 Allens Way, Florence, AL 35634
MLS# 531941Listed by: APEX REALTY GROUP LLC - New
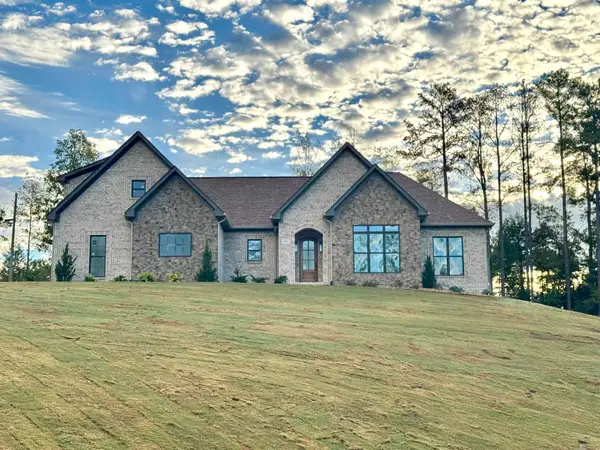 $899,000Active4 beds 4 baths3,375 sq. ft.
770 Bridgewater Dr, Florence, AL 35634
MLS# 531942Listed by: APEX REALTY GROUP LLC - New
 $95,900Active2 beds 1 baths1,421 sq. ft.
75 Co Rd 248, Florence, AL 35633
MLS# 531943Listed by: SWEETWATER REALTY GROUP - New
 $239,000Active3 beds 2 baths2,029 sq. ft.
1924 Berry Ave, Florence, AL 35630
MLS# 531940Listed by: PROSOUTH REALTY - New
 $139,900Active3 beds 1 baths1,611 sq. ft.
130 Co Rd 248, Florence, AL 35633
MLS# 531937Listed by: SWEETWATER REALTY GROUP - New
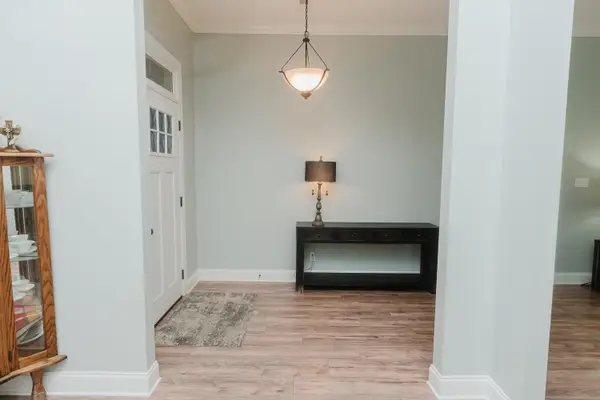 $359,900Active3 beds 2 baths2,004 sq. ft.
308 Andover Dr, Florence, AL 35633
MLS# 531933Listed by: EXIT REALTY SHOALS - New
 $359,000Active4 beds 2 baths2,049 sq. ft.
10490 Hwy 17, Florence, AL 35634
MLS# 531936Listed by: MODERN MARKET REAL ESTATE


Protect your home and budget from life's surprises with an Assurant Home Warranty, backed by a partner that supports you through every step of homeownership. Explore Plans.
© 2023 - 2026 ERA Franchise Systems LLC. All rights reserved. ERA Franchise Systems LLC fully supports the principles of the Fair Housing Act and the Equal Opportunity Act. ERA, ERA Real Estate powered, and their respective logos are registered service marks of ERA Franchise Systems LLC. Each office is independently owned and operated.