
2705 Milford St, Florence, AL 35633
Local realty services provided by:ERA Waldrop Real Estate
2705 Milford St,Florence, AL 35633
$315,000
- 4 Beds
- 3 Baths
- 2,576 sq. ft.
- Single family
- Active
Listed by: angela grisham
Office: ag real estate
MLS#:530603
Source:AL_SMLSA
Price summary
- Price:$315,000
- Price per sq. ft.:$122.28
About this home
This beautifully remodeled home is the perfect family oasis! Featuring 4 bedrooms, a dedicated office, and an additional living area, there’s plenty of space for everyone to spread out and enjoy. The spacious kitchen features a large island and opens beautifully to the living area, creating the perfect gathering space for family and friends. A formal dining area adds even more room for entertaining. Step outside to the large screened-in back porch overlooking the fenced backyard—the perfect spot to relax and unwind. Warm, cozy, and full of charm, this home is perfectly situated in a popular Florence subdivision with convenient access to everything. You’re going to love this one! Schedule your showing today.
Contact an agent
Home facts
- Year built:1973
- Subdivision & Development:Sherwood Forest
- Listing ID #:530603
- Added:1 day(s) ago
- Updated:August 13, 2026 at 06:25 PM
Rooms and interior
- Bedrooms:4
- Total bathrooms:3
- Full bathrooms:2
- Half bathrooms:1
- Rooms Total:12
- Flooring:Carpet, Laminate, Tile
- Living area:2,576 sq. ft.
Heating and cooling
- Cooling:Electric, Gas
- Heating:Electric
Structure and exterior
- Roof:Composition, Shingle
- Year built:1973
- Building area:2,576 sq. ft.
- Lot area:0.27 Acres
- Construction Materials:Brick
- Exterior Features:Patio, Porch, Screened
- Foundation Description:Slab
- Levels:2 Story
Schools
- High school:Florence
- Middle school:Florence
- Elementary school:Forest Hills
Utilities
- Water:Public
- Sewer:Public Sewer
Finances and disclosures
- Price:$315,000
- Price per sq. ft.:$122.28
- Tax amount:$1,371 (2025)
Features and amenities
- Laundry features:Inside, Laundry Room
Parking
- Parking description:Attached, Concrete, Driveway
- Garage:Yes
- Garage spaces:2
New listings near 2705 Milford St
- New
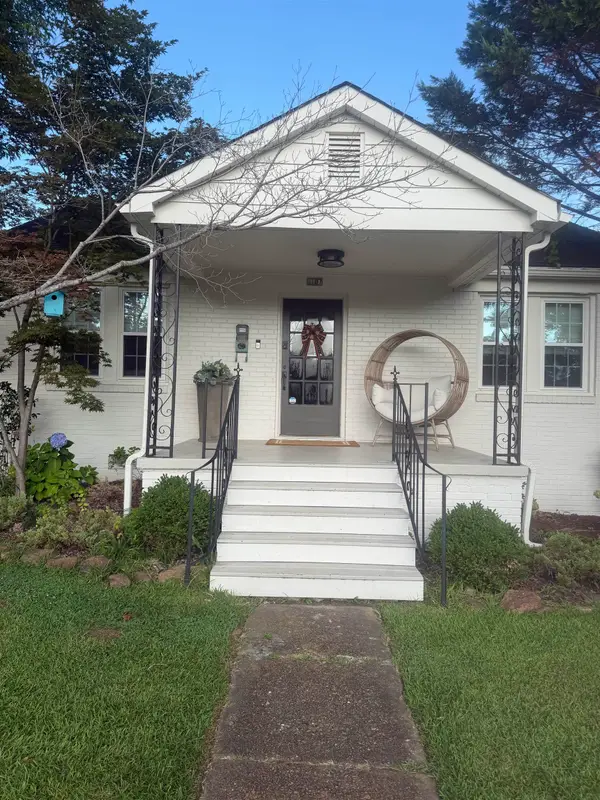 $379,900Active5 beds 3 baths2,160 sq. ft.
1107 Willingham Rd, Florence, AL 35630
MLS# 530637Listed by: MERRY REALTY LLC - New
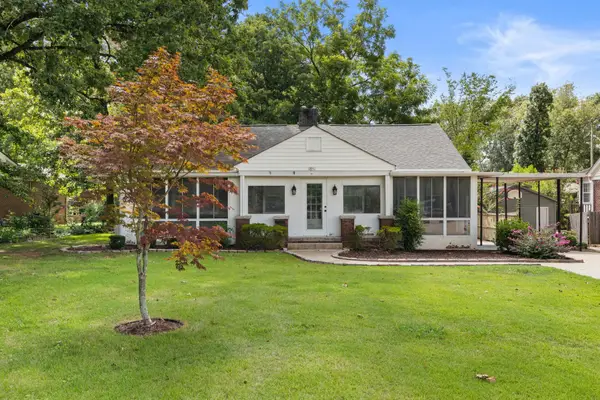 $174,900Active3 beds 1 baths1,350 sq. ft.
1851 Chisholm Rd, Florence, AL 35630
MLS# 530638Listed by: RE/MAX TRI-STATE - New
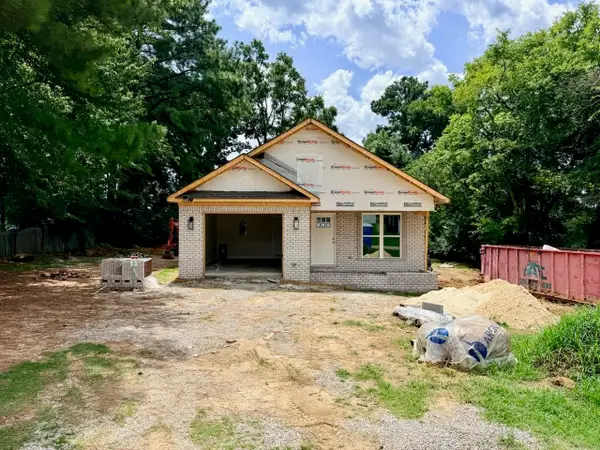 $249,900Active3 beds 2 baths1,300 sq. ft.
104 Pleasant Ridge Dr, Florence, AL 35633
MLS# 530639Listed by: CAFE REALTY LLC - New
 $124,900Active2 beds 1 baths798 sq. ft.
131 Indiana Ave, Florence, AL 35630
MLS# 530631Listed by: MARMAC REAL ESTATE - THE SHOALS - New
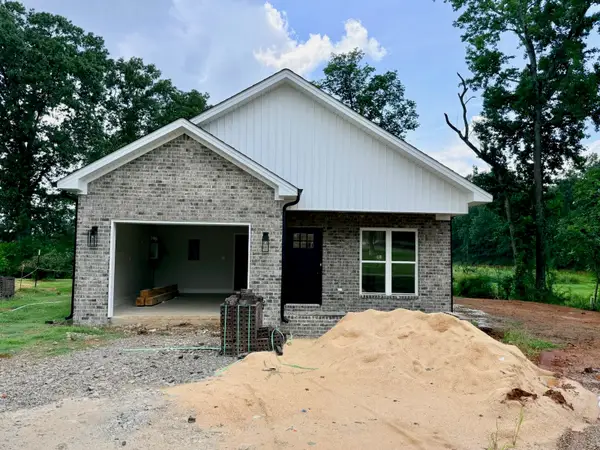 $249,900Active3 beds 2 baths1,300 sq. ft.
211 Plantation Pl, Florence, AL 35633
MLS# 530632Listed by: CAFE REALTY LLC - New
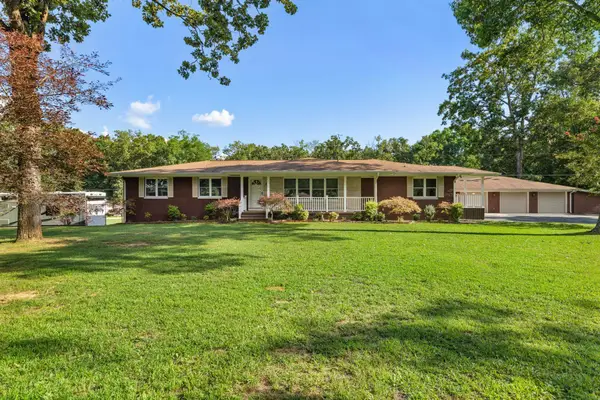 $675,000Active3 beds 3 baths2,044 sq. ft.
354 Co Rd 172, Florence, AL 35634
MLS# 530634Listed by: FERNHILL REALTY LLC - New
 $174,900Active2 beds 2 baths1,107 sq. ft.
517 Industry St, Florence, AL 35630
MLS# 530625Listed by: RE/MAX TRI-STATE - New
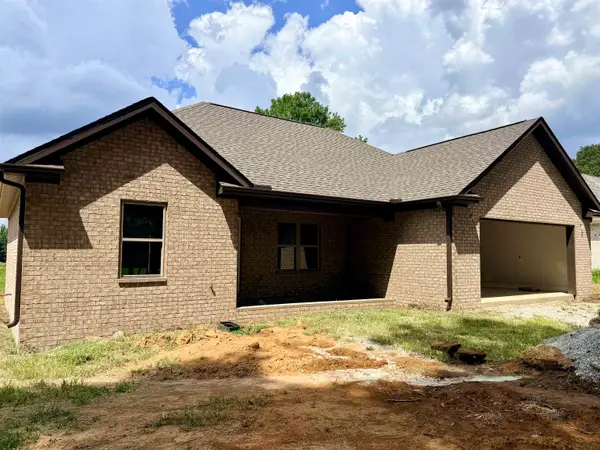 $279,900Active3 beds 2 baths1,400 sq. ft.
2700 Co Rd 277, Florence, AL 35633
MLS# 530621Listed by: CAFE REALTY LLC - New
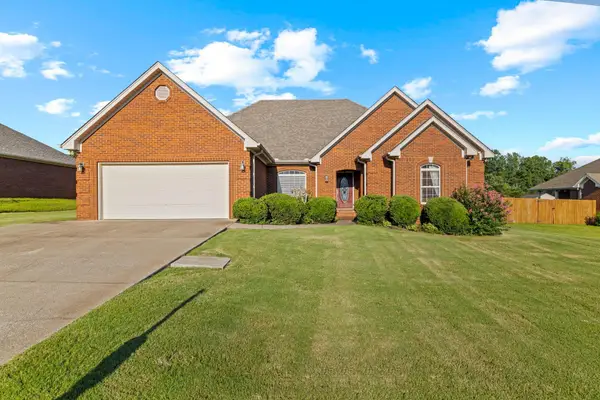 $329,900Active3 beds 3 baths2,000 sq. ft.
107 Wheaton Ct, Florence, AL 35633
MLS# 530620Listed by: BRICKDRIVEN REALTY - New
 $79,900Active2 beds 1 baths1,600 sq. ft.
203 S Kirkman St, Florence, AL 35630
MLS# 530613Listed by: REAL BROKER LLC


Protect your home and budget from life's surprises with an Assurant Home Warranty, backed by a partner that supports you through every step of homeownership. Explore Plans.
© 2023 - 2026 ERA Franchise Systems LLC. All rights reserved. ERA Franchise Systems LLC fully supports the principles of the Fair Housing Act and the Equal Opportunity Act. ERA, ERA Real Estate powered, and their respective logos are registered service marks of ERA Franchise Systems LLC. Each office is independently owned and operated.