
354 Co Rd 172, Florence, AL 35634
Local realty services provided by:ERA Waldrop Real Estate
354 Co Rd 172,Florence, AL 35634
$675,000
- 3 Beds
- 3 Baths
- 2,044 sq. ft.
- Single family
- Active
Listed by: maggie-grace vaccaro
Office: fernhill realty llc.
MLS#:530634
Source:AL_SMLSA
Price summary
- Price:$675,000
- Price per sq. ft.:$245.81
About this home
ATTENTION BUSINESS OWNERS & CONTRACTORS! Approx. 6,300 sq. ft. former e-commerce machine shop built in 2016 featuring 400-amp service, reinforced 8”+ concrete flooring, oversized drive-through bay doors, 14’ sidewalls, 16’ centers, separate septic, office, half bath, flex/shipping room & heated/cooled areas. NO HOA! Situated on approx. 2.9 acres near Wilson School with a 29x60 4-car garage & well-maintained 3BR/2BA brick home. All 3 bedrooms are on the main level with central ducted HVAC, asphalt parking & covered front, rear & side porches. Enjoy a completely enclosed 24’x28’ composite deck with 2 gates—designed to resist rot, warping & splintering with no staining or sealing needed. Spacious basement offers room for a gym, storage, hobbies or flex space & shelter during storms. Potential to combine home & workspace instead of leasing separate space. Buyer to verify intended business use & restrictions.
Contact an agent
Home facts
- Year built:1960
- Subdivision & Development:Chisholm Heights
- Listing ID #:530634
- Added:44 day(s) ago
- Updated:September 27, 2026 at 11:38 AM
Rooms and interior
- Bedrooms:3
- Total bathrooms:3
- Full bathrooms:2
- Half bathrooms:1
- Rooms Total:10
- Bathrooms Description:Primary Shower & Tub
- Kitchen Description:Dishwasher, Gas Oven, Microwave, Pantry, Refrigerator
- Bedroom Description:Primary Bedroom Main
- Basement:Yes
- Basement Description:Unfinished
- Living area:2,044 sq. ft.
Heating and cooling
- Cooling:Central Air
- Heating:Central
Structure and exterior
- Roof:Shingle
- Year built:1960
- Building area:2,044 sq. ft.
- Lot area:2.91 Acres
- Lot Features:Back Yard, Front Yard
- Architectural Style:Ranch
- Construction Materials:Brick
- Exterior Features:Covered, Front Porch, Rear Porch
- Levels:1 Story
Schools
- High school:Wilson
- Middle school:Wilson
- Elementary school:Wilson
Utilities
- Sewer:Septic Tank
Finances and disclosures
- Price:$675,000
- Price per sq. ft.:$245.81
- Tax amount:$1,490
Features and amenities
- Appliances:Dishwasher, Gas Oven, Microwave, Refrigerator
- Laundry features:Inside, Upper Level
- Amenities:Pantry, Primary Bedroom Main, Storage
Parking
- Parking description:Additional Parking, Asphalt, Detached
- Garage:Yes
- Garage spaces:4
New listings near 354 Co Rd 172
- New
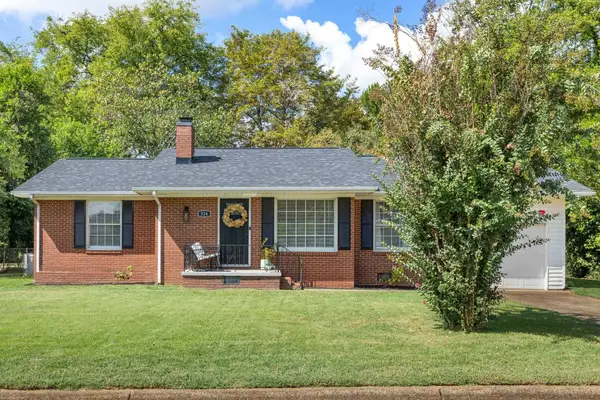 $239,900Active2 beds 2 baths1,386 sq. ft.
326 Columbus Ave, Florence, AL 35630
MLS# 531472Listed by: WHITESTONE MANOR REAL ESTATE - New
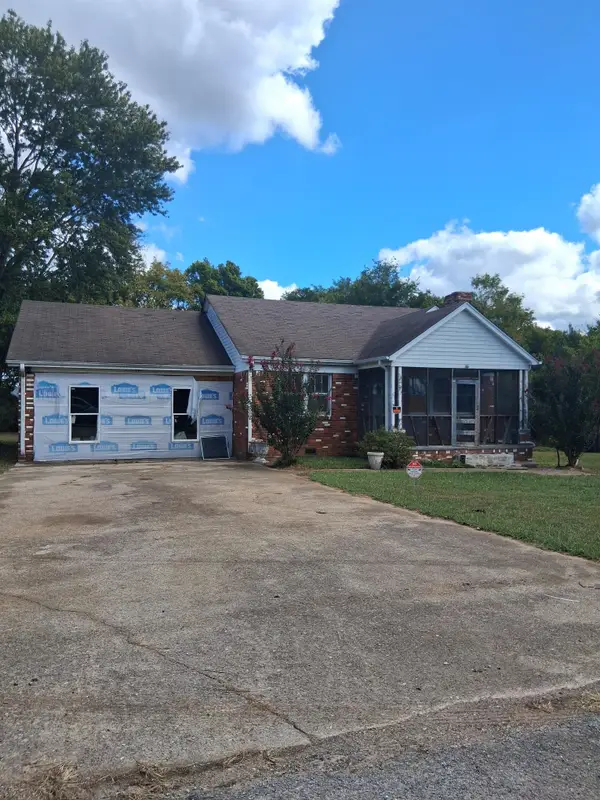 $135,900Active3 beds 1 baths1,448 sq. ft.
105 Co Rd 248, Florence, AL 35633
MLS# 531473Listed by: SWEETWATER REALTY GROUP - New
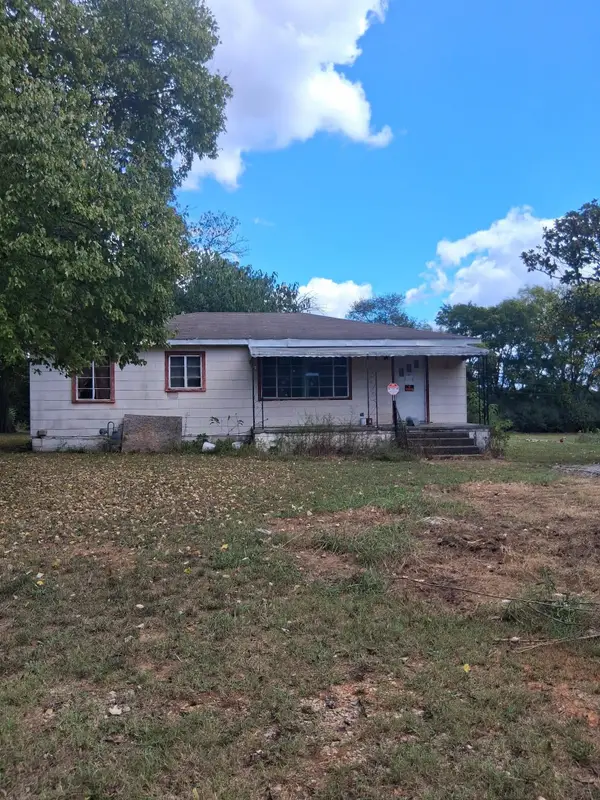 $69,900Active2 beds 1 baths1,148 sq. ft.
95 Co Rd 248, Florence, AL 35633
MLS# 531474Listed by: SWEETWATER REALTY GROUP 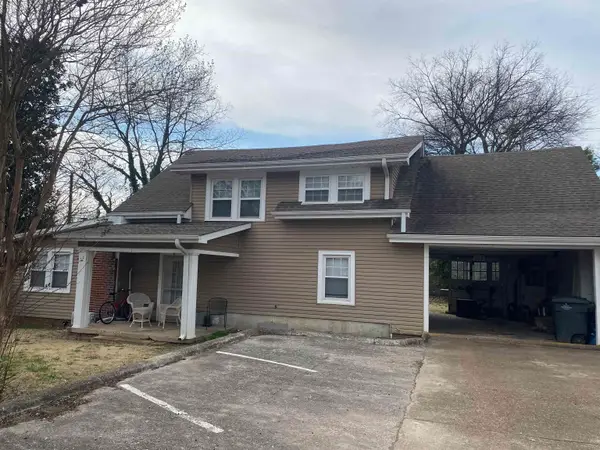 $250,000Pending-- beds -- baths
719 Prospect St, Florence, AL 35630
MLS# 531468Listed by: THE AGENCY ON PINE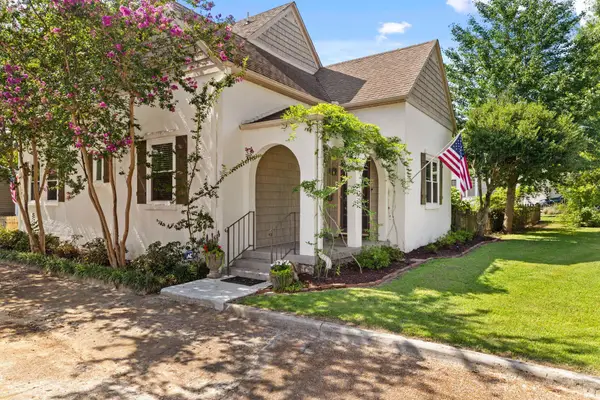 $479,000Pending3 beds 3 baths2,000 sq. ft.
717 Prospect St, Florence, AL 35630
MLS# 531469Listed by: THE AGENCY ON PINE- New
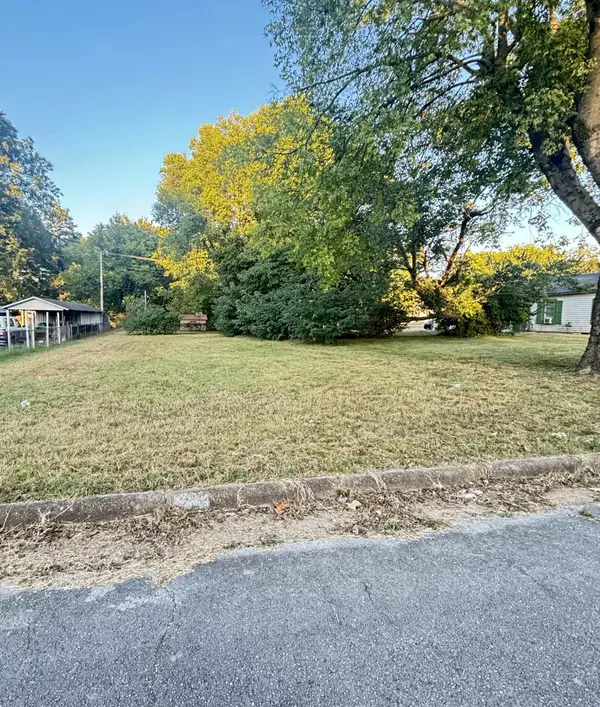 $29,900Active0.17 Acres
215 S Kirkman St, Florence, AL 35630
MLS# 531466Listed by: EXIT REALTY SHOALS - New
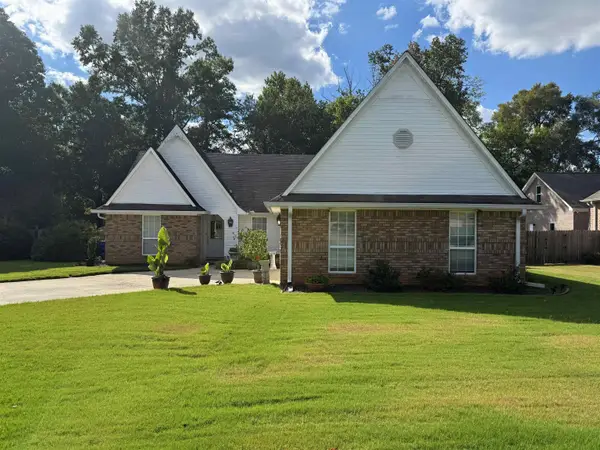 $179,900Active3 beds 2 baths1,613 sq. ft.
109 Maple Wood St, Florence, AL 35633
MLS# 531462Listed by: COLDWELL BANKER PINNACLE PROPERTIES - New
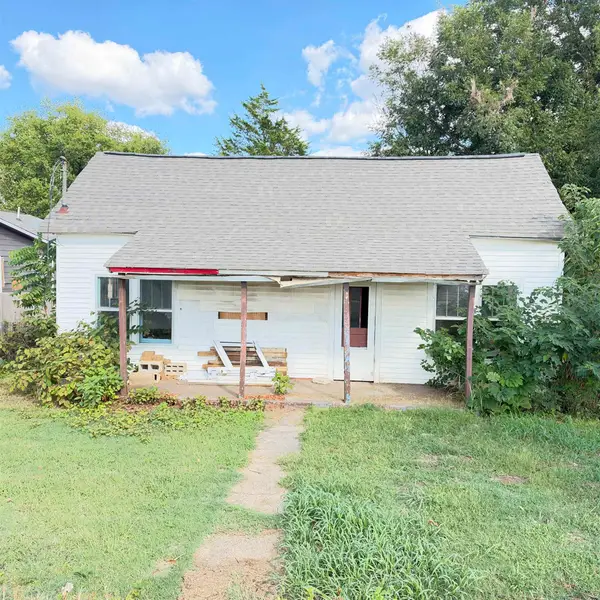 $45,000Active3 beds 1 baths1,080 sq. ft.
338 Thompson St, Florence, AL 35630
MLS# 531461Listed by: EXIT REALTY SHOALS - New
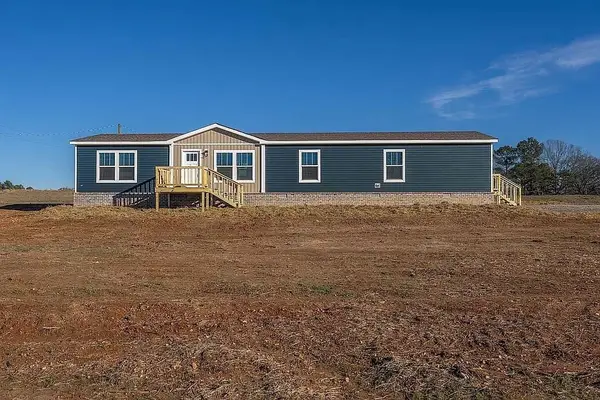 $195,000Active4 beds 2 baths2,016 sq. ft.
460 Co Rd 263, Florence, AL 35633
MLS# 531458Listed by: RE/MAX TRI-STATE - New
 $699,000Active14 Acres
00 Skypark Rd, Florence, AL 35634
MLS# 531456Listed by: RENAISSANCE REALTY


Protect your home and budget from life's surprises with an Assurant Home Warranty, backed by a partner that supports you through every step of homeownership. Explore Plans.
© 2023 - 2026 ERA Franchise Systems LLC. All rights reserved. ERA Franchise Systems LLC fully supports the principles of the Fair Housing Act and the Equal Opportunity Act. ERA, ERA Real Estate powered, and their respective logos are registered service marks of ERA Franchise Systems LLC. Each office is independently owned and operated.