
273 Hike Dr, Florence, AL 35633
Local realty services provided by:ERA Waldrop Real Estate
273 Hike Dr,Florence, AL 35633
$159,000
- 4 Beds
- 1 Baths
- 1,352 sq. ft.
- Single family
- Active
Listed by: beth pirtle
Office: re/max tri-state
MLS#:531651
Source:AL_SMLSA
Price summary
- Price:$159,000
- Price per sq. ft.:$117.6
About this home
Enjoy privacy and room to spread out with this 4-bedroom, 1-bath home situated on 0.88 acres at the end of a road. Generously sized rooms and a kitchen open to the living room provide a comfortable layout for everyday living and entertaining. A separate laundry room adds convenience, while the screened-in back porch offers a relaxing spot to enjoy the private setting. The large backyard features chain-link fencing, and three outdoor buildings provide options for storage, workshop space, or hobbies. Call today to schedule your showing! Home is being SOLD AS IS !!!
Contact an agent
Home facts
- Year built:1977
- Subdivision & Development:Stoney Brook
- Listing ID #:531651
- Added:1 day(s) ago
- Updated:October 06, 2026 at 11:31 PM
Rooms and interior
- Bedrooms:4
- Total bathrooms:1
- Full bathrooms:1
- Rooms Total:8
- Flooring:Carpet, Ceramic Tile
- Kitchen Description:Electric Range, Refrigerator
- Living area:1,352 sq. ft.
Heating and cooling
- Cooling:Ceiling Fan(s), Central Air
- Heating:Central
Structure and exterior
- Roof:Shingle
- Year built:1977
- Building area:1,352 sq. ft.
- Lot area:0.89 Acres
- Lot Features:Back Yard, Few Trees, Front Yard
- Architectural Style:Cottage
- Construction Materials:Vinyl Siding
- Exterior Features:Private Yard, Screened
Schools
- High school:County
- Middle school:County
- Elementary school:County
Utilities
- Water:Public, Water Connected
- Sewer:Septic Tank, Sewer Connected
Finances and disclosures
- Price:$159,000
- Price per sq. ft.:$117.6
- Tax amount:$253 (2025)
Features and amenities
- Appliances:Electric Range, Refrigerator
- Laundry features:Laundry Room
- Amenities:Ceiling Fan(s)
Parking
- Parking description:Driveway
New listings near 273 Hike Dr
- New
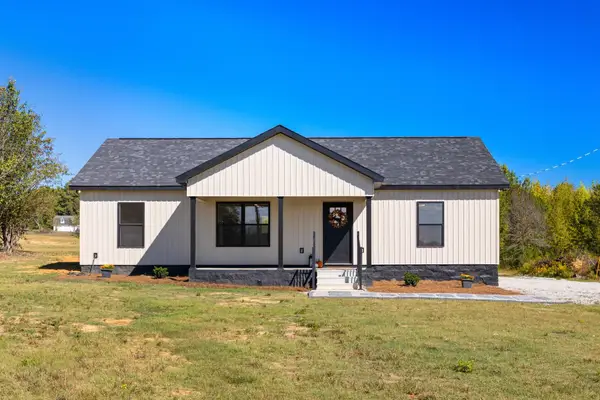 $249,900Active3 beds 2 baths1,288 sq. ft.
667 Co Rd 106, Florence, AL 35633
MLS# 531643Listed by: EXIT REALTY SHOALS - New
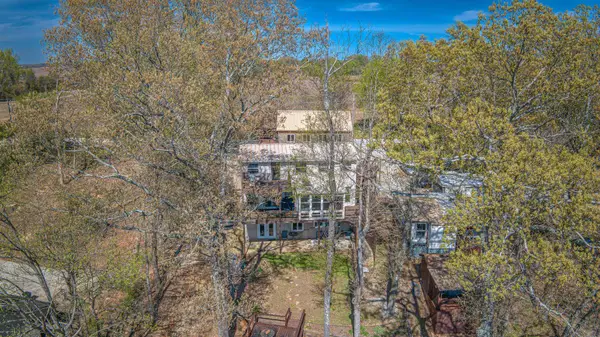 $499,900Active6 beds 5 baths5,000 sq. ft.
139 Sunset Beach Rd, Florence, AL 35633
MLS# 531644Listed by: NXCEL REALTY - New
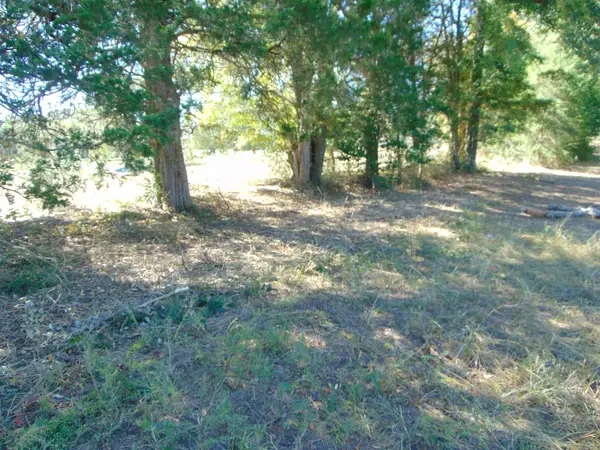 $31,500Active1.14 Acres
7761 Co Rd 200, Florence, AL 35633
MLS# 531638Listed by: APEX REALTY GROUP LLC - New
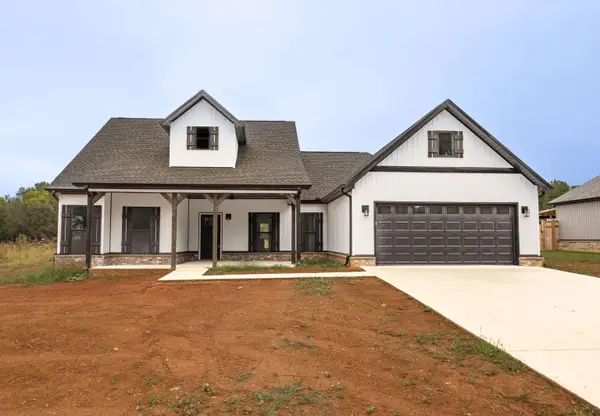 $319,900Active3 beds 2 baths1,815 sq. ft.
222 Co Rd 151, Florence, AL 35633
MLS# 531640Listed by: NXCEL REALTY - New
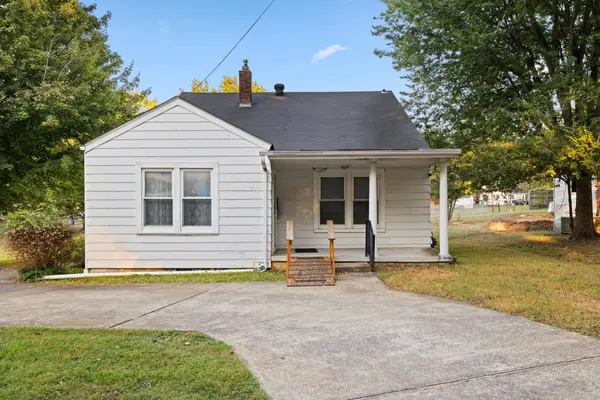 $149,900Active4 beds 2 baths1,570 sq. ft.
1560 Sherrod Ave, Florence, AL 35630
MLS# 531632Listed by: FERNHILL REALTY LLC - New
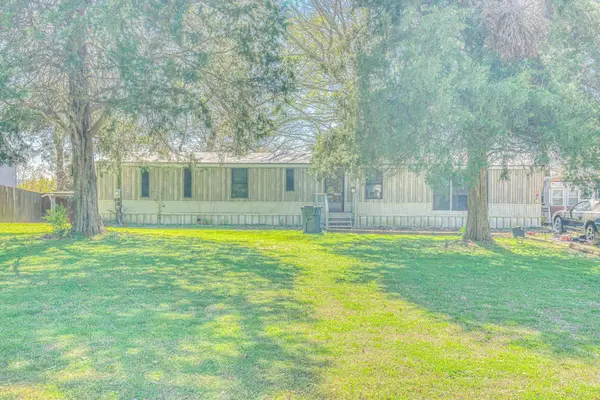 $399,900Active4 beds 3 baths924 sq. ft.
115 Sunset Beach Rd, Florence, AL 35633
MLS# 531623Listed by: NXCEL REALTY - Open Sat, 2 to 4pmNew
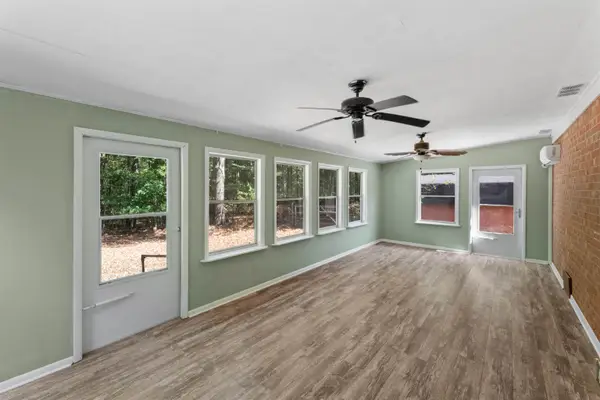 $195,000Active3 beds 1 baths1,438 sq. ft.
2051 Co Rd 346, Florence, AL 35634
MLS# 531622Listed by: CENTURY 21 CLEMENT REALTY, INC - New
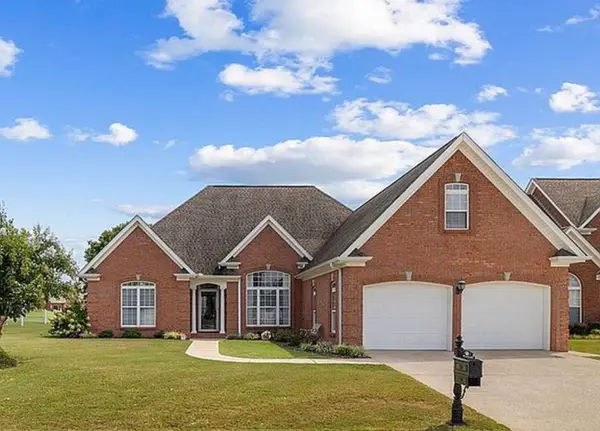 $415,000Active4 beds 3 baths2,428 sq. ft.
109 Blackberry Trl, Florence, AL 35630
MLS# 531615Listed by: AG REAL ESTATE - New
 $34,000Active0.5 Acres
0 Wildwood Trl, Florence, AL 35630
MLS# 531612Listed by: EXIT REALTY SHOALS


Protect your home and budget from life's surprises with an Assurant Home Warranty, backed by a partner that supports you through every step of homeownership. Explore Plans.
© 2023 - 2026 ERA Franchise Systems LLC. All rights reserved. ERA Franchise Systems LLC fully supports the principles of the Fair Housing Act and the Equal Opportunity Act. ERA, ERA Real Estate powered, and their respective logos are registered service marks of ERA Franchise Systems LLC. Each office is independently owned and operated.