
331 Leona Dr, Florence, AL 35633
Local realty services provided by:ERA Waldrop Real Estate
331 Leona Dr,Florence, AL 35633
$202,500
- 3 Beds
- 2 Baths
- 1,224 sq. ft.
- Single family
- Active
Listed by: matt golley team
Office: fernhill realty llc.
MLS#:532300
Source:AL_SMLSA
Price summary
- Price:$202,500
- Price per sq. ft.:$165.44
About this home
All the charm of an established home, with the updates that make moving in easy! Located in the Petersville community, this inviting 3-bedroom, 2-bath brick home offers comfortable, single-level living with some of the biggest improvements already taken care of. A brand-new HVAC system, new windows throughout, a 2025 roof, and beautiful luxury vinyl plank flooring with no carpet provide peace of mind from day one. Inside, you'll find a welcoming living area, generously sized bedrooms, and updated bathrooms, creating a home that's as practical as it is comfortable. Outside, the privacy-fenced backyard offers plenty of room for entertaining, relaxing, or enjoying a quiet afternoon, while the covered carport adds everyday convenience. Thoughtfully updated, easy to maintain, and ready for its next chapter. Come see how easily this one could feel like home!
Contact an agent
Home facts
- Year built:1973
- Subdivision & Development:Wilkes Park
- Listing ID #:532300
- Added:1 day(s) ago
- Updated:November 14, 2026 at 07:20 PM
Rooms and interior
- Bedrooms:3
- Total bathrooms:2
- Full bathrooms:2
- Rooms Total:8
- Kitchen Description:Dishwasher, Electric Cooktop, Electric Oven
- Living area:1,224 sq. ft.
Heating and cooling
- Cooling:Central Air, Electric
- Heating:Central
Structure and exterior
- Roof:Architectual/Dimensional
- Year built:1973
- Building area:1,224 sq. ft.
- Lot area:0.35 Acres
- Lot Features:Back Yard, Front Yard
- Construction Materials:Brick
- Exterior Features:Front Porch, Patio, Private Yard
- Foundation Description:Slab
- Levels:1 Story
Schools
- High school:County
- Middle school:County
- Elementary school:County
Utilities
- Water:Public, Water Connected
- Sewer:Public Sewer, Sewer Connected
Finances and disclosures
- Price:$202,500
- Price per sq. ft.:$165.44
- Tax amount:$939
Features and amenities
- Appliances:Dishwasher, Electric Cooktop, Electric Oven
- Laundry features:Laundry Closet
Parking
- Carport spaces:1
New listings near 331 Leona Dr
- New
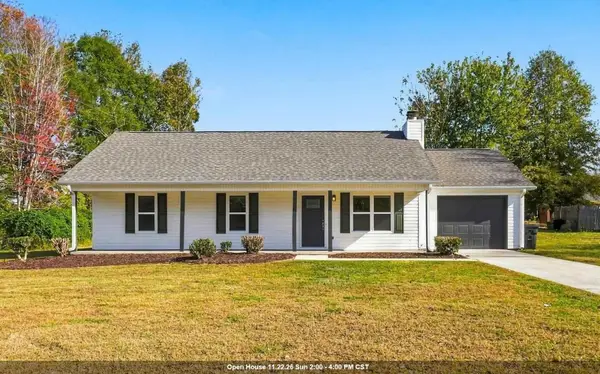 $184,900Active3 beds 2 baths1,092 sq. ft.
30 Holt Ct, Florence, AL 35634
MLS# 532276Listed by: THE AGENCY ON PINE - New
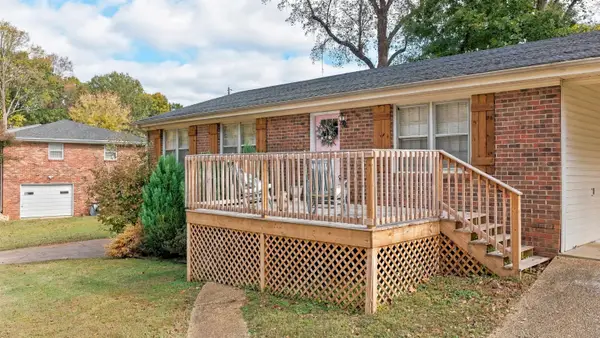 $279,900Active3 beds 2 baths2,018 sq. ft.
513 Highland Cir, Florence, AL 35630
MLS# 532278Listed by: SOUTHERN PREMIER REAL ESTATE - New
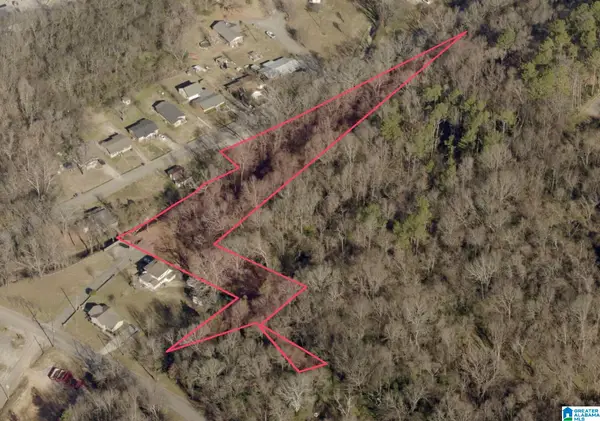 $32,000Active2.08 Acres
0 SWEETWATER AVENUE, Florence, AL 35630
MLS# 21470090Listed by: BEYCOME BROKERAGE REALTY - New
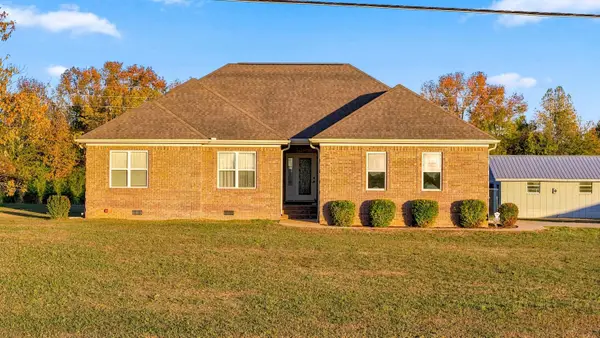 $249,900Active3 beds 2 baths1,692 sq. ft.
3860 Co Rd 137, Florence, AL 35633
MLS# 532268Listed by: COLDWELL BANKER PINNACLE PROPERTIES - New
 $70,000Active3 beds 2 baths1,373 sq. ft.
135 Fayette St, Florence, AL 35630
MLS# 532265Listed by: RE/MAX TRI-STATE - New
 $449,900Active3 beds 3 baths2,737 sq. ft.
150 Co Rd 142, Florence, AL 35634
MLS# 532264Listed by: MARMAC REAL ESTATE - THE SHOALS - New
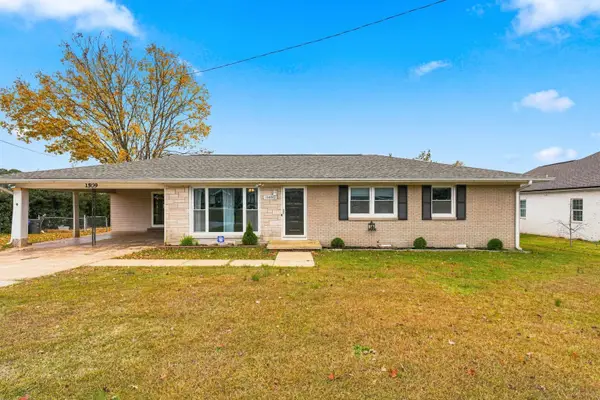 $199,900Active3 beds 2 baths1,542 sq. ft.
1509 Marlborough Blvd, Florence, AL 35630
MLS# 532260Listed by: MARMAC REAL ESTATE - THE SHOALS - New
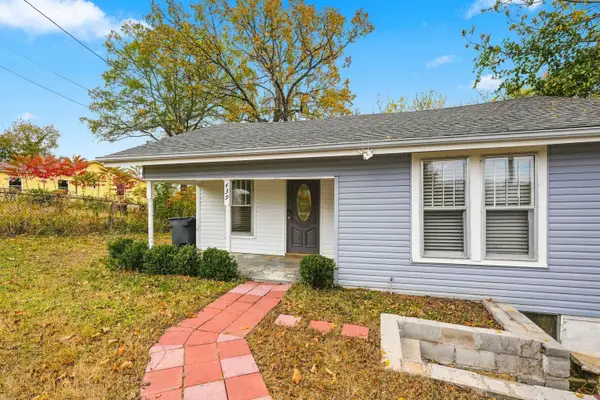 $139,900Active2 beds 1 baths924 sq. ft.
439 Georgia Ave, Florence, AL 35630
MLS# 532261Listed by: CRC REALTY, INC. - New
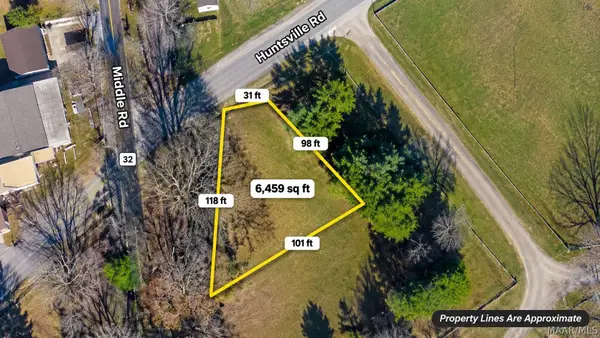 $24,900Active1 Acres
1 Huntsville Road, Florence, AL 35630
MLS# 591904Listed by: EXP REALTY, LLC.


Protect your home and budget from life's surprises with an Assurant Home Warranty, backed by a partner that supports you through every step of homeownership. Explore Plans.
© 2023 - 2026 ERA Franchise Systems LLC. All rights reserved. ERA Franchise Systems LLC fully supports the principles of the Fair Housing Act and the Equal Opportunity Act. ERA, ERA Real Estate powered, and their respective logos are registered service marks of ERA Franchise Systems LLC. Each office is independently owned and operated.