
3808 Co Rd 61, Florence, AL 35634
Local realty services provided by:ERA Waldrop Real Estate
3808 Co Rd 61,Florence, AL 35634
$427,500
- 4 Beds
- 2 Baths
- 1,900 sq. ft.
- Single family
- Active
Listed by: ted wylie
Office: apex realty group llc.
MLS#:530090
Source:AL_SMLSA
Price summary
- Price:$427,500
- Price per sq. ft.:$225
About this home
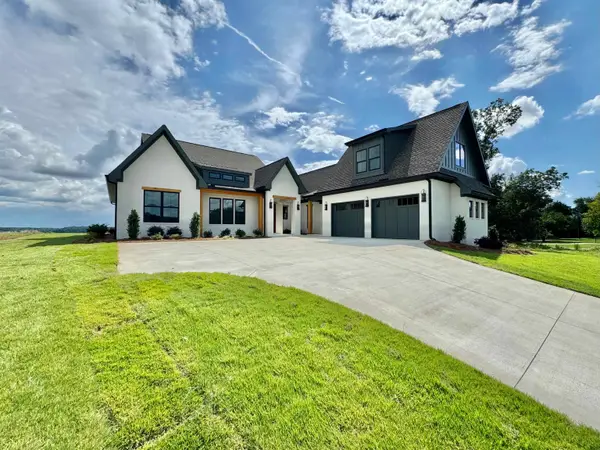
ST. FLORIAN - Brand-new build in the new Butler Creek Estates! This 4-bedroom, 2-bath home sits on a spacious, level, and fully fenced lot with a sodded lawn. Inside, you'll find a large great room, an extra-spacious primary suite and bath, plus a dedicated laundry room. Features include a tankless water heater and a big 2-car garage, with plenty more extras to love!
Contact an agent
Home facts
- Year built:2026
- Subdivision & Development:None
- Listing ID #:530090
- Added:48 day(s) ago
- Updated:September 03, 2026 at 04:48 PM
Rooms and interior
- Bedrooms:4
- Total bathrooms:2
- Full bathrooms:2
- Rooms Total:8
- Dining Description:Breakfast Bar, Eat-in Kitchen
- Bathrooms Description:Primary Shower & Tub, Soaking Tub, Tile Shower
- Kitchen Description:Dishwasher, Eat-in Kitchen, Electric Oven, Gas Range, Kitchen Island, Microwave, Pantry, Refrigerator, Stainless Steel Appliance(s)
- Bedroom Description:Primary Bedroom Main
- Living area:1,900 sq. ft.
Heating and cooling
- Cooling:Ceiling Fan(s), Central Air
- Heating:Central
Structure and exterior
- Roof:Asphalt
- Year built:2026
- Building area:1,900 sq. ft.
- Lot area:0.78 Acres
- Lot Features:Landscaped, Level
- Architectural Style:New Construction, Traditional
- Construction Materials:Brick, HardiPlank Type
- Exterior Features:Rear Porch
- Foundation Description:Slab
Schools
- High school:County
- Middle school:County
- Elementary school:County
Utilities
- Water:Public, Water Connected
- Sewer:Septic Tank
Finances and disclosures
- Price:$427,500
- Price per sq. ft.:$225
Features and amenities
- Appliances:Dishwasher, Electric Oven, Gas Range, Microwave, Refrigerator, Stainless Steel Appliance(s), Tankless Water Heater
- Laundry features:Laundry Room
- Amenities:Ceiling - Smooth, Chandelier, Counters - Solid Surface, Freshly Painted, Open Floorplan, Pantry, Primary Bedroom Main
Parking
- Garage:Yes
- Garage spaces:2
New listings near 3808 Co Rd 61
 $1,379,900Active4 beds 5 baths3,600 sq. ft.
20 Natures Trl, Florence, AL 35630
MLS# 530058Listed by: APEX REALTY GROUP LLC- New
 $329,900Active3 beds 3 baths2,370 sq. ft.
3475 Co Rd 87, Florence, AL 35633
MLS# 531045Listed by: SOUTHERN PREMIER REAL ESTATE - New
 $170,000Active2 beds 2 baths2,086 sq. ft.
2174 Norwood Blvd, Florence, AL 35630
MLS# 531036Listed by: MARMAC REAL ESTATE - THE SHOALS - New
 $649,000Active4 beds 4 baths3,348 sq. ft.
718 Saddleridge Way, Florence, AL 35630
MLS# 531034Listed by: RE/MAX INFINITY - New
 $149,900Active3 beds 1 baths1,200 sq. ft.
118 Baker Dr, Florence, AL 35630
MLS# 531024Listed by: RE/MAX TRI-STATE - New
 $277,000Active4 beds 3 baths2,096 sq. ft.
1907 Broadway Blvd, Florence, AL 35630
MLS# 531017Listed by: AG REAL ESTATE - New
 $364,900Active3 beds 2 baths1,739 sq. ft.
230 Dawn Dr, Florence, AL 35633
MLS# 531009Listed by: 5:41 REALTY - New
 $250,000Active3 beds 2 baths1,925 sq. ft.
104 Mary Lee Dr, Florence, AL 35634
MLS# 531005Listed by: RE/MAX INFINITY - New
 $555,000Active-- beds -- baths
429 N Walnut St, Florence, AL 35630
MLS# 530999Listed by: COLDWELL BANKER PINNACLE PROPERTIES - New
 $689,000Active4 beds 4 baths3,200 sq. ft.
2146 Co Rd 200, Florence, AL 35633
MLS# 531001Listed by: MARMAC REAL ESTATE - THE SHOALS


Protect your home and budget from life's surprises with an Assurant Home Warranty, backed by a partner that supports you through every step of homeownership. Explore Plans.
© 2023 - 2026 ERA Franchise Systems LLC. All rights reserved. ERA Franchise Systems LLC fully supports the principles of the Fair Housing Act and the Equal Opportunity Act. ERA, ERA Real Estate powered, and their respective logos are registered service marks of ERA Franchise Systems LLC. Each office is independently owned and operated.