
5674 Co Rd 81, Florence, AL 35633
Local realty services provided by:ERA Waldrop Real Estate
Listed by: tracy black
Office: marmac real estate - the shoals
MLS#:531909
Source:AL_SMLSA
Price summary
- Price:$249,500
- Price per sq. ft.:$178.21
About this home
LIKE NEW & READY FOR YOU!
Welcome home to this beautiful 3-bedroom, 2-bath home nestled in the desirable Central Community of Florence! Built in 2024 and offering approximately 1,400 square feet, this home still feels like new and is ready for its next owner! Step inside and fall in love with the inviting open-concept design, perfect for everyday living and entertaining family and friends. The thoughtfully designed split floor plan provides comfort and privacy, while the spacious living areas make this home feel welcoming from the moment you walk in. Step outside and discover an oversized backyard with plenty of room for outdoor gatherings, entertaining, or simply relaxing and enjoying your own space. Don't miss your chance to make this one yours. Schedule your private showing today!
Contact an agent
Home facts
- Year built:2024
- Subdivision & Development:N/A
- Listing ID #:531909
- Added:1 day(s) ago
- Updated:October 22, 2026 at 12:11 AM
Rooms and interior
- Bedrooms:3
- Total bathrooms:2
- Full bathrooms:2
- Rooms Total:8
- Flooring:Tile
- Dining Description:Eat-in Kitchen
- Bathrooms Description:Double Vanity, Primary Shower & Tub, Tile Shower
- Kitchen Description:Dishwasher, Eat-in Kitchen, Electric Range, Ice Maker, Microwave, Refrigerator, Stainless Steel Appliance(s)
- Bedroom Description:Walk-In Closet(s)
- Living area:1,400 sq. ft.
Heating and cooling
- Cooling:Ceiling Fan(s), Central Air, Electric
- Heating:Central
Structure and exterior
- Roof:Architectual/Dimensional
- Year built:2024
- Building area:1,400 sq. ft.
- Lot area:0.75 Acres
- Lot Features:Back Yard, Landscaped, Level, Sodded Yard
- Architectural Style:New Construction
- Construction Materials:Brick
- Foundation Description:Slab
Schools
- High school:County
- Middle school:County
- Elementary school:County
Utilities
- Water:Public, Water Connected
- Sewer:Septic Tank
Finances and disclosures
- Price:$249,500
- Price per sq. ft.:$178.21
- Tax amount:$1,009
Features and amenities
- Appliances:Dishwasher, Electric Range, Ice Maker, Microwave, Refrigerator, Stainless Steel Appliance(s)
- Laundry features:Laundry Room
- Amenities:Ceiling - Speciality, Ceiling Fan(s), Freshly Painted, Granite Counters, High Speed Internet, His and Hers Closets, Open Floorplan, Tray Ceiling(s), Vaulted Ceiling(s), Walk-In Closet(s)
Parking
- Parking description:Attached, Driveway
- Garage:Yes
- Garage spaces:2
New listings near 5674 Co Rd 81
- New
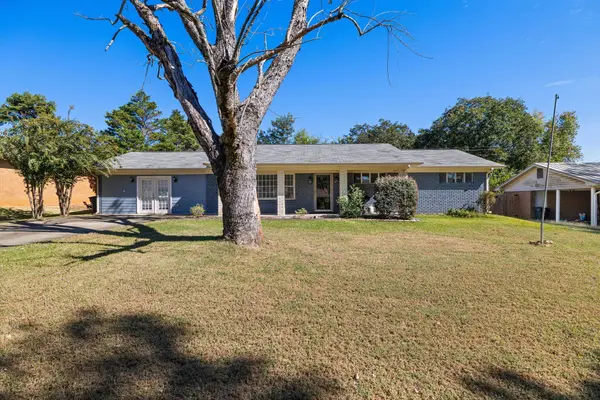 $189,900Active3 beds 2 baths1,981 sq. ft.
529 W Lakeside Dr, Florence, AL 35630
MLS# 531914Listed by: COLDWELL BANKER PINNACLE PROPERTIES - New
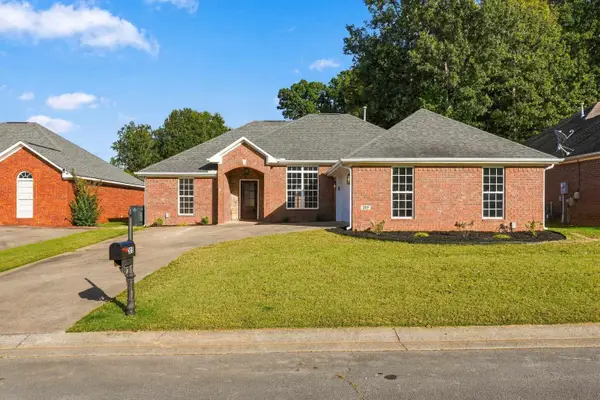 $324,900Active3 beds 2 baths1,717 sq. ft.
205 Somerled Ct, Florence, AL 35633
MLS# 531907Listed by: AG REAL ESTATE - New
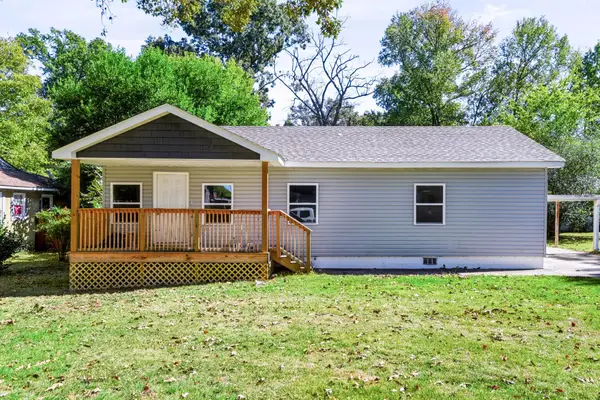 $189,900Active3 beds 2 baths1,250 sq. ft.
532 Eugenia St, Florence, AL 35630
MLS# 531904Listed by: AG REAL ESTATE - New
 $479,900Active4 beds 3 baths2,497 sq. ft.
714 Saddleridge Way, Florence, AL 35630
MLS# 531896Listed by: COLDWELL BANKER PINNACLE PROPERTIES - New
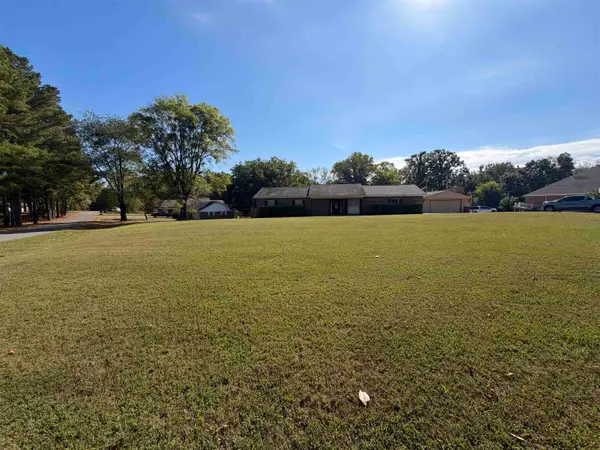 $329,000Active3 beds 3 baths1,656 sq. ft.
301 Cypress Cv, Florence, AL 35634
MLS# 531894Listed by: PATRIOT REALTY - New
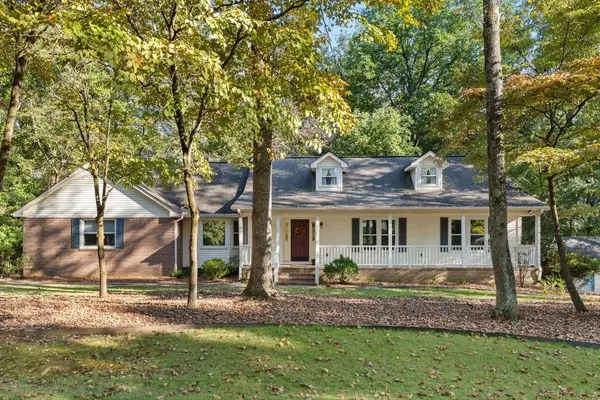 $435,000Active4 beds 3 baths3,298 sq. ft.
7732 Dr Kennedy Dr, Florence, AL 35634
MLS# 531874Listed by: FERNHILL REALTY LLC - New
 $425,000Active3 beds 3 baths1,850 sq. ft.
1909 Erskine Dr, Florence, AL 35630
MLS# 531875Listed by: FERNHILL REALTY LLC - New
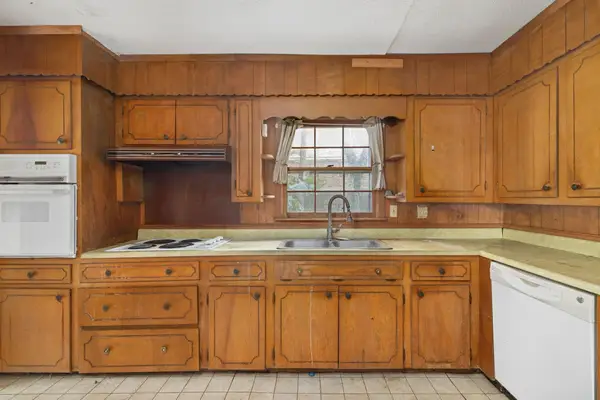 $139,990Active4 beds 3 baths2,341 sq. ft.
4502 Center Dr, Florence, AL 35630
MLS# 531878Listed by: MARMAC REAL ESTATE - THE SHOALS - New
 $279,900Active3 beds 2 baths1,512 sq. ft.
81 Janice Ln, Florence, AL 35633
MLS# 531882Listed by: RE/MAX TRI-STATE


Protect your home and budget from life's surprises with an Assurant Home Warranty, backed by a partner that supports you through every step of homeownership. Explore Plans.
© 2023 - 2026 ERA Franchise Systems LLC. All rights reserved. ERA Franchise Systems LLC fully supports the principles of the Fair Housing Act and the Equal Opportunity Act. ERA, ERA Real Estate powered, and their respective logos are registered service marks of ERA Franchise Systems LLC. Each office is independently owned and operated.