
7601 Meadow Dr, Florence, AL 35634
Local realty services provided by:ERA Waldrop Real Estate
7601 Meadow Dr,Florence, AL 35634
$699,900
- 5 Beds
- 4 Baths
- 4,411 sq. ft.
- Single family
- Active
Listed by: cortney hunter
Office: marmac real estate - elite pro
MLS#:531816
Source:AL_SMLSA
Price summary
- Price:$699,900
- Price per sq. ft.:$145.48
About this home
Beautifully updated and full of custom details, 7601 Meadow Dr offers inviting spaces and extensive improvements throughout. Hardwood floors, a custom-built staircase and plantation shutters add character, while the remodeled kitchen and custom cabinetry throughout the main level blend style and function. Three bathrooms on the upper two floors have been remodeled, and the fully finished basement offers flexible living space, a kitchen stub-in and a workroom with double doors. Updates include an AC unit, gutters, windows throughout and premium insulated garage doors with openers. Outside, enjoy a stamped concrete walkway, concrete along the back of the home, refreshed landscaping and a painted deck. The garage has been freshly painted, and all concrete was pressure washed this year. A wonderful opportunity to enjoy thoughtful updates with room to spread out!
Contact an agent
Home facts
- Year built:1999
- Subdivision & Development:Kendale Gardens
- Listing ID #:531816
- Added:1 day(s) ago
- Updated:October 15, 2026 at 01:51 AM
Rooms and interior
- Bedrooms:5
- Total bathrooms:4
- Full bathrooms:3
- Half bathrooms:1
- Rooms Total:12
- Flooring:Carpet, Ceramic Tile, Hardwood
- Bathrooms Description:Double Vanity, Primary Shower & Tub, Tile Shower
- Kitchen Description:Dishwasher, Gas Range, Kitchen Island, Microwave, Refrigerator
- Bedroom Description:Primary Bedroom Main
- Basement:Yes
- Basement Description:Partially Finished
- Living area:4,411 sq. ft.
Heating and cooling
- Cooling:Ceiling Fan(s), Central Air
- Heating:Central
Structure and exterior
- Year built:1999
- Building area:4,411 sq. ft.
- Lot area:1 Acres
- Architectural Style:Traditional
- Construction Materials:Brick
Schools
- High school:Brooks
- Middle school:Brooks
- Elementary school:Brooks
Utilities
- Sewer:Septic Tank
Finances and disclosures
- Price:$699,900
- Price per sq. ft.:$145.48
- Tax amount:$1,502 (2025)
Features and amenities
- Appliances:Dishwasher, Gas Range, Microwave, Refrigerator
- Laundry features:Multiple Locations
- Amenities:Ceiling - Smooth, Ceiling Fan(s), Crown Molding, Entrance Foyer, High Speed Internet, Primary Bedroom Main
Parking
- Parking description:Attached, Driveway, Kitchen Level
- Garage:Yes
- Garage spaces:2
New listings near 7601 Meadow Dr
- New
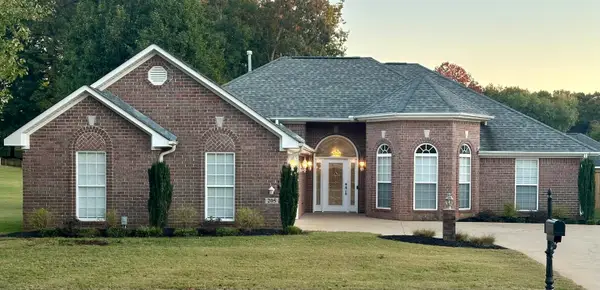 $319,000Active3 beds 2 baths1,950 sq. ft.
205 Casey Ln, Florence, AL 35633
MLS# 531814Listed by: HELP-U-SELL QUAD CITIES REALTY - New
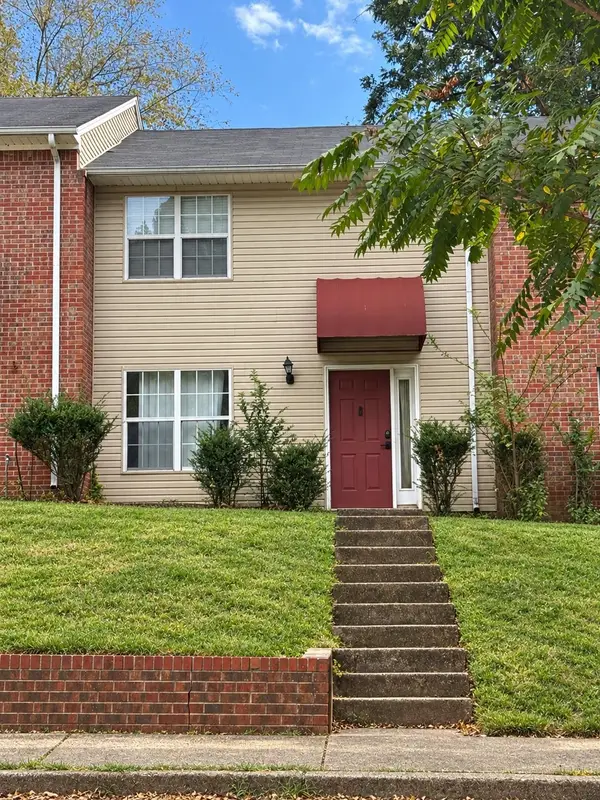 $139,900Active2 beds 2 baths1,200 sq. ft.
504 Short St, Florence, AL 35630
MLS# 531812Listed by: MARMAC REAL ESTATE - THE SHOALS - New
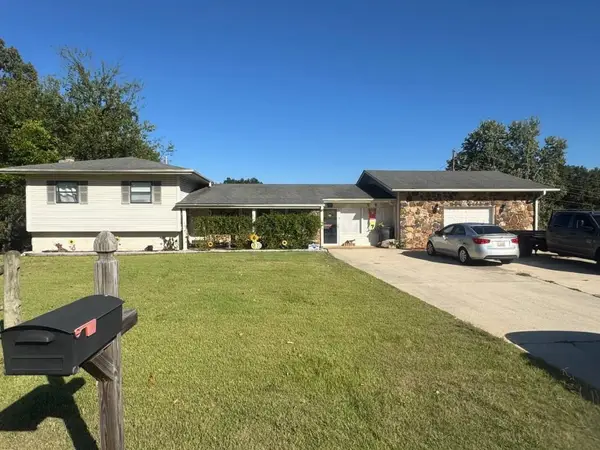 $219,000Active3 beds 2 baths2,423 sq. ft.
43 W Lakeside Dr, Florence, AL 35630
MLS# 531795Listed by: FLATFEE.COM - New
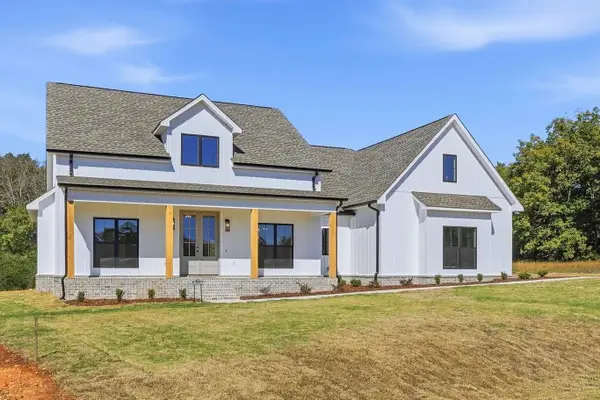 $469,900Active3 beds 2 baths2,449 sq. ft.
177 Mill Pond Cr, Florence, AL 35633
MLS# 531797Listed by: CENTURY 21 CLEMENT REALTY, INC - New
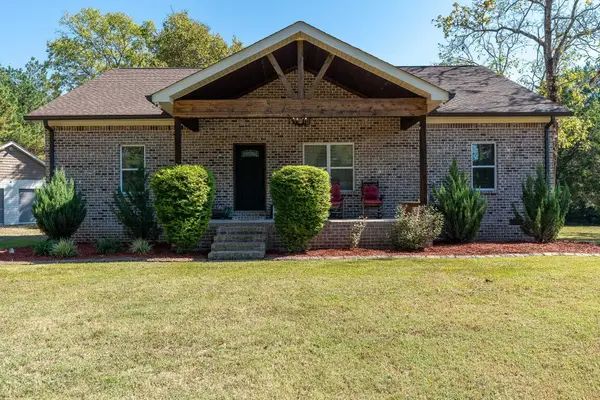 $424,900Active3 beds 2 baths2,273 sq. ft.
8030 Co Rd 7, Florence, AL 35633
MLS# 531787Listed by: BRICKDRIVEN REALTY - New
 $359,900Active5 beds 2 baths2,451 sq. ft.
210 N Walnut St, Florence, AL 35630
MLS# 531788Listed by: CENTURY 21 CLEMENT REALTY, INC - New
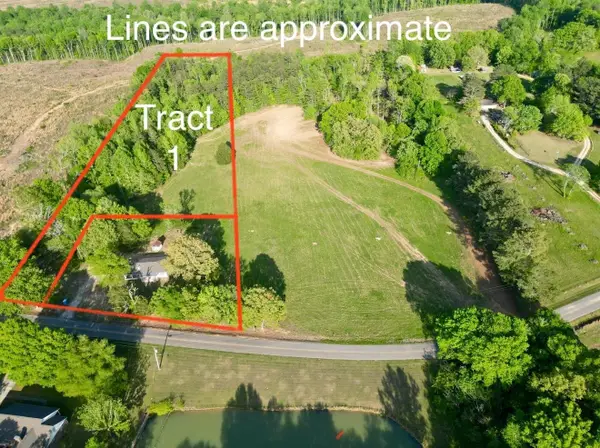 $69,900Active5.21 Acres
1940 Co Rd 139, Florence, AL 35633
MLS# 531789Listed by: CAFE REALTY LLC - New
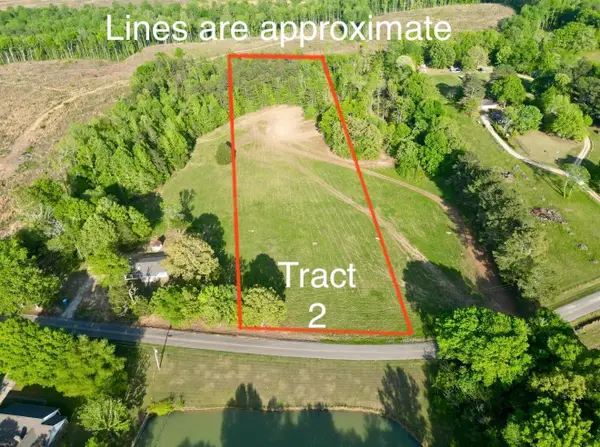 $69,900Active5 Acres
1910 Co Rd 139, Florence, AL 35633
MLS# 531790Listed by: CAFE REALTY LLC - New
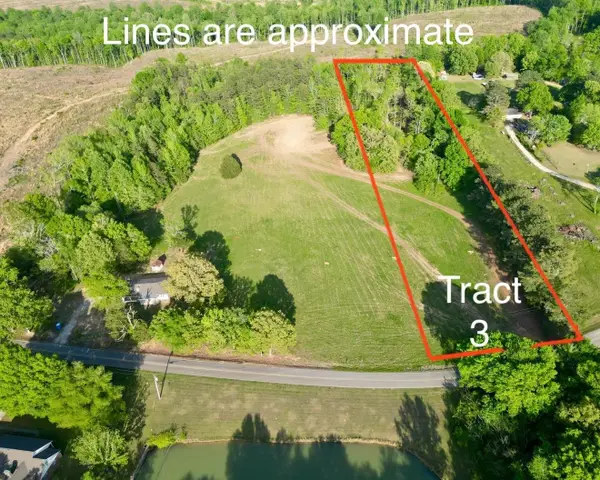 $69,900Active5 Acres
1890 Co Rd 139, Florence, AL 35633
MLS# 531791Listed by: CAFE REALTY LLC


Protect your home and budget from life's surprises with an Assurant Home Warranty, backed by a partner that supports you through every step of homeownership. Explore Plans.
© 2023 - 2026 ERA Franchise Systems LLC. All rights reserved. ERA Franchise Systems LLC fully supports the principles of the Fair Housing Act and the Equal Opportunity Act. ERA, ERA Real Estate powered, and their respective logos are registered service marks of ERA Franchise Systems LLC. Each office is independently owned and operated.