
2913 DEBRA DRIVE, Fultondale, AL 35068
Local realty services provided by:ERA Waldrop Real Estate
Listed by: yadira ramon herrera
Office: mainstay brokerage llc.
MLS#:21453841
Source:AL_BAMLS
Price summary
- Price:$195,000
- Price per sq. ft.:$135.79
About this home
Don’t miss this tri-level home featuring 3 bedrooms, 1.5 bathrooms, and a 1-car attached garage with a flexible layout full of potential. The main living area offers a welcoming space for everyday living, while the kitchen provides a practical setup ready for your personal touch. Multiple levels create added separation and versatility for relaxing, entertaining, or working from home. Outdoor space offers room to enjoy, improve, or customize. One or more photo(s) was virtually staged.
Contact an agent
Home facts
- Year built:1969
- Listing ID #:21453841
- Added:89 day(s) ago
- Updated:August 20, 2026 at 02:42 PM
Rooms and interior
- Bedrooms:3
- Total bathrooms:2
- Full bathrooms:1
- Half bathrooms:1
- Flooring:Vinyl
- Bathrooms Description:Tub/Shower Combo
- Kitchen Description:Dishwasher Built-In, Laminate Counter, Oven-Electric, Refrigerator
- Basement Description:Both finished and unfinished, Partial Basement, Rock/Stone
- Living area:1,436 sq. ft.
Heating and cooling
- Cooling:Central
- Heating:Forced Air
Structure and exterior
- Year built:1969
- Building area:1,436 sq. ft.
- Lot area:0.57 Acres
- Construction Materials:Siding-Vinyl, Stone
- Foundation Description:Basement
- Levels:1.5 Stories
Schools
- High school:FULTONDALE
- Middle school:FULTONDALE
- Elementary school:FULTONDALE
Utilities
- Water:Public Water
- Sewer:Septic
Finances and disclosures
- Price:$195,000
- Price per sq. ft.:$135.79
Features and amenities
- Appliances:Dishwasher Built-In, Oven - Electric, Refrigerator
- Laundry features:Dryer-Electric, Laundry in Basement, Washer Hookup
Parking
- Parking description:Attached, Driveway Parking
- Garage spaces:1
New listings near 2913 DEBRA DRIVE
- New
 $150,000Active3 beds 2 baths1,170 sq. ft.
320 OLD PINE HILL ROAD, Birmingham, AL 35217
MLS# 21462618Listed by: BEYCOME BROKERAGE REALTY - Open Sat, 2 to 4pmNew
 $299,900Active5 beds 2 baths1,951 sq. ft.
3231 ROCKBAY CIRCLE, Fultondale, AL 35217
MLS# 21462573Listed by: ARC REALTY VESTAVIA - New
 $232,000Active3 beds 2 baths1,828 sq. ft.
3006 FOREST DRIVE, Fultondale, AL 35068
MLS# 21462456Listed by: KELLER WILLIAMS REALTY HOOVER - New
 $315,000Active4 beds 2 baths1,782 sq. ft.
3732 GRAND CENTRAL AVENUE, Fultondale, AL 35068
MLS# 21461865Listed by: RAY & POYNOR PROPERTIES - Open Sun, 1 to 3pmNew
 $285,000Active4 beds 2 baths2,055 sq. ft.
2616 RIDGEWOOD ROAD, Fultondale, AL 35068
MLS# 21461659Listed by: KELLER WILLIAMS METRO SOUTH 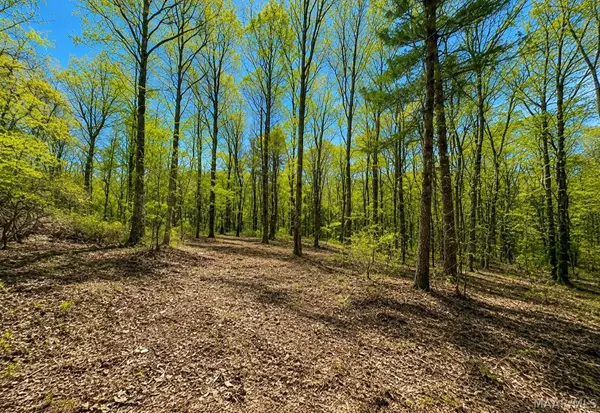 $34,900Active1.9 Acres
3628 Walker Chapel Road, Fultondale, AL 35068
MLS# 589312Listed by: EXP REALTY, LLC.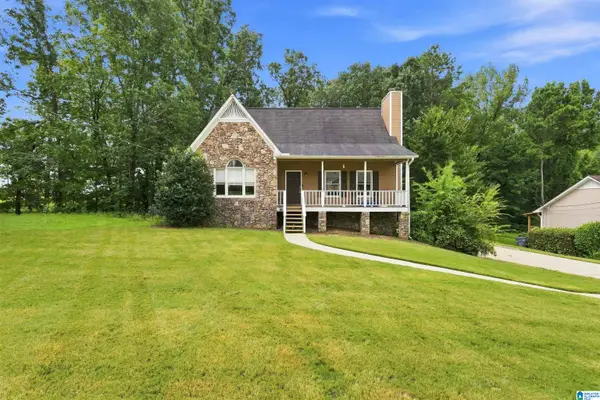 $255,000Active3 beds 3 baths1,946 sq. ft.
846 HONEYSUCKLE DRIVE, Fultondale, AL 35068
MLS# 21461107Listed by: RE/MAX NORTHERN PROPERTIES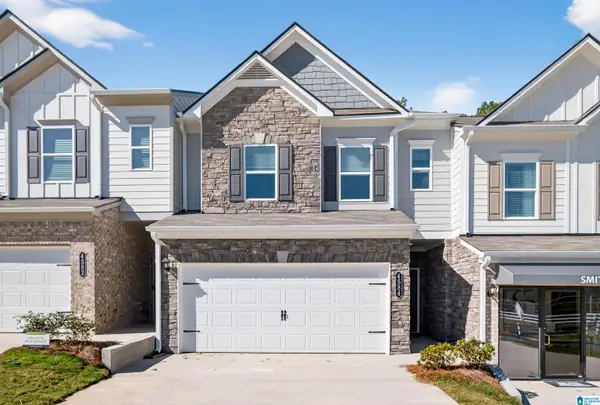 $264,680Active3 beds 3 baths1,710 sq. ft.
4506 VILLAGE SPRINGS SQUARE, Fultondale, AL 35068
MLS# 21461083Listed by: SDH ALABAMA LLC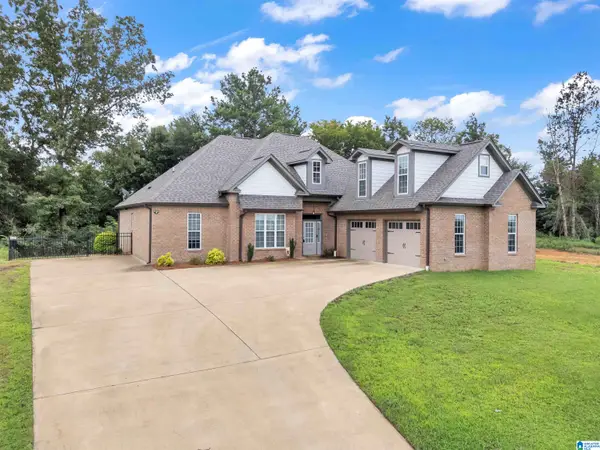 $469,900Active4 beds 2 baths2,222 sq. ft.
3652 VANDERBILT WAY, Fultondale, AL 35068
MLS# 21461023Listed by: RE/MAX ON MAIN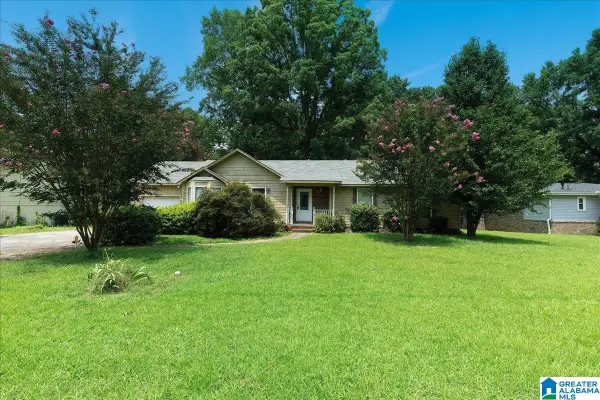 $220,000Active3 beds 2 baths1,708 sq. ft.
3029 BRISCOE STREET, Fultondale, AL 35068
MLS# 21460897Listed by: LAH SOTHEBY'S INTERNATIONAL REALTY HOOVER


Protect your home and budget from life's surprises with an Assurant Home Warranty, backed by a partner that supports you through every step of homeownership. Explore Plans.
© 2023 - 2026 ERA Franchise Systems LLC. All rights reserved. ERA Franchise Systems LLC fully supports the principles of the Fair Housing Act and the Equal Opportunity Act. ERA, ERA Real Estate powered, and their respective logos are registered service marks of ERA Franchise Systems LLC. Each office is independently owned and operated.