
2616 RIDGEWOOD ROAD, Fultondale, AL 35068
Local realty services provided by:ERA King Real Estate Company, Inc.
2616 RIDGEWOOD ROAD,Fultondale, AL 35068
$285,000
- 4 Beds
- 2 Baths
- - sq. ft.
- Single family
- Sold
Listed by: lane shook
Office: keller williams metro south
MLS#:21461659
Source:AL_BAMLS
Sorry, we are unable to map this address
Price summary
- Price:$285,000
About this home
Beautifully updated 4-bedroom, 2-bath home with a pool, ideally located within walking distance to Black Creek Trails, the children’s park, and the dog park. This home features a completely renovated kitchen with brand-new appliances, including a dishwasher and stove/oven, offering a fresh and modern feel throughout. Major updates provide peace of mind, including a storm shelter, new roof in 2025, a new water heater in 2023, a pool liner replaced in 2023, a pool pump replaced in 2025, and an HVAC system serviced in 2026. The exterior was freshly painted in July 2026, giving the home strong curb appeal and a move-in-ready finish.
Contact an agent
Home facts
- Year built:1965
- Listing ID #:21461659
- Added:51 day(s) ago
- Updated:October 01, 2026 at 03:43 AM
Rooms and interior
- Bedrooms:4
- Total bathrooms:2
- Full bathrooms:2
- Flooring:Vinyl
- Dining Description:Dining Room
- Kitchen Description:Butcher Block, Dishwasher Built-In, Refrigerator, Self-Cleaning, Some Stainless Appliances, Stove-Electric
- Basement Description:Both finished and unfinished, Concrete Block, Full Basement
Heating and cooling
- Cooling:Central
- Heating:Gas Heat
Structure and exterior
- Year built:1965
- Lot Features:Corner Lot, Some Trees, Subdivision, Vacant Lot
- Construction Materials:4 Sides Brick
- Exterior Features:Covered Deck, Gazebo, Grill, Open Patio, Storage Building, Storm Shelter-Private
- Foundation Description:Basement
- Levels:1 Story
Schools
- High school:FULTONDALE
- Middle school:FULTONDALE
- Elementary school:FULTONDALE
Utilities
- Water:Public Water
- Sewer:Septic
Finances and disclosures
- Price:$285,000
Features and amenities
- Appliances:Dishwasher Built-In, Refrigerator, Some Stainless Appliances, Stove - Electric
- Laundry features:Dryer-Electric, Laundry in Middle Level, Washer Hookup
- Amenities:BBQ Area, Crown Molding, French Doors, Pull-Down Attic, Recess Lighting, Safe Room/Storm Cellar, Smooth Ceilings, Storage Building, Storm Shelter-Private, Street Lights, Workshop
- Pool features:Cleaning System, In-Ground, Personal Pool, Pool
Parking
- Parking description:Carport 2 Cars, Driveway Parking
- Carport spaces:2
New listings near 2616 RIDGEWOOD ROAD
- New
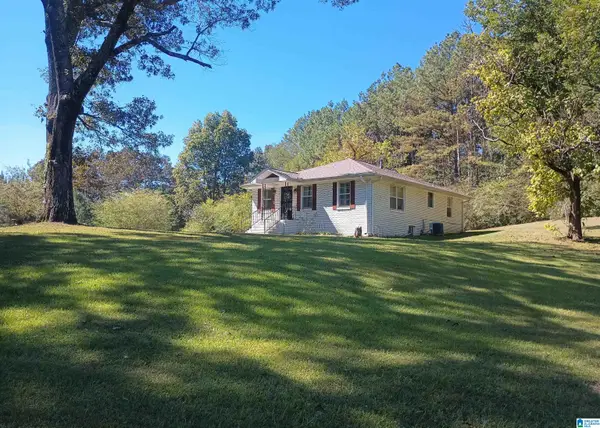 $185,000Active2 beds 1 baths1,232 sq. ft.
2001 CHENOOR ROAD, Birmingham, AL 35217
MLS# 21466504Listed by: PREMIER LIVING REALTY - New
 $300,000Active3 beds 3 baths1,794 sq. ft.
415 W PARK DRIVE, Fultondale, AL 35068
MLS# 21466324Listed by: EXP REALTY, LLC CENTRAL 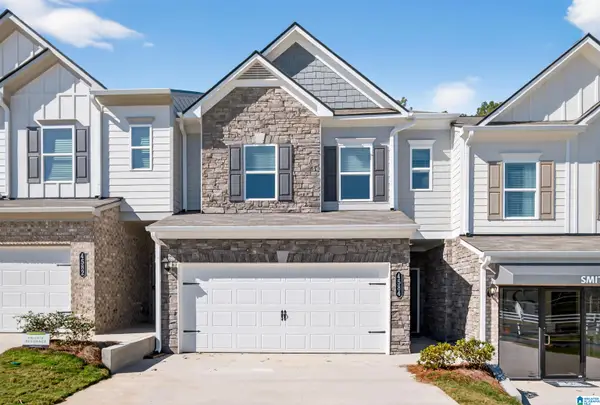 $272,070Active3 beds 3 baths1,710 sq. ft.
4502 VILLAGE PARKWAY, Fultondale, AL 35068
MLS# 21465045Listed by: SDH ALABAMA LLC- New
 $339,900Active4 beds 3 baths1,946 sq. ft.
468 CHAPEL HILL COVE, Fultondale, AL 35068
MLS# 21466156Listed by: KELLER WILLIAMS METRO SOUTH - New
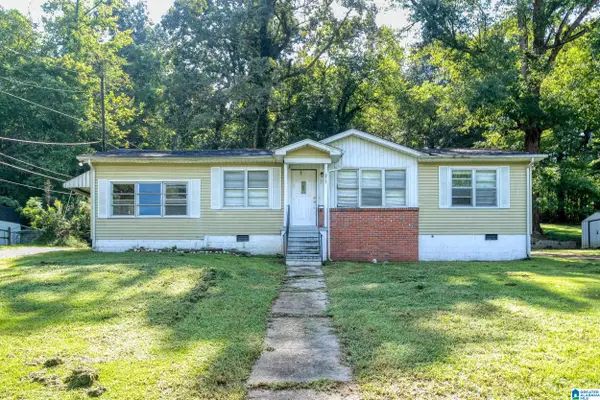 $185,000Active4 beds 1 baths1,675 sq. ft.
5717 NORTH 33RD STREET, Birmingham, AL 35207
MLS# 21465731Listed by: REALTYSOUTH-INVERNESS OFFICE - New
 $217,500Active3 beds 2 baths1,566 sq. ft.
1714 GREENBRIAR DRIVE, Fultondale, AL 35068
MLS# 21465669Listed by: REAL BROKER LLC - New
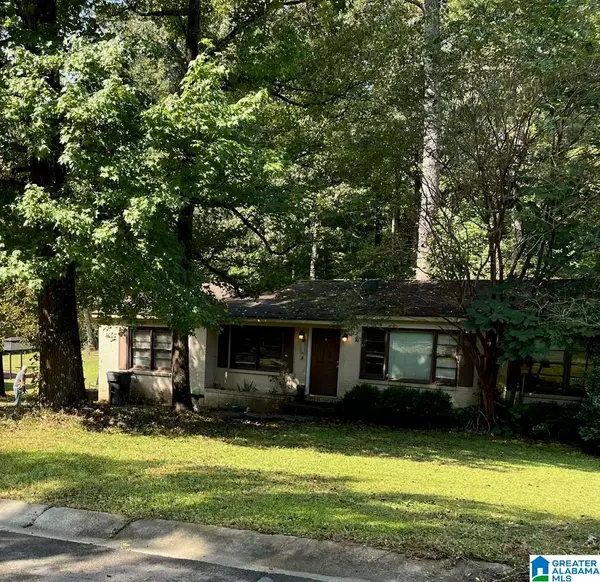 $49,900Active3 beds 1 baths1,353 sq. ft.
5804 34TH STREET N, Birmingham, AL 35207
MLS# 21465626Listed by: EXP REALTY, LLC CENTRAL  $264,222Pending3 beds 3 baths1,710 sq. ft.
The Maddux II VILLAGE PARKWAY, Fultondale, AL 35068
MLS# 21465475Listed by: SDH ALABAMA LLC $270,350Active3 beds 3 baths1,710 sq. ft.
The Maddux II VILLAGE PARKWAY, Fultondale, AL 35068
MLS# 21465474Listed by: SDH ALABAMA LLC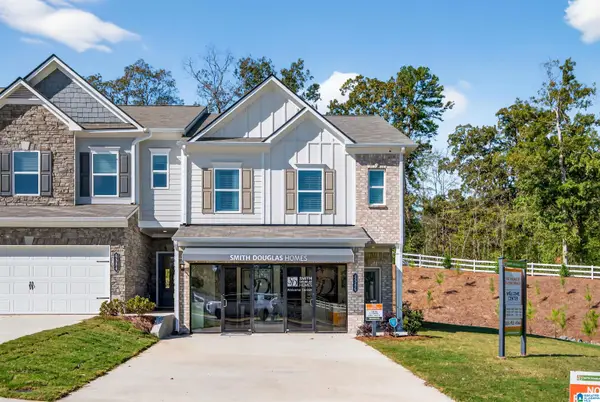 $287,565Active3 beds 3 baths1,806 sq. ft.
4508 VILLAGE SPRINGS SQUARE, Fultondale, AL 35068
MLS# 21465042Listed by: SDH ALABAMA LLC


Protect your home and budget from life's surprises with an Assurant Home Warranty, backed by a partner that supports you through every step of homeownership. Explore Plans.
© 2023 - 2026 ERA Franchise Systems LLC. All rights reserved. ERA Franchise Systems LLC fully supports the principles of the Fair Housing Act and the Equal Opportunity Act. ERA, ERA Real Estate powered, and their respective logos are registered service marks of ERA Franchise Systems LLC. Each office is independently owned and operated.