
3681 VANDERBILT WAY, Fultondale, AL 35068
Local realty services provided by:ERA King Real Estate Company, Inc.
Listed by: hope elezra
Office: goodgame realty llc.
MLS#:21466982
Source:AL_BAMLS
Price summary
- Price:$520,000
- Price per sq. ft.:$202.97
About this home
Welcome to modern luxury in this brand-new, 2026-built all-brick two-story home. Designed for daily convenience and timeless style, the main level features a primary suite with a massive walk-in closet ready for custom shelving. The open interior shines with sleek granite countertops, modern light fixtures, and stylish accents. Enjoy a custom mudroom with built-in seating, hooks, and cubbies, plus a spacious laundry room with a utility sink. Upstairs offers three bedrooms and two full baths, including a Jack-and-Jill setup. Outside features a large, expansive backyard, along with a modern garage door powered by an ultra-quiet motor with keypad entry. Buyers/agent to verify all items of importance.
Contact an agent
Home facts
- Year built:2026
- Listing ID #:21466982
- Added:1 day(s) ago
- Updated:October 06, 2026 at 06:00 PM
Rooms and interior
- Bedrooms:4
- Total bathrooms:4
- Full bathrooms:3
- Half bathrooms:1
- Flooring:Carpet, Hardwood Laminate, Tile Floor
- Dining Description:Breakfast Room, Dining Room
- Bathrooms Description:Linen Closet, Separate Shower, Shared Bath, Tub/Shower Combo
- Kitchen Description:Dishwasher Built-In, Microwave Built-In, Oven-Electric, Refrigerator, Stone Counter, Stove-Electric
- Bedroom Description:Split Bedrooms, Walk-In Closets
- Living area:2,562 sq. ft.
Heating and cooling
- Cooling:Dual Systems, Electric
- Heating:Central, Dual Systems, Electric
Structure and exterior
- Year built:2026
- Building area:2,562 sq. ft.
- Lot area:0.3 Acres
- Construction Materials:4 Sides Brick
- Exterior Features:Covered Patio, Porch
- Foundation Description:Slab
- Levels:2 Stories
Schools
- High school:FULTONDALE
- Middle school:FULTONDALE
- Elementary school:FULTONDALE
Utilities
- Water:Public Water
- Sewer:Sewer Connected
Finances and disclosures
- Price:$520,000
- Price per sq. ft.:$202.97
Features and amenities
- Appliances:Dishwasher Built-In, Microwave Built-In, Oven - Electric, Refrigerator, Stove - Electric
- Laundry features:Dryer-Electric, Laundry in Middle Level, Utility Sink, Washer Hookup
- Amenities:Recess Lighting, Smooth Ceilings, Walk-In Attic
Parking
- Parking description:Attached, Carport 3+ Cars, Driveway Parking
- Garage spaces:2
- Carport spaces:4
New listings near 3681 VANDERBILT WAY
- New
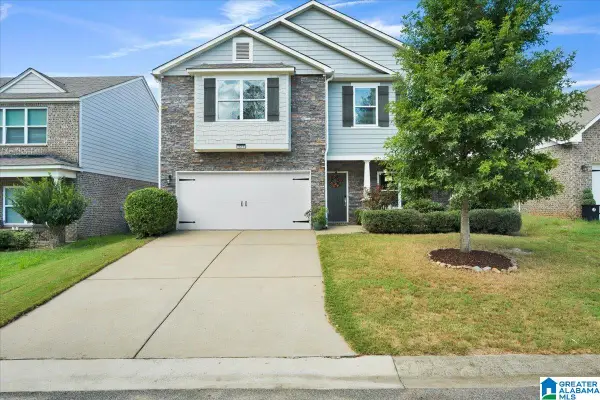 $365,000Active4 beds 3 baths2,350 sq. ft.
321 CHAPEL HILL TRAIL, Fultondale, AL 35068
MLS# 21466745Listed by: KELLER WILLIAMS REALTY VESTAVIA - New
 $300,000Active3 beds 3 baths1,794 sq. ft.
415 W PARK DRIVE, Fultondale, AL 35068
MLS# 21466324Listed by: EXP REALTY, LLC CENTRAL 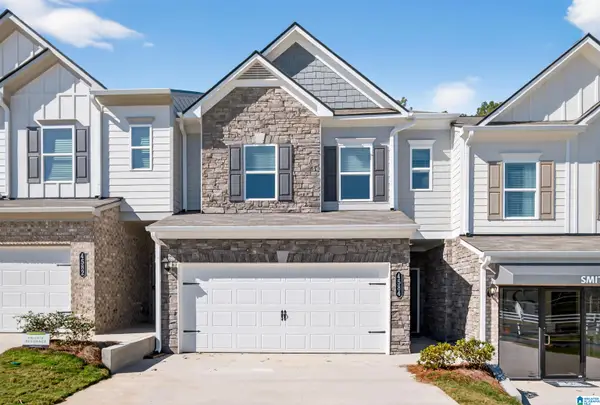 $272,070Active3 beds 3 baths1,710 sq. ft.
4502 VILLAGE PARKWAY, Fultondale, AL 35068
MLS# 21465045Listed by: SDH ALABAMA LLC- New
 $339,900Active4 beds 3 baths1,946 sq. ft.
468 CHAPEL HILL COVE, Fultondale, AL 35068
MLS# 21466156Listed by: KELLER WILLIAMS METRO SOUTH 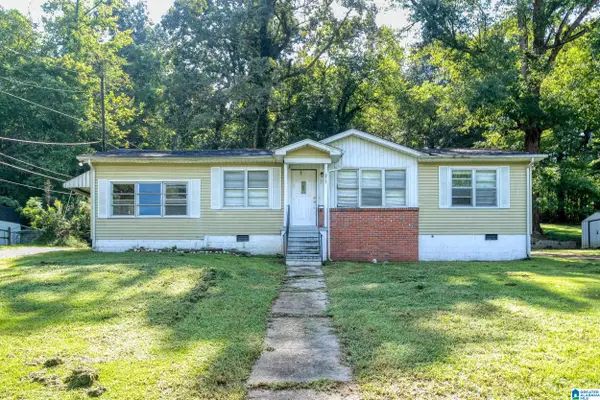 $185,000Active4 beds 1 baths1,675 sq. ft.
5717 NORTH 33RD STREET, Birmingham, AL 35207
MLS# 21465731Listed by: REALTYSOUTH-INVERNESS OFFICE $217,500Active3 beds 2 baths1,566 sq. ft.
1714 GREENBRIAR DRIVE, Fultondale, AL 35068
MLS# 21465669Listed by: REAL BROKER LLC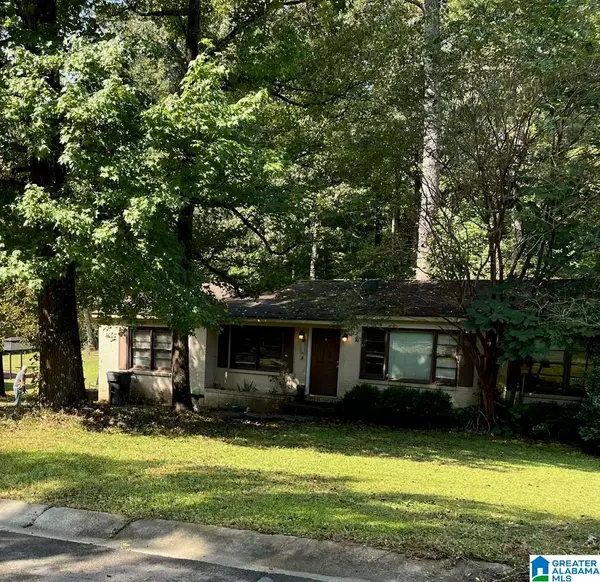 $49,900Pending3 beds 1 baths1,353 sq. ft.
5804 34TH STREET N, Birmingham, AL 35207
MLS# 21465626Listed by: EXP REALTY, LLC CENTRAL $264,222Pending3 beds 3 baths1,710 sq. ft.
The Maddux II VILLAGE PARKWAY, Fultondale, AL 35068
MLS# 21465475Listed by: SDH ALABAMA LLC $270,350Active3 beds 3 baths1,710 sq. ft.
The Maddux II VILLAGE PARKWAY, Fultondale, AL 35068
MLS# 21465474Listed by: SDH ALABAMA LLC


Protect your home and budget from life's surprises with an Assurant Home Warranty, backed by a partner that supports you through every step of homeownership. Explore Plans.
© 2023 - 2026 ERA Franchise Systems LLC. All rights reserved. ERA Franchise Systems LLC fully supports the principles of the Fair Housing Act and the Equal Opportunity Act. ERA, ERA Real Estate powered, and their respective logos are registered service marks of ERA Franchise Systems LLC. Each office is independently owned and operated.